$599,99928 days on market
3 bedrooms2 bathrooms1,882 square feet
601 Bear Grass Street, Las Vegas 89144
Boeckle & Co.
The ArborsIDX MLS 2819196
Listed by Cynthia Ortega, Tega Realty Partners LLC, 702-336-2753
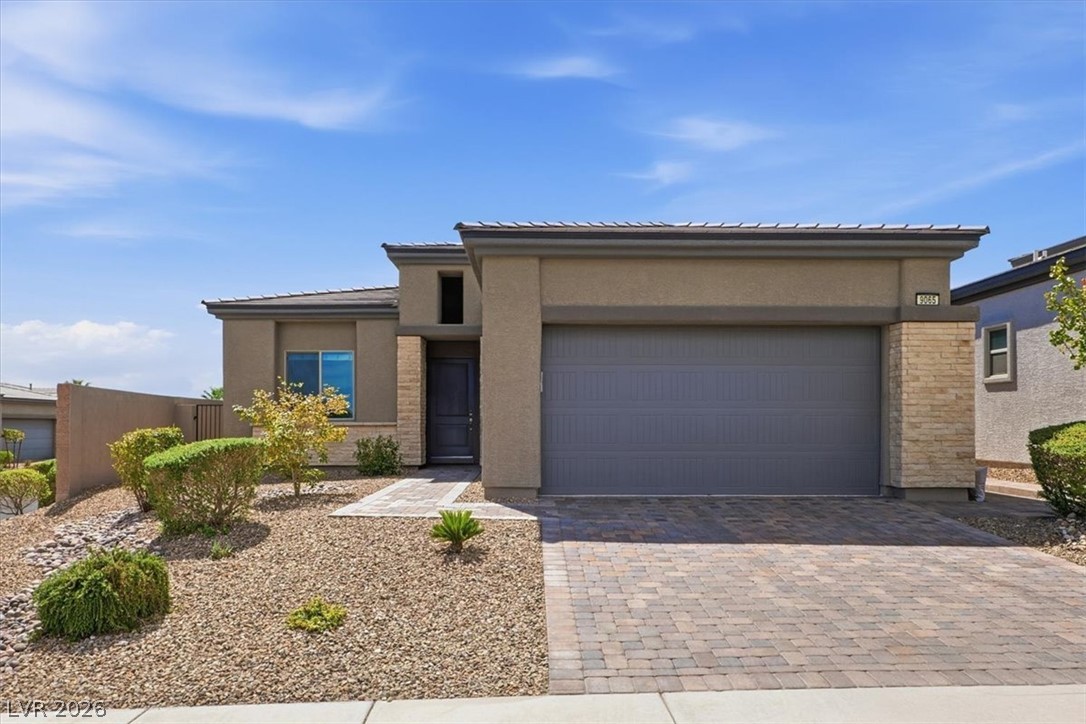
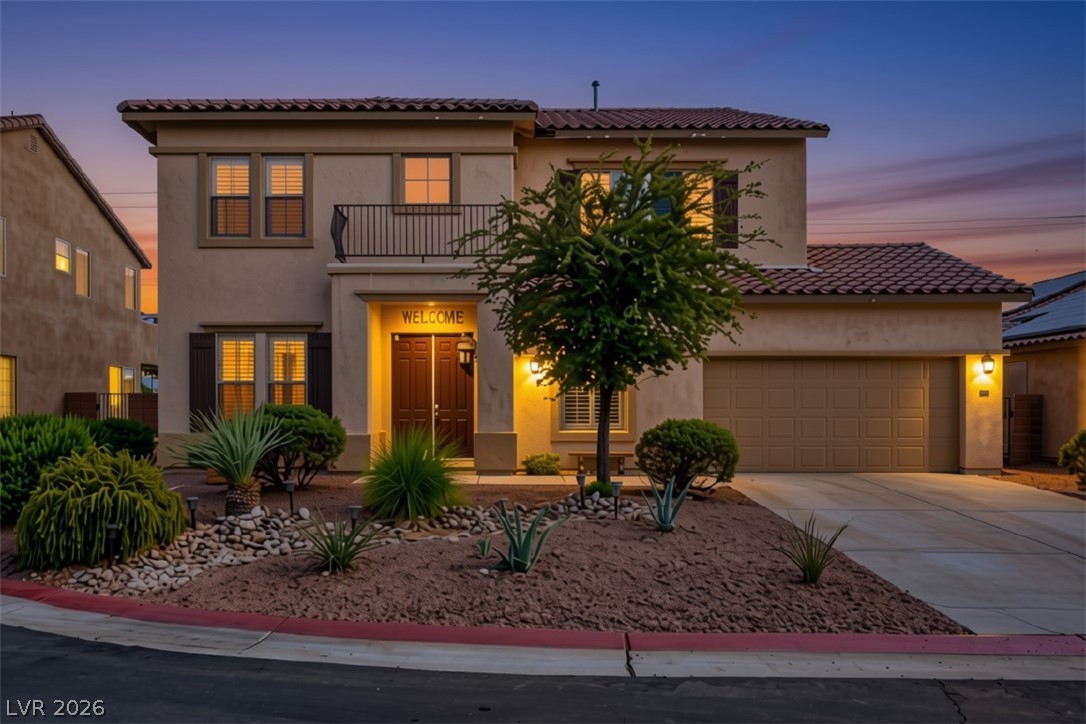
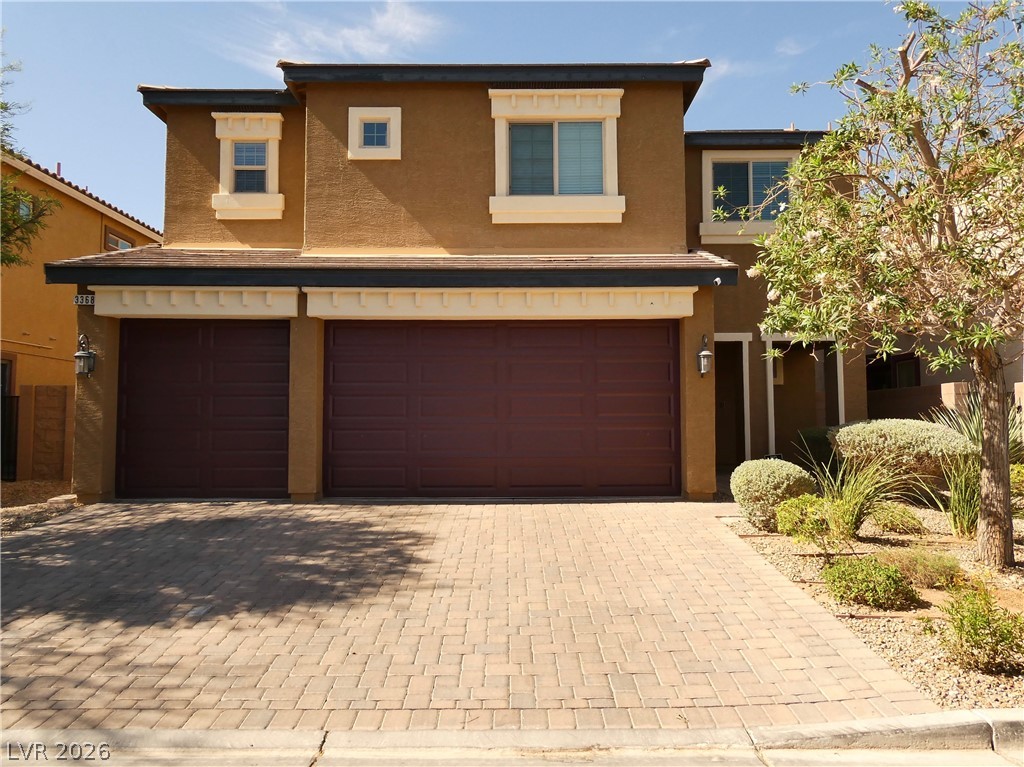
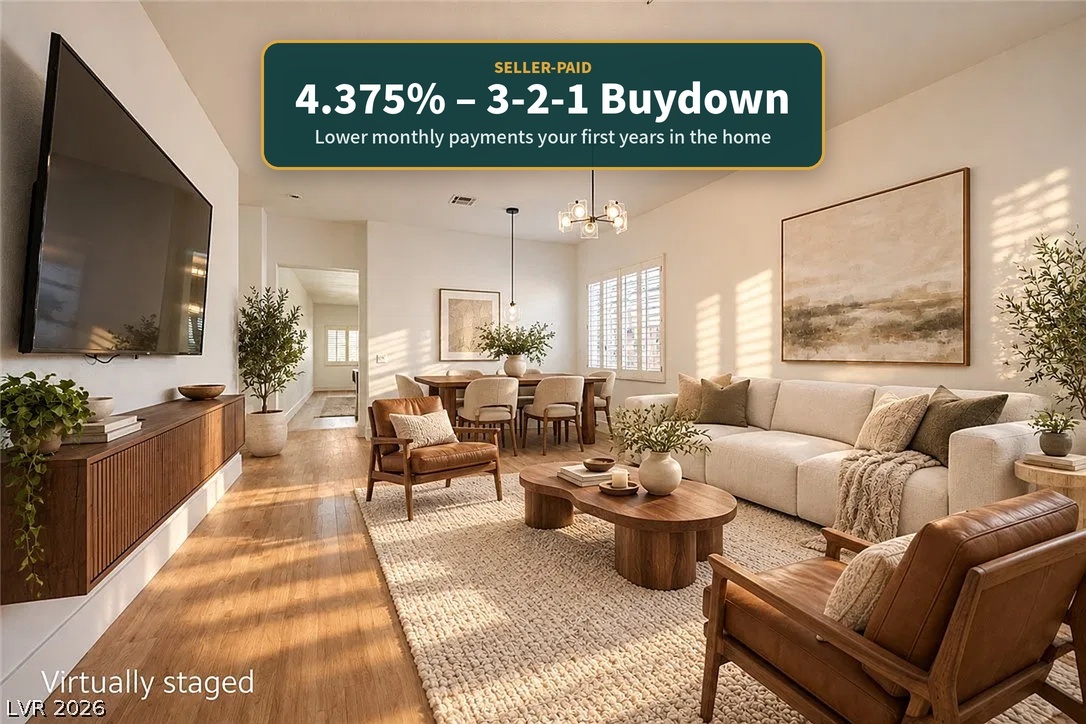
Discover this distinctive two-story home, originally serving as the builder's model home/subdivision sales office. Featuring charming curb appeal, mature landscaping, and a versatile floor plan, this property offers a unique blend of character, comfort and functionality. Step inside the soaring ceilings, abundant natural light, and spacious living areas. The kitchen offers stainless steel appliances, ample cabinetry, generous counter space and a center island.
The dining area is surrounded by large windows overlooking the outdoors. Upstairs, the primary suite offers vaulted ceilings, an oversized arched window, a fireplace, and a walk-in closet. Two additional bedrooms share a beautifully updated hallway bathroom featuring dual silks, marble-looking counters and modern fixtures. The former garage area, originally configured as an office is now a finished multi-room space that offers extensive flexibility for a home office, creative studio, hobby rooms, entertainment area etc,. Additional highlights include a downstairs bedroom and bathroom + separate laundry area. This property presents an exciting opportunity to make it your own!
At $285 a square foot, this home is 6% above the ZIP 89117 median of $269. It is larger than 53% of the 320 homes for sale there.
Compared with the 320 homes for sale in ZIP 89117 today, from the MLS listings on this site.
As the listing names them. Schools are assigned by address and can change from year to year. Confirm with CCSD
Sellers take offers with a pre-approval more seriously. Jeremy Day at Five Star Mortgage can usually pre-approve you within a day.

Optional. You are free to use any lender.
Free, no obligation. VIPhomes.Vegas confirms by text.
Sellers take offers with a pre-approval more seriously. Jeremy Day at Five Star Mortgage can usually pre-approve you within a day.
Optional. You are free to use any lender.
In Lewis Homes-Summerglen #61, Las Vegas. The prices on the map are 6 similar homes for sale nearby.
At the list price of $599,999 with 20 percent down, here is an estimate of the monthly payment, including taxes, insurance, and HOA dues. Change any number to fit your budget.
Illustrative only. Your lender, the county assessor, and your insurer set the real numbers. Not a loan offer from VIPhomes.Vegas.
Boeckle & Co.
Signature Real Estate Group
HomeSmart Encore
Simply Vegas
Key Realty
American Realty Properties LLC
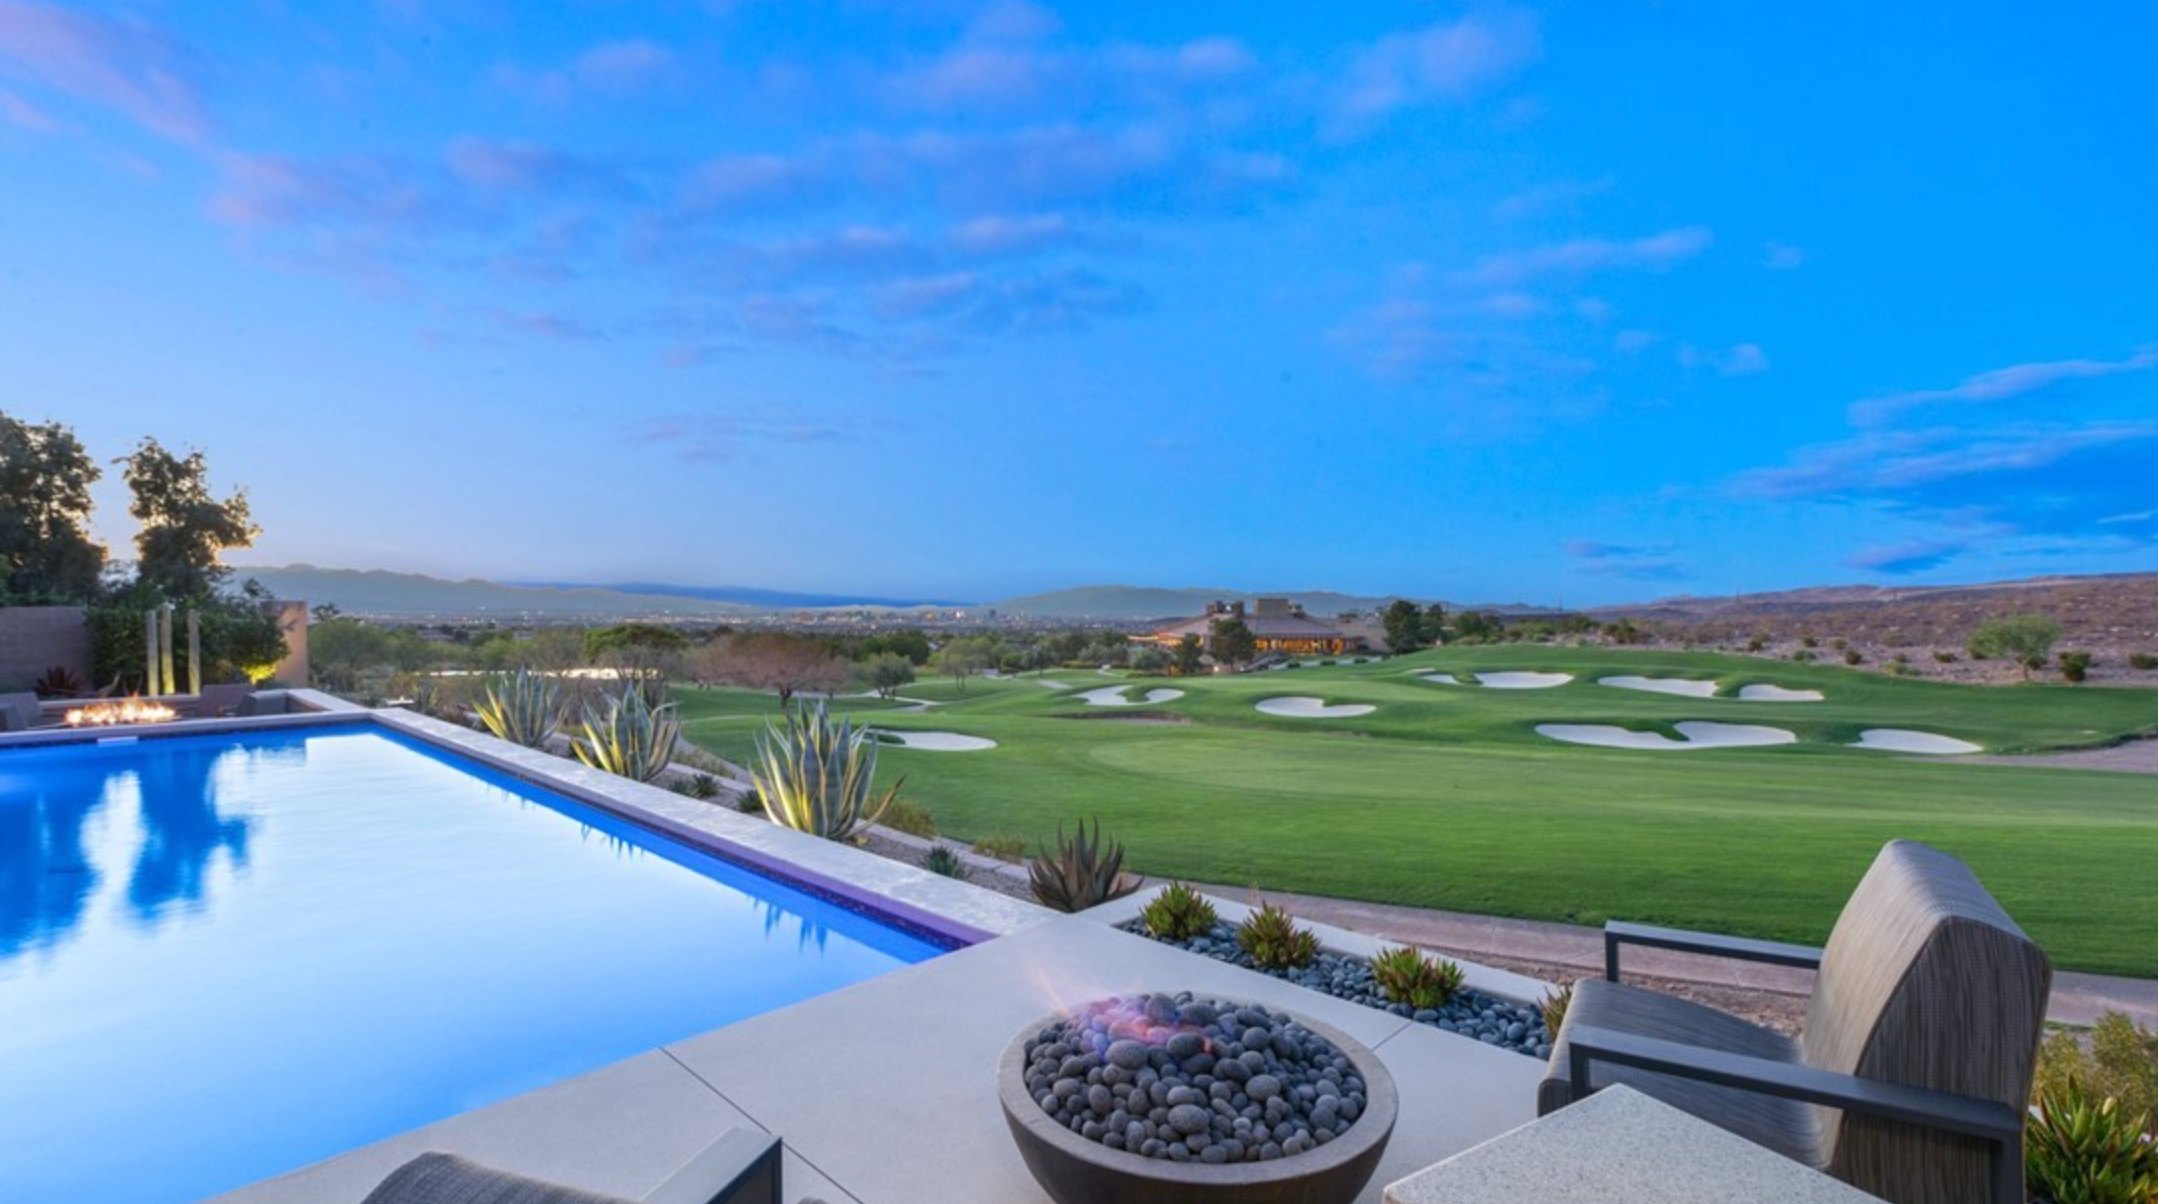
Las Vegas has 1,664 luxury homes, 397 golf course homes, and 1,458 guard gated homes for sale today.