$679,9002 days on market
4 bedrooms4 bathrooms3,045 square feet
1710 Shadow Mountain Place, Las Vegas 89108
Love Las Vegas Realty
Shadow MountainIDX MLS 2820326
Listed by Max A. Zurflueh, Keller Williams MarketPlace, 702-939-0000
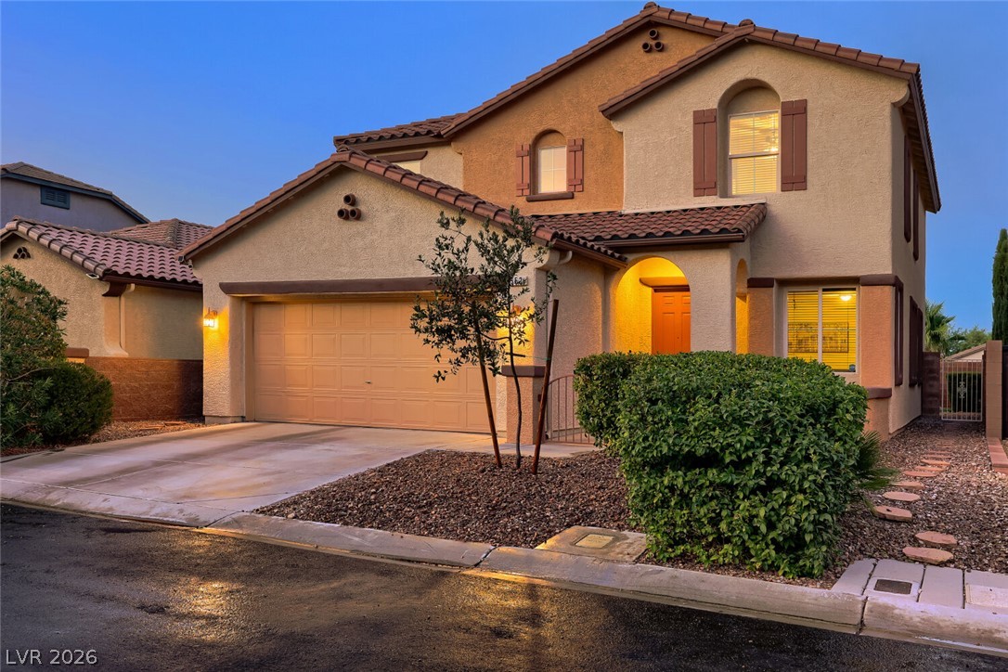
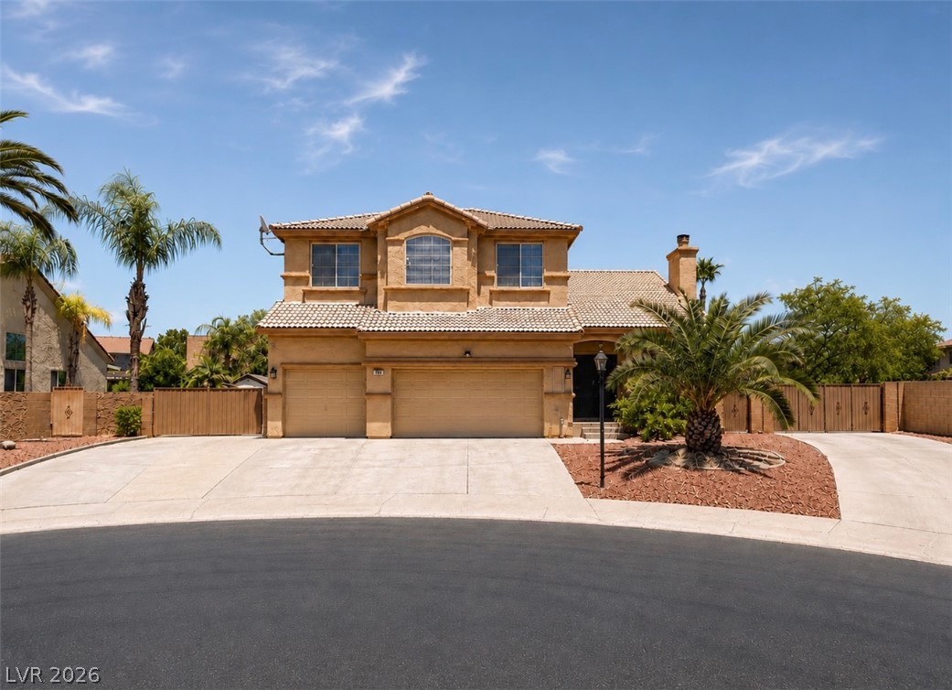
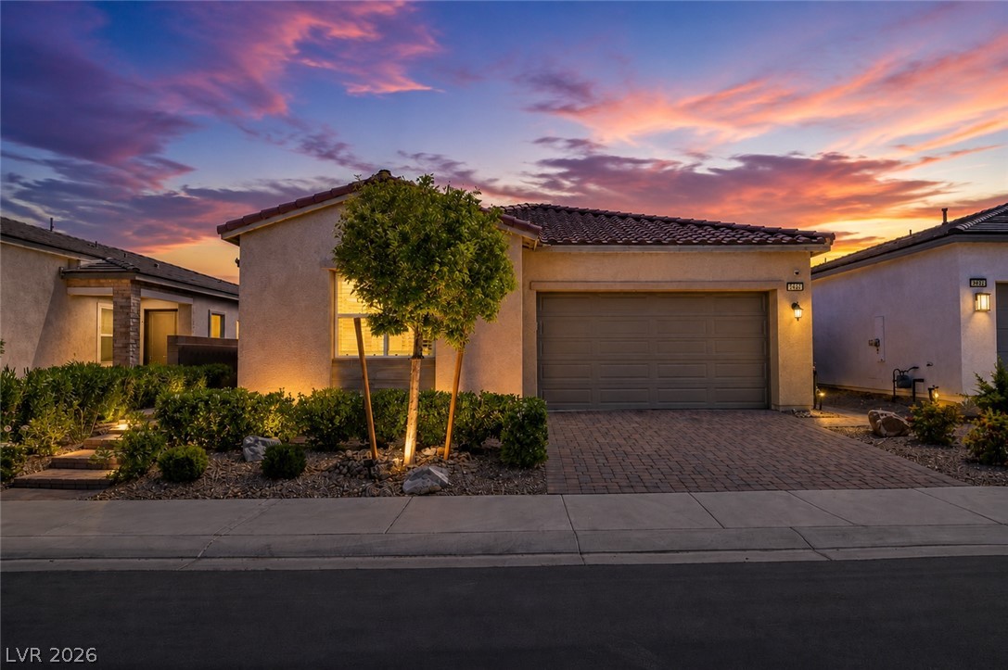
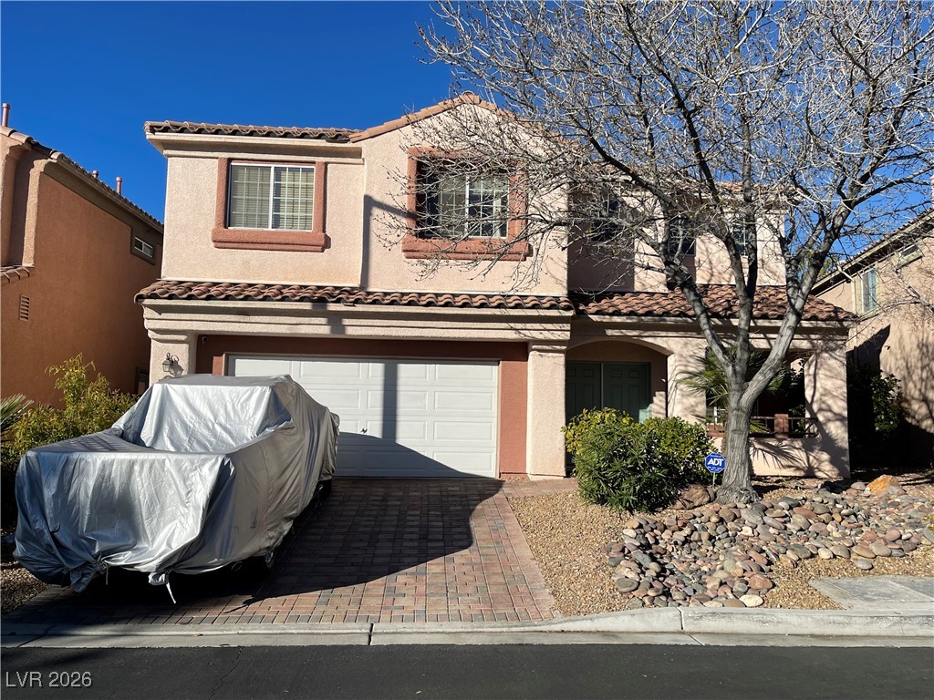
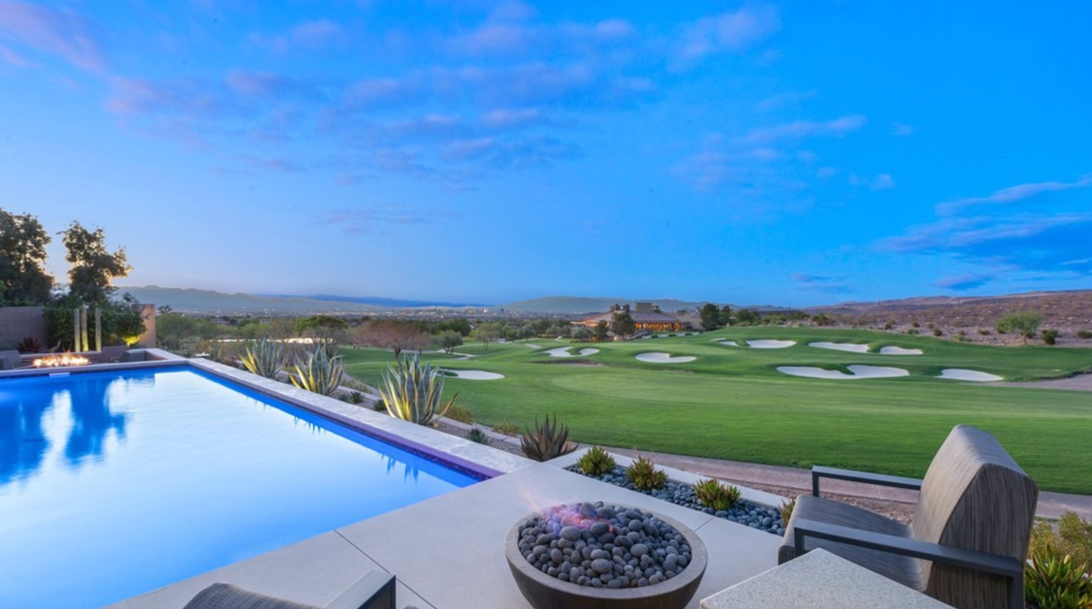
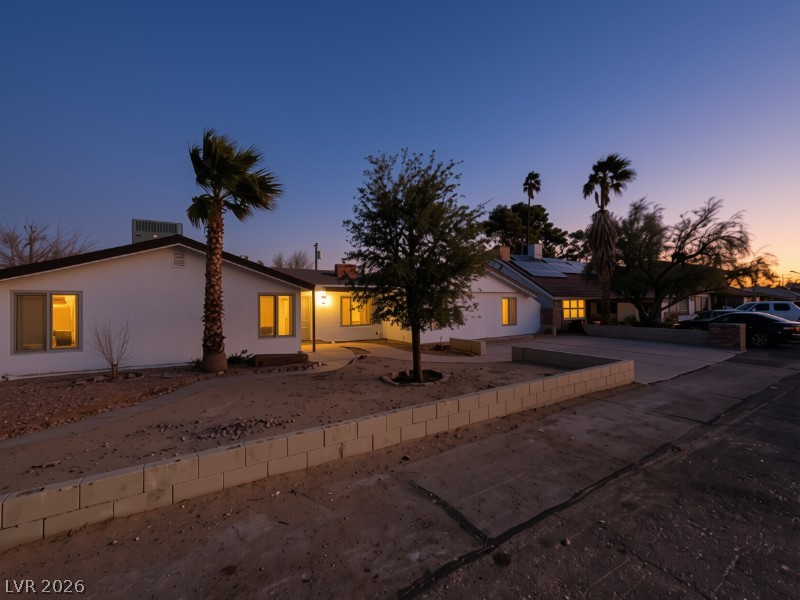
COMING SOON! A truly exceptional Las Vegas property offering space, luxury, and endless opportunities for entertaining. Situated on nearly half an acre with NO HOA, this upgraded single-story home combines stylish interior finishes with an impressive outdoor retreat. The expansive backyard features a sparkling pool and spa with ample room to entertain and enjoy the ultimate Las Vegas lifestyle. A standout feature is the separate 2,150-square-foot detached four-car garage complete with a workshop, office, and 3/4 bathroom.
This versatile space offers incredible potential for hobbies, projects, storage, or a private workspace. With its generous lot, resort-style backyard, and remarkable garage setup, this unique property delivers a rare combination of space and functionality that is hard to find. If you've been searching for something truly special, this is it!
At $257 a square foot, this home is 3% below the ZIP 89123 median of $263. It is larger than 82% of the 252 homes for sale there.
Compared with the 252 homes for sale in ZIP 89123 today, from the MLS listings on this site.
As the listing names them. Schools are assigned by address and can change from year to year. Confirm with CCSD
Sellers take offers with a pre-approval more seriously. Jeremy Day at Five Star Mortgage can usually pre-approve you within a day.

Optional. You are free to use any lender.
Free, no obligation. VIPhomes.Vegas confirms by text.
Sellers take offers with a pre-approval more seriously. Jeremy Day at Five Star Mortgage can usually pre-approve you within a day.
Optional. You are free to use any lender.
In Wishing Well Ranch, Las Vegas. The prices on the map are 6 similar homes for sale nearby.
At the list price of $679,900 with 20 percent down, here is an estimate of the monthly payment, including taxes, insurance, and HOA dues. Change any number to fit your budget.
Illustrative only. Your lender, the county assessor, and your insurer set the real numbers. Not a loan offer from VIPhomes.Vegas.
Love Las Vegas Realty
Virtue Real Estate Group
Elite Realty
Realty ONE Group, Inc
Real Estate Consultants of Nv
Compass Realty & Management
Las Vegas has 1,650 luxury homes, 393 golf course homes, and 1,451 guard gated homes for sale today.