$435,000Listed today
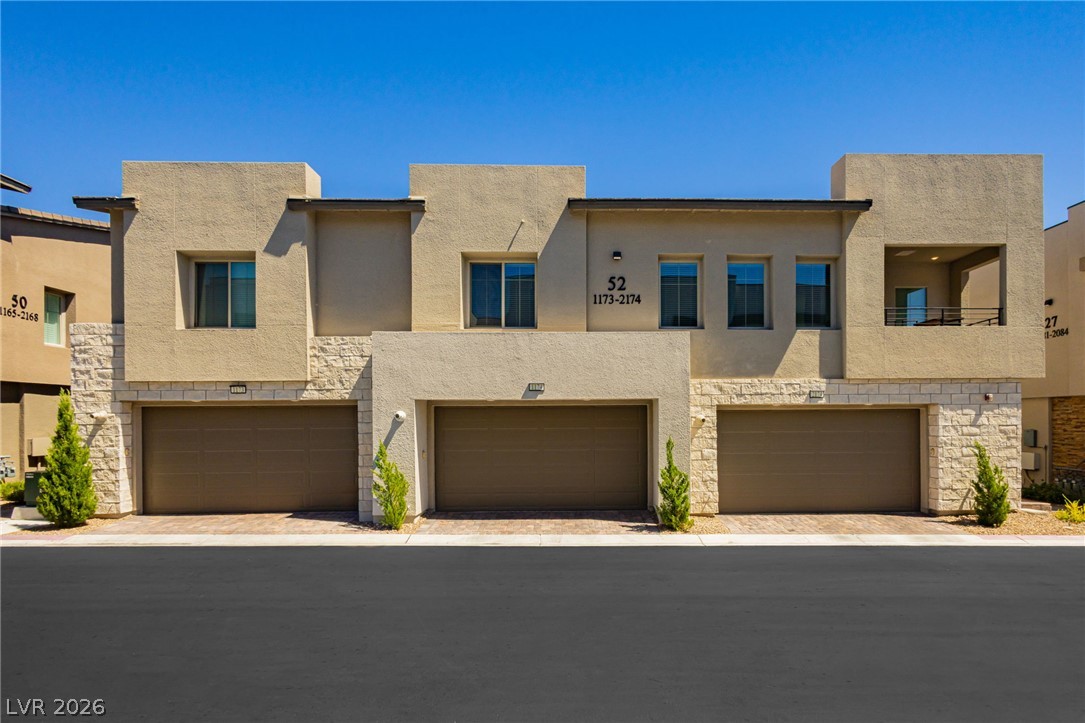
2 bedrooms3 bathrooms1,440 square feet
600 N Carriage Hill Drive #2174, Las Vegas 89138
The Agency Las Vegas
Highline -Village 21 - Parcel IIDX MLS 2823566
Listed by Karlina King, Realty ONE Group, Inc, 702-898-0101
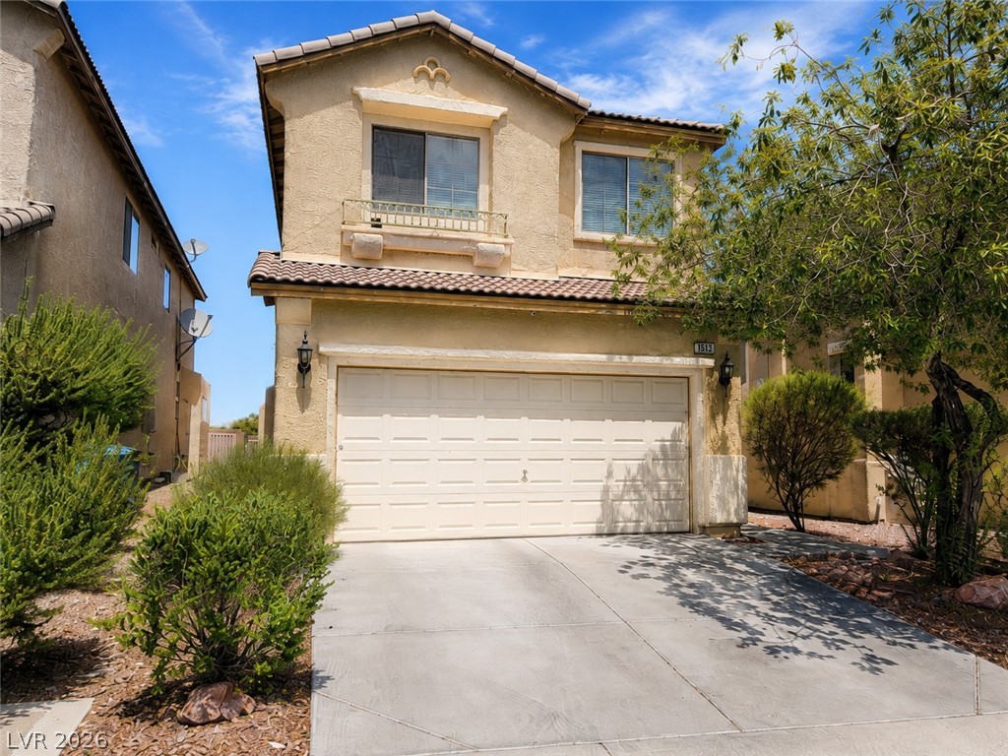
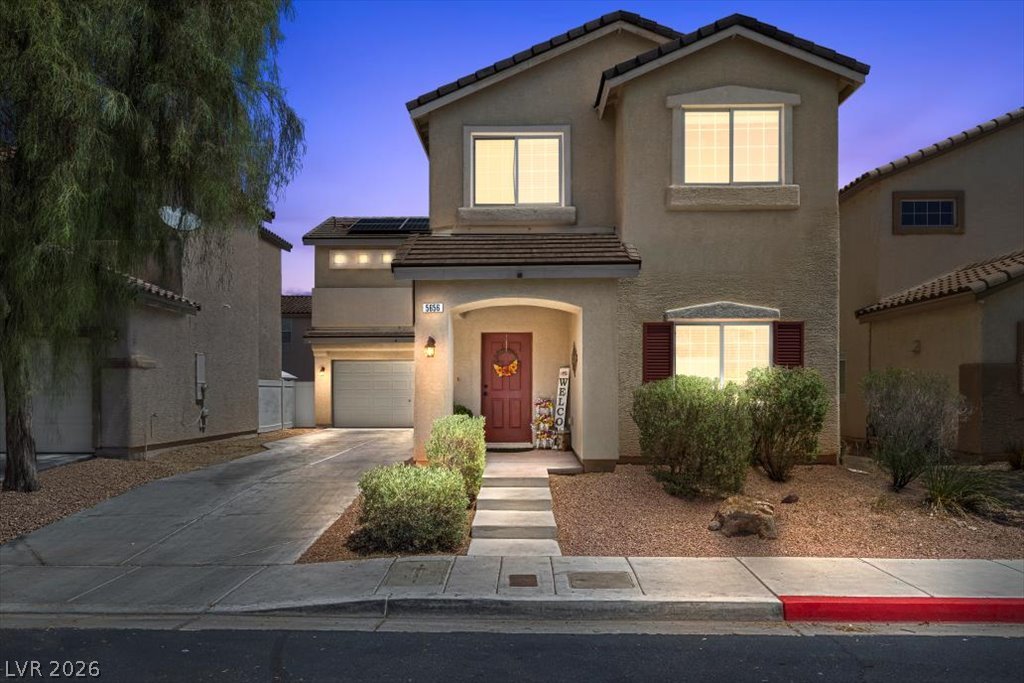
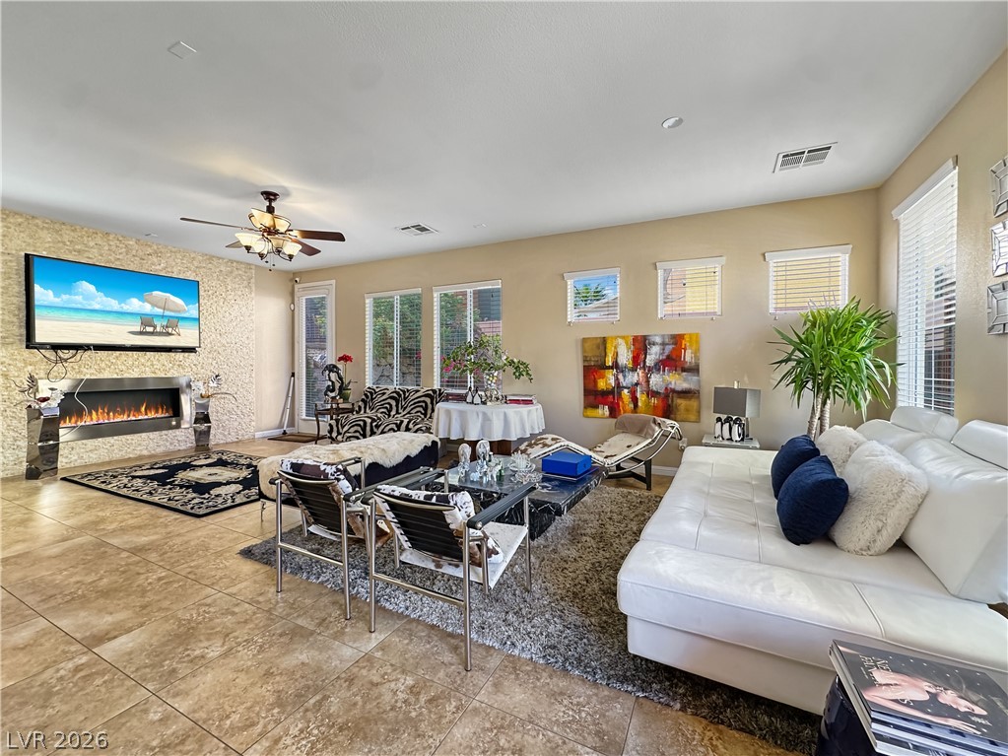
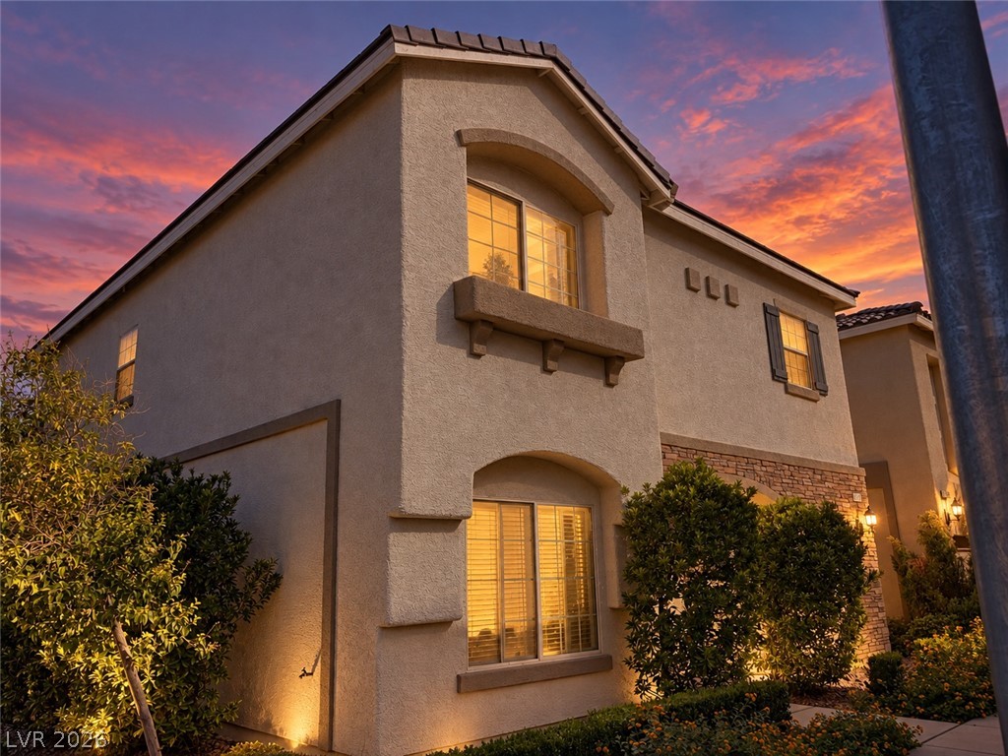
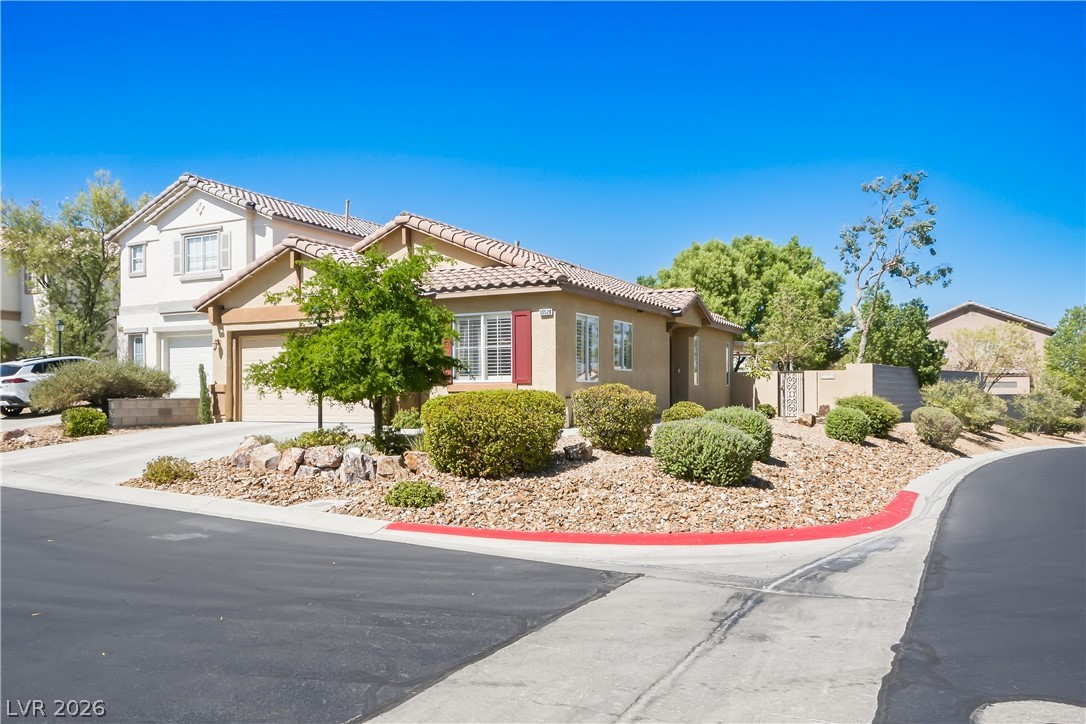
SINGLE-STORY LIVING, OVERSIZED LOT & NO HOA! Easy access to the 95. Welcome to 6904 Haven Hollow Avenue, where comfort, space, and freedom come together! This 3-bedroom, 2-bath home offers 1,634 square feet of inviting living space with soaring vaulted ceilings, beautiful new flooring, and an open, airy feel throughout. Enjoy the convenience of single-story living, an attached 2-car garage, and a new water heater for added peace of mind.
But the real standout? The MASSIVE 7,405-square-foot lot! Whether you're dreaming of creating your own backyard oasis, entertaining under the stars, adding a garden, or simply enjoying extra outdoor space, this property offers incredible potential. And the best part? NO HOA! Enjoy the freedom to make this home your own without the restrictions or monthly HOA fees. Conveniently located in Las Vegas with easy access to shopping, dining, schools, and everyday essentials. With its spacious lot, recent upgrades, vaulted ceilings, and desirable single-story layout, this home checks so many boxes. Don't miss your opportunity to make it yours. Schedule your private showing today!
At $266 a square foot, this home is 7% above the ZIP 89130 median of $249. It is larger than 48% of the 160 homes for sale there.
Compared with the 160 homes for sale in ZIP 89130 today, from the MLS listings on this site.
As the listing names them. Schools are assigned by address and can change from year to year. Confirm with CCSD
Sellers take offers with a pre-approval more seriously. Jeremy Day at Five Star Mortgage can usually pre-approve you within a day.

Optional. You are free to use any lender.
Free, no obligation. VIPhomes.Vegas confirms by text.
Sellers take offers with a pre-approval more seriously. Jeremy Day at Five Star Mortgage can usually pre-approve you within a day.
Optional. You are free to use any lender.
In Rio Vista Estate, Las Vegas. The prices on the map are 6 similar homes for sale nearby.
At the list price of $435,000 with 20 percent down, here is an estimate of the monthly payment, including taxes, insurance, and HOA dues. Change any number to fit your budget.
Illustrative only. Your lender, the county assessor, and your insurer set the real numbers. Not a loan offer from VIPhomes.Vegas.
The Agency Las Vegas
BHGRE Universal
Keller Williams VIP
Keller Williams MarketPlace
Keller Williams MarketPlace
Realty ONE Group, Inc
Las Vegas has 1,664 luxury homes, 397 golf course homes, and 1,458 guard gated homes for sale today.