$599,990Listed today
3 bedrooms2 bathrooms1,577 square feet
604 Otono Drive, Boulder City 89005
Award Realty
Villa Del PradoIDX MLS 2827496
Listed by Mark L. Frye, Serhant, 702-232-7678
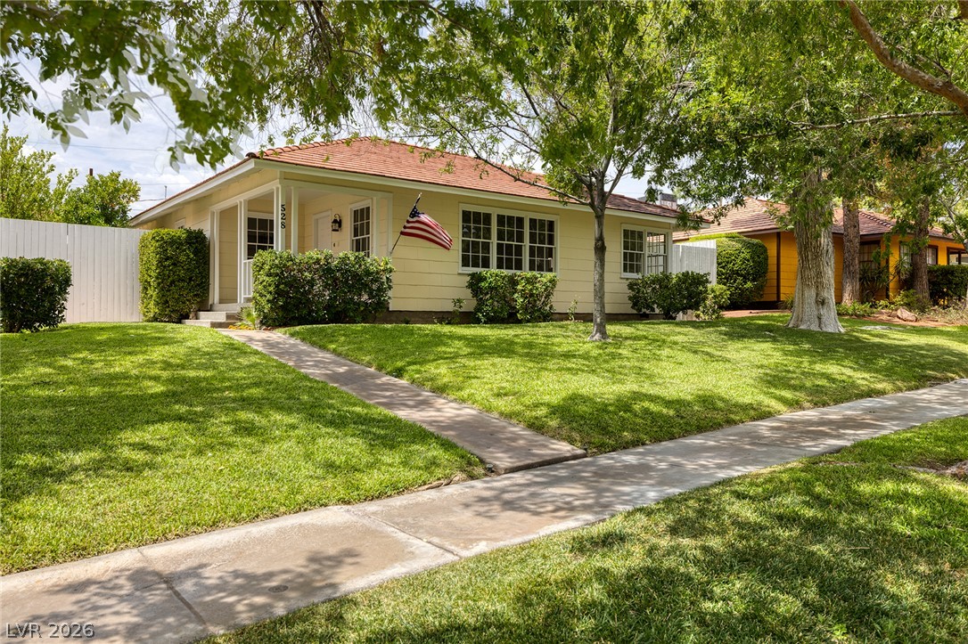
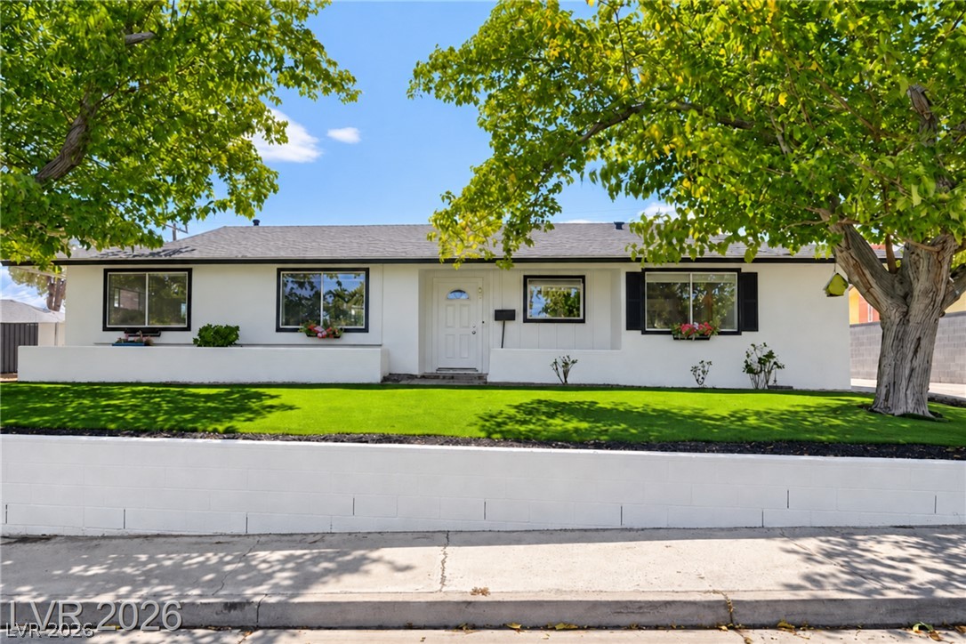
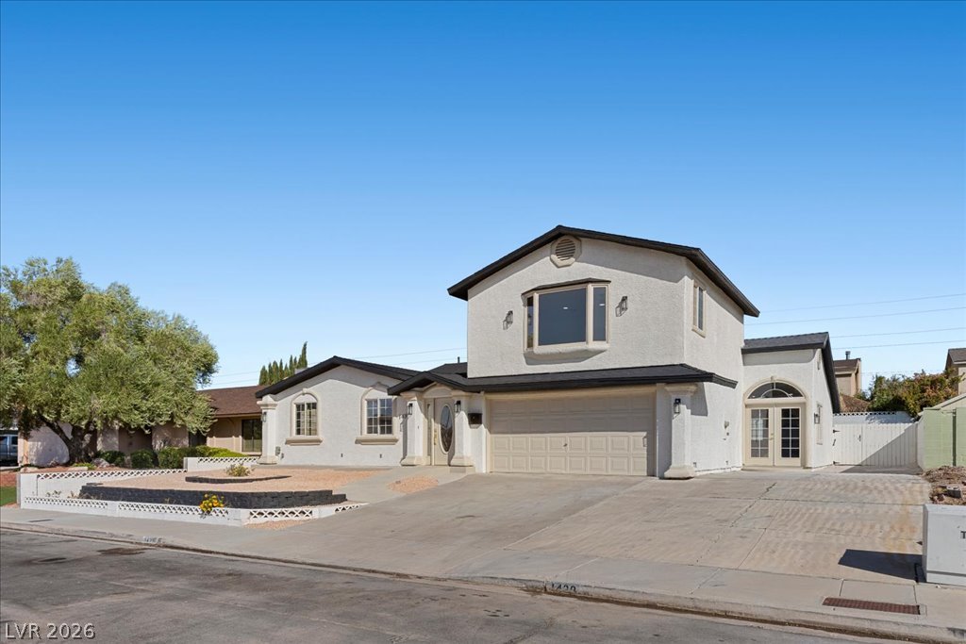
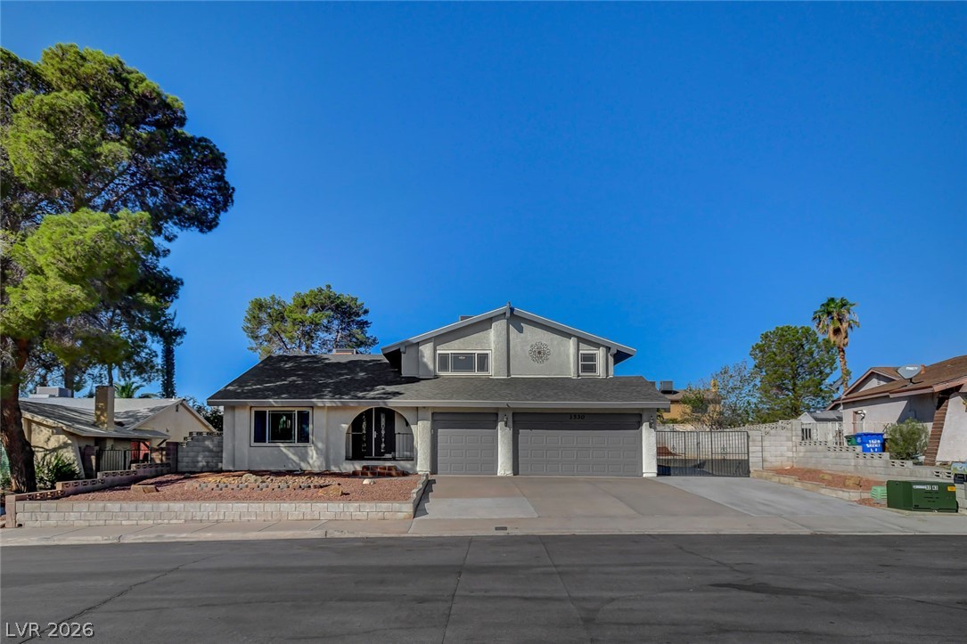
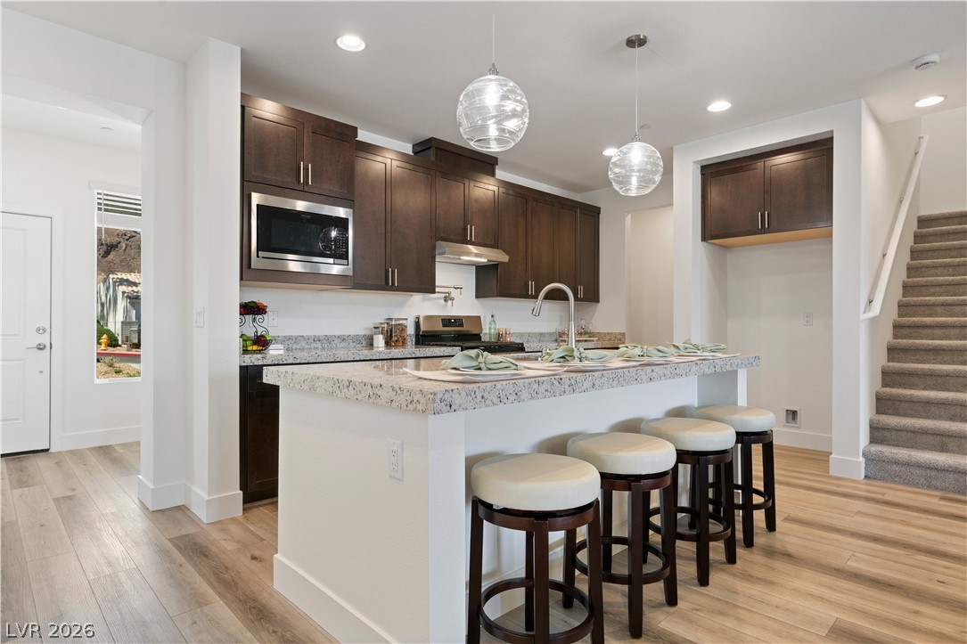
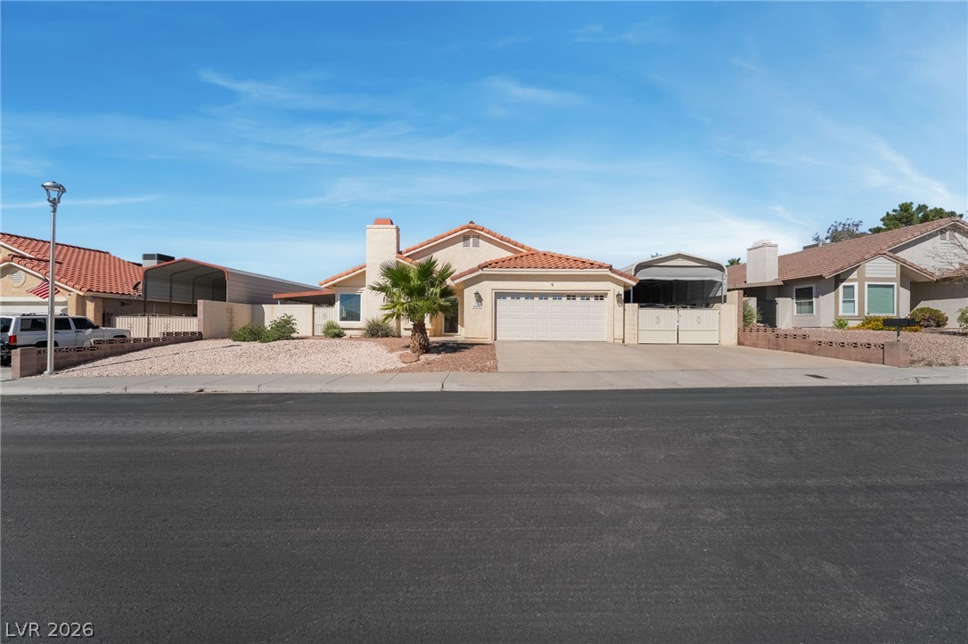
Experience breathtaking Lake Mead views from this spacious Boulder City townhome, offering the perfect combination of comfort, recreation, and small-town charm! Enjoy incredible lake views from the living room, kitchen, and private balcony, creating the ideal setting to relax and take in the scenery. The inviting living room features beautiful exposed wood beams and a cozy fireplace, adding warmth and character. Offering 4 bedrooms plus a versatile den, this home provides plenty of space for family and guests.
The expansive 4-car garage is a rare find, perfect for storing your boat, lake toys, and recreational vehicles. A spacious backyard offers additional room for outdoor entertaining and relaxation. Whether you're searching for a full-time residence or the ultimate Lake Mead getaway, this property delivers! Enjoy the charm of historic Boulder City, with its locally owned restaurants, community events, and convenient access to Lake Mead's boating and outdoor adventures.
At $211 a square foot, this home is 22% below the ZIP 89005 median of $270. It is larger than 77% of the 141 homes for sale there.
Compared with the 141 homes for sale in ZIP 89005 today, from the MLS listings on this site.
As the listing names them. Schools are assigned by address and can change from year to year. Confirm with CCSD
Sellers take offers with a pre-approval more seriously. Jeremy Day at Five Star Mortgage can usually pre-approve you within a day.

Optional. You are free to use any lender.
Free, no obligation. VIPhomes.Vegas confirms by text.
Sellers take offers with a pre-approval more seriously. Jeremy Day at Five Star Mortgage can usually pre-approve you within a day.
Optional. You are free to use any lender.
In Marina Cove, Boulder City. The prices on the map are 6 similar homes for sale nearby.
At the list price of $599,900 with 20 percent down, here is an estimate of the monthly payment, including taxes, insurance, and HOA dues. Change any number to fit your budget.
Illustrative only. Your lender, the county assessor, and your insurer set the real numbers. Not a loan offer from VIPhomes.Vegas.
Award Realty
Las Vegas Sotheby's Int'l
Century 21 Americana
Desert Sun Realty
Realty ONE Group, Inc
Coldwell Banker Premier
Las Vegas has 1,647 luxury homes, 391 golf course homes, and 1,451 guard gated homes for sale today.