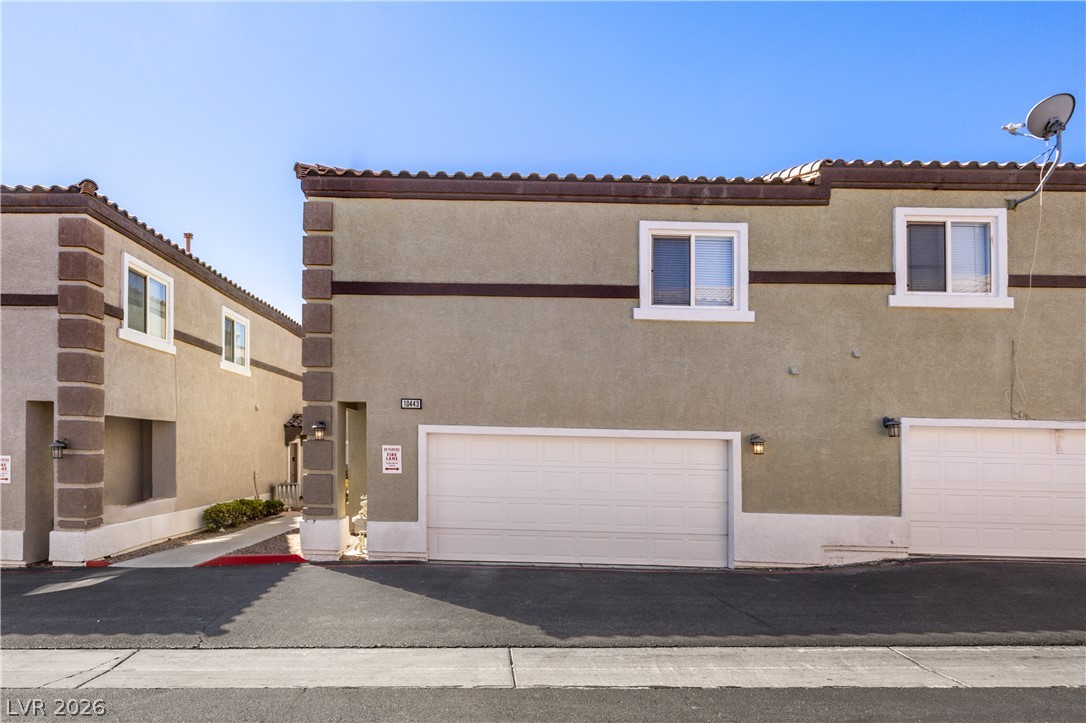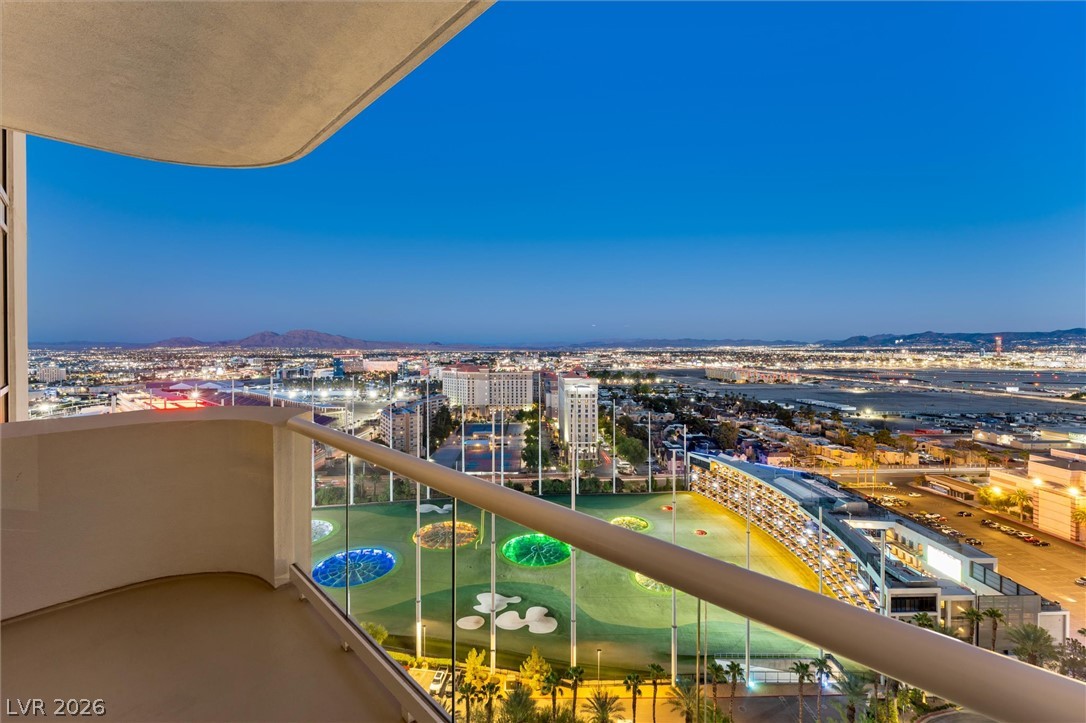
$339,99919 days on market
1 bedrooms2 bathrooms874 square feet
135 E Harmon Avenue #2120, Las Vegas 89109
Keller Williams MarketPlace
MGM SignatureIDX MLS 2823679
Listed by Michael Childs, Real Broker LLC, 702-308-8096
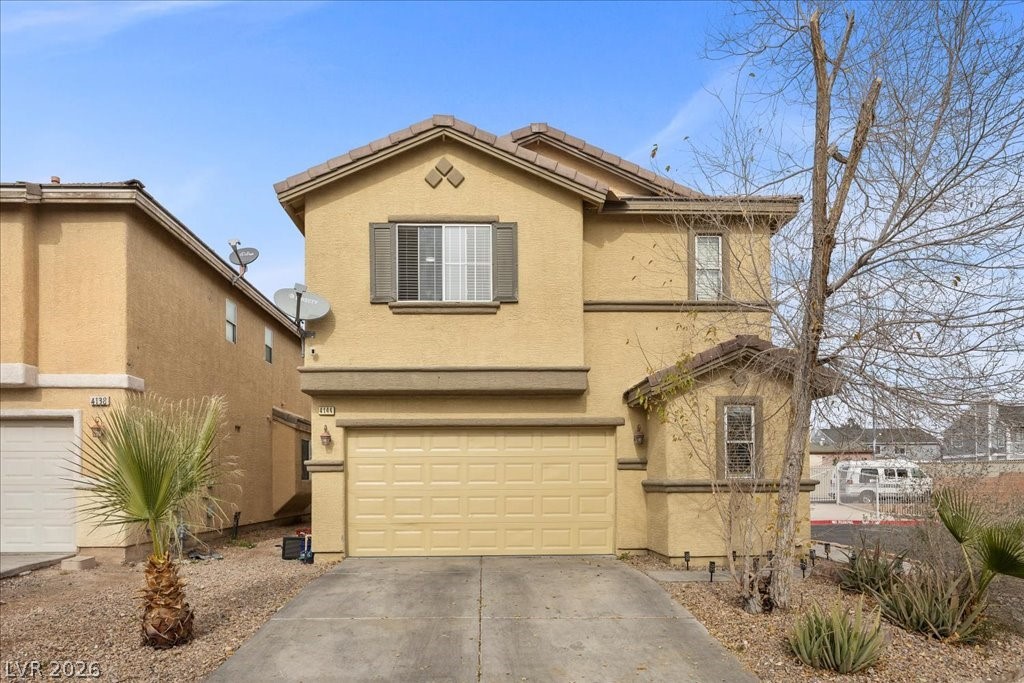
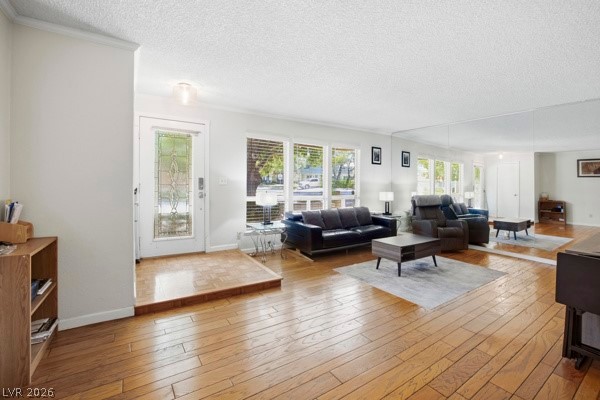
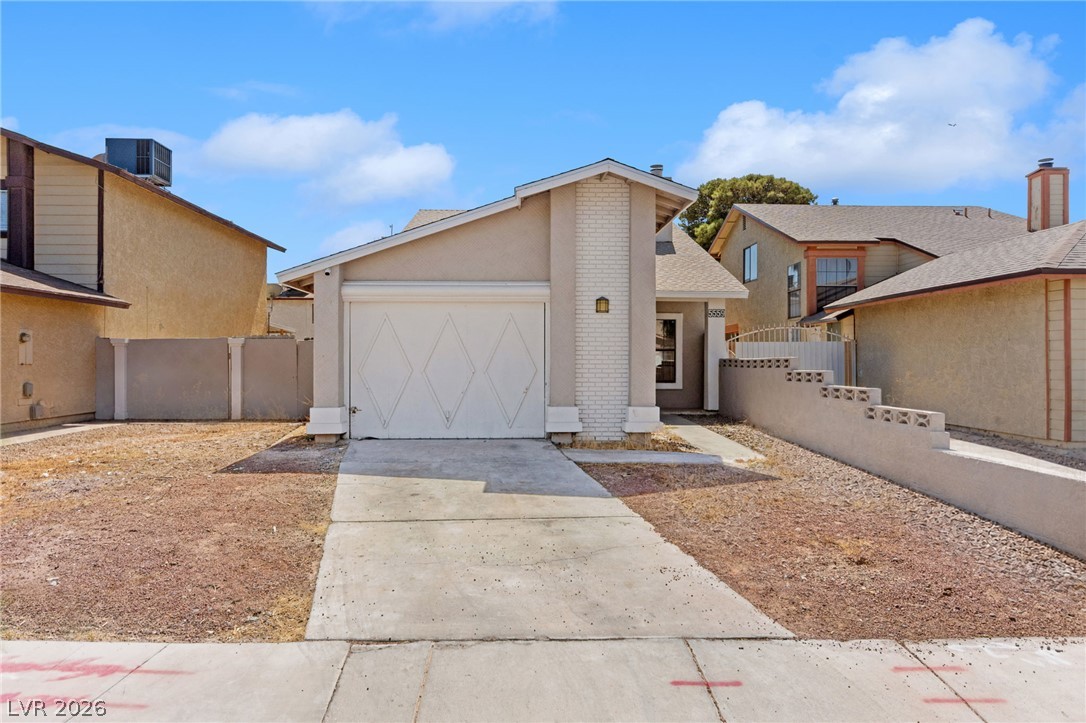
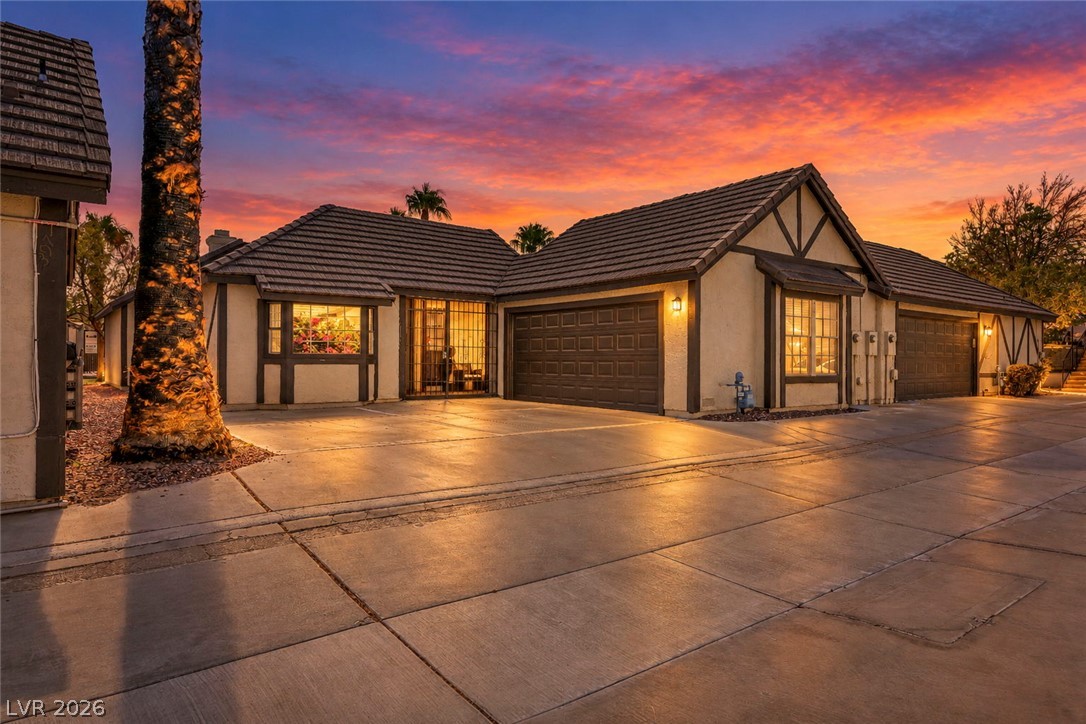
Lovingly held by the same family since 1969, this delightful single-story home offers inviting curb appeal with vinyl siding, a recently replaced roof, ample parking and welcoming garden beds. Inside, the remodeled kitchen features a refrigerator, gas range, microwave, dishwasher, double-basin sink and plenty of modern convenience. The adjoining dining area flows into a spacious living room with a wood-burning fireplace and French doors opening to the covered patio.
Down the hall are three generously sized bedrooms and two bathrooms, including a tub-and-shower combination with helpful grab bars. The partially converted garage adds flexibility with a large, air-conditioned craft or hobby room, plus a separate garage-door workspace area. Outside, enjoy the expansive yard, covered patio and sturdy storage shed. A wide side gate offers potential RV parking, and a 220-volt connection previously served an aboveground spa. With no HOA and a convenient location near shopping, freeways, schools and parks, this well-loved home is ready for its next chapter.
At $188 a square foot, this home is 25% below the ZIP 89145 median of $251. It is larger than 57% of the 132 homes for sale there.
Compared with the 132 homes for sale in ZIP 89145 today, from the MLS listings on this site.
As the listing names them. Schools are assigned by address and can change from year to year. Confirm with CCSD
Sellers take offers with a pre-approval more seriously. Jeremy Day at Five Star Mortgage can usually pre-approve you within a day.

Optional. You are free to use any lender.
Free, no obligation. VIPhomes.Vegas confirms by text.
Sellers take offers with a pre-approval more seriously. Jeremy Day at Five Star Mortgage can usually pre-approve you within a day.
Optional. You are free to use any lender.
In Charleston Rainbow, Las Vegas. The prices on the map are 6 similar homes for sale nearby.
At the list price of $339,999 with 20 percent down, here is an estimate of the monthly payment, including taxes, insurance, and HOA dues. Change any number to fit your budget.
Illustrative only. Your lender, the county assessor, and your insurer set the real numbers. Not a loan offer from VIPhomes.Vegas.
Keller Williams MarketPlace
Simply Vegas
Keller Williams VIP
Huntington & Ellis, A Real Est
Wardley Real Estate
Wardley Real Estate
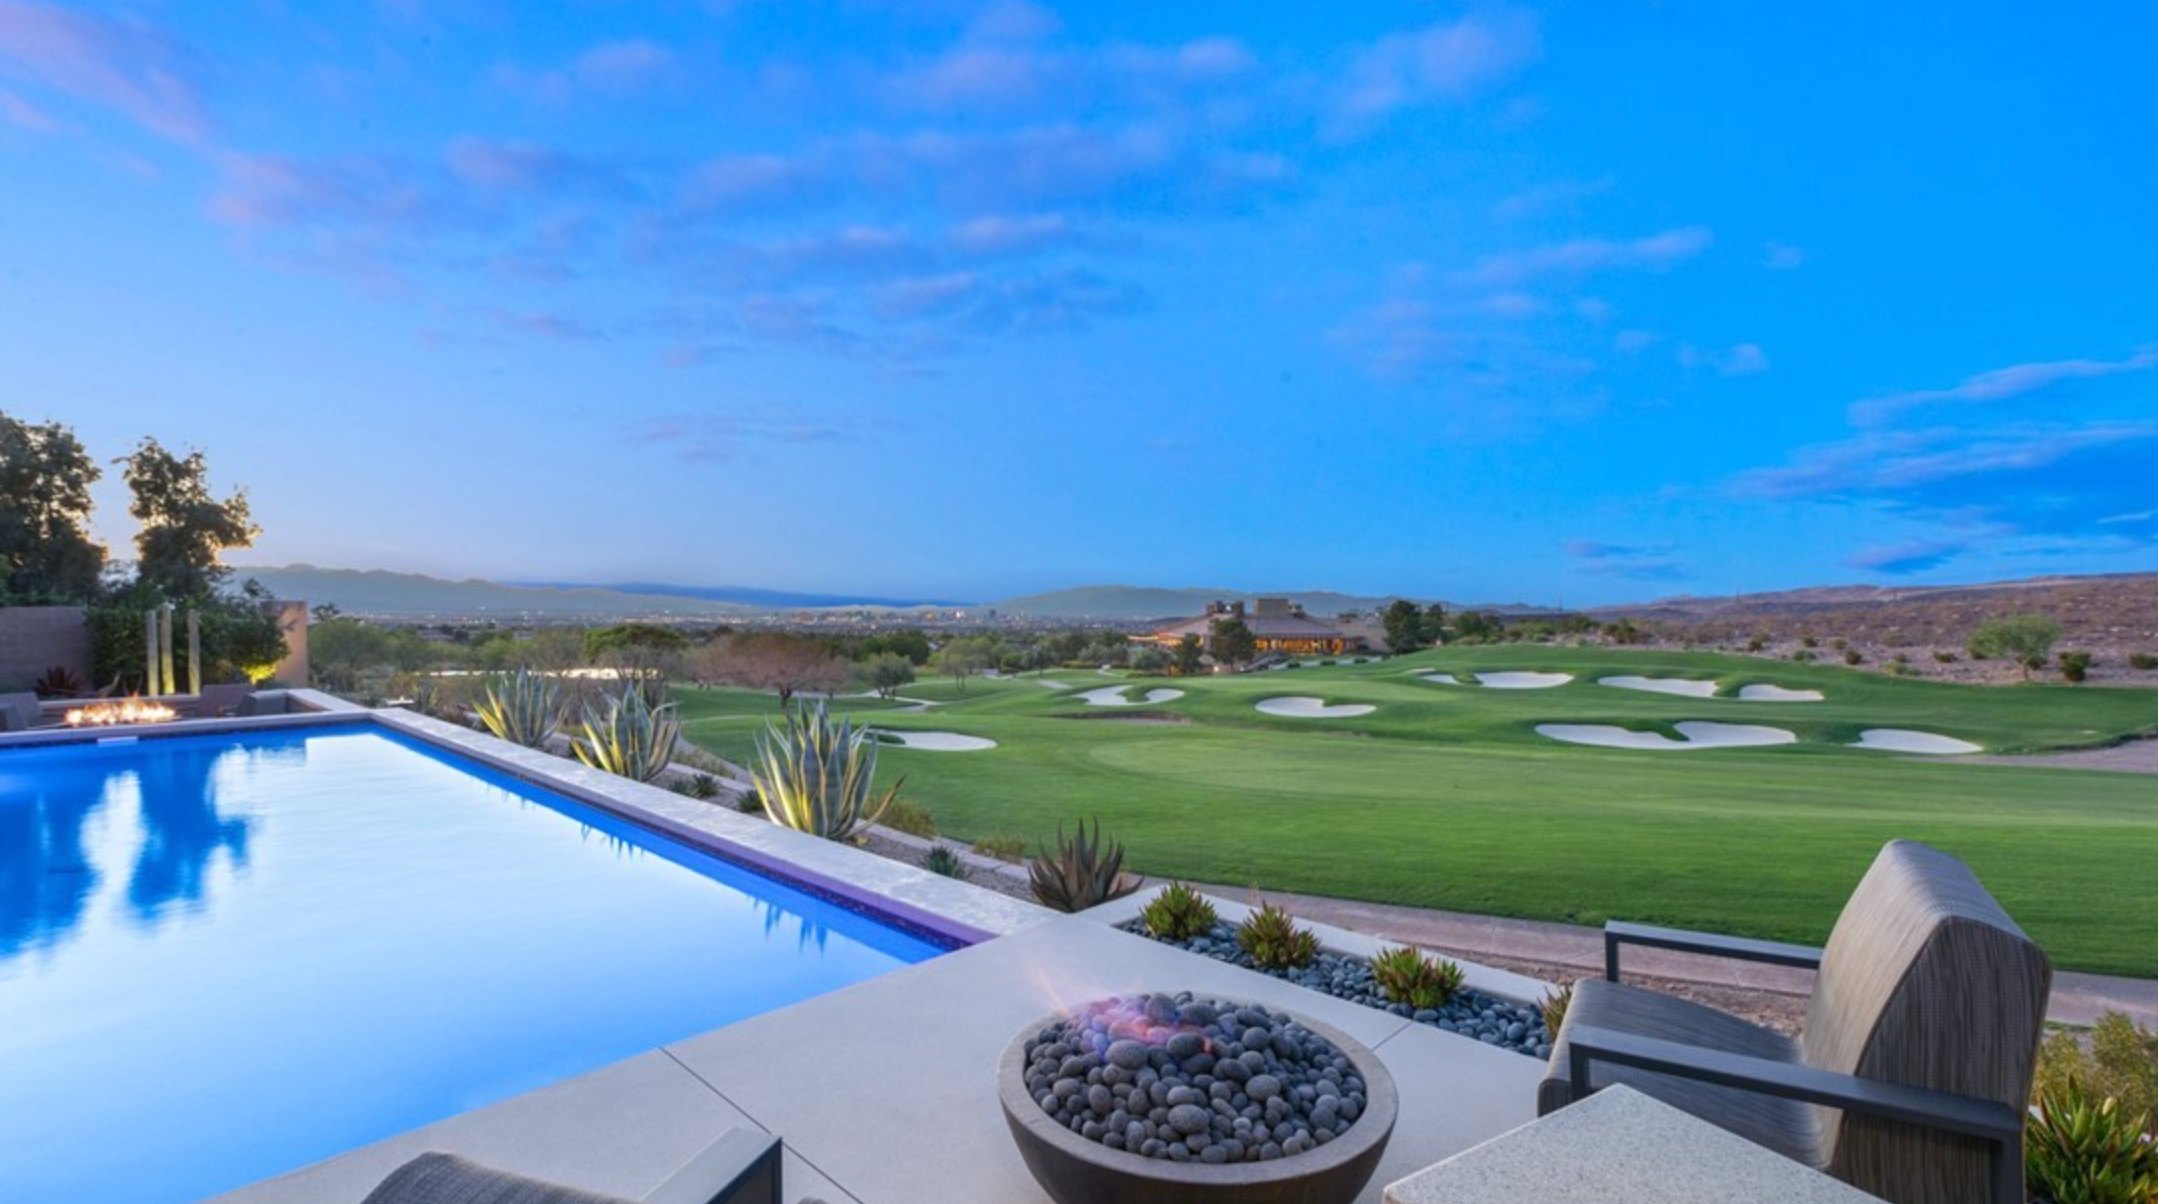
Las Vegas has 1,647 luxury homes, 391 golf course homes, and 1,451 guard gated homes for sale today.