$1,300,000413 days on market
3 bedrooms3 bathrooms1,876 square feet
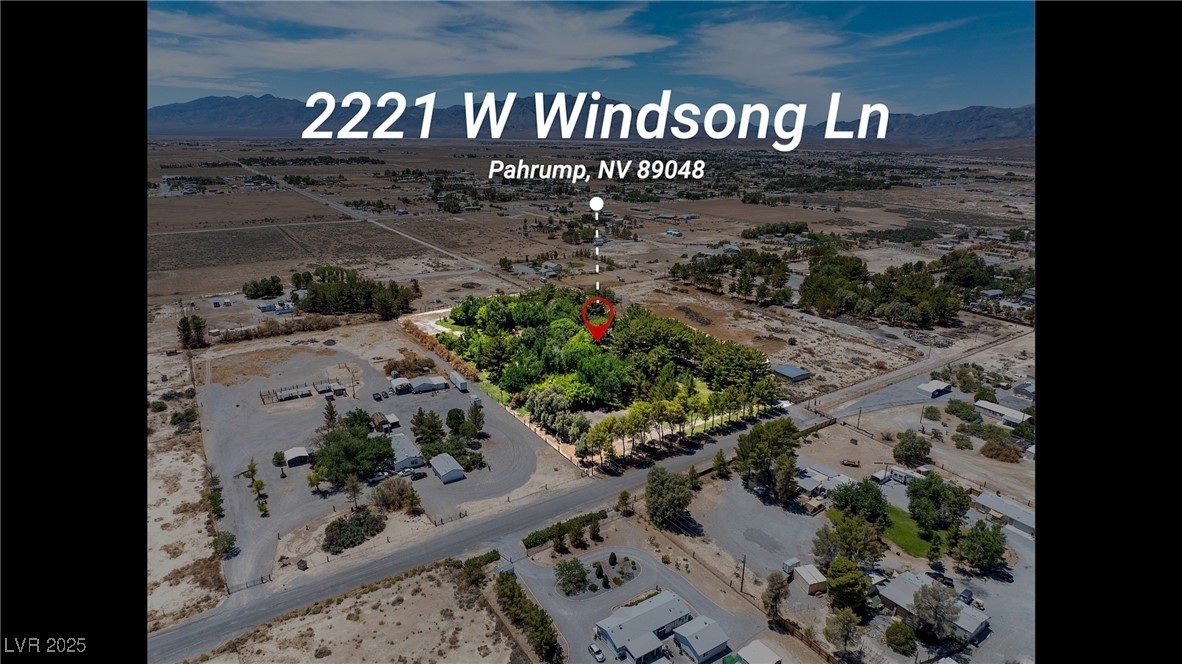
2221 W Windsong Lane, Pahrump 89048
Classic Realty Group Inc
IDX MLS 2705063
Listed by Jeannette B. Draper, Top Dog Real Estate, 775-513-0569
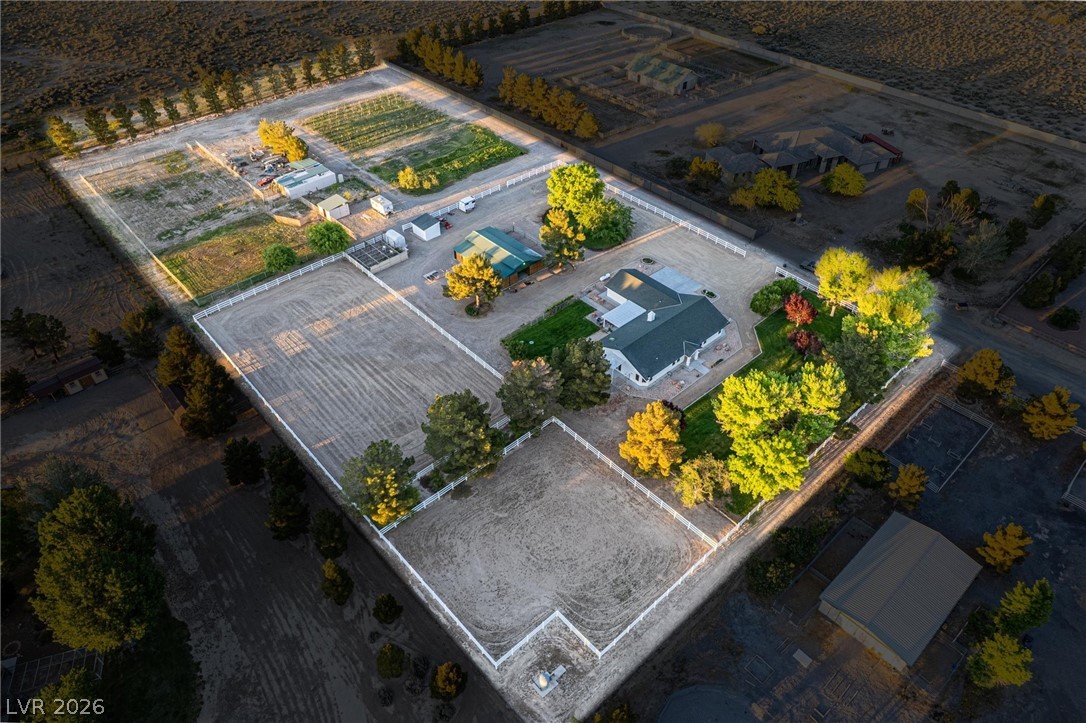
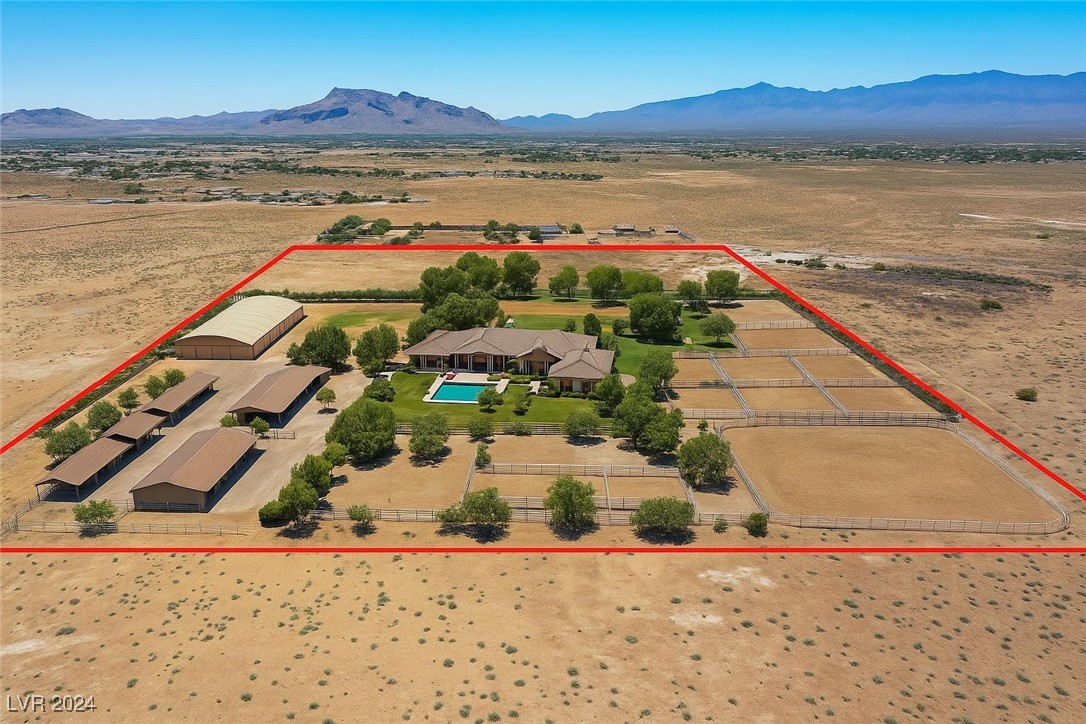
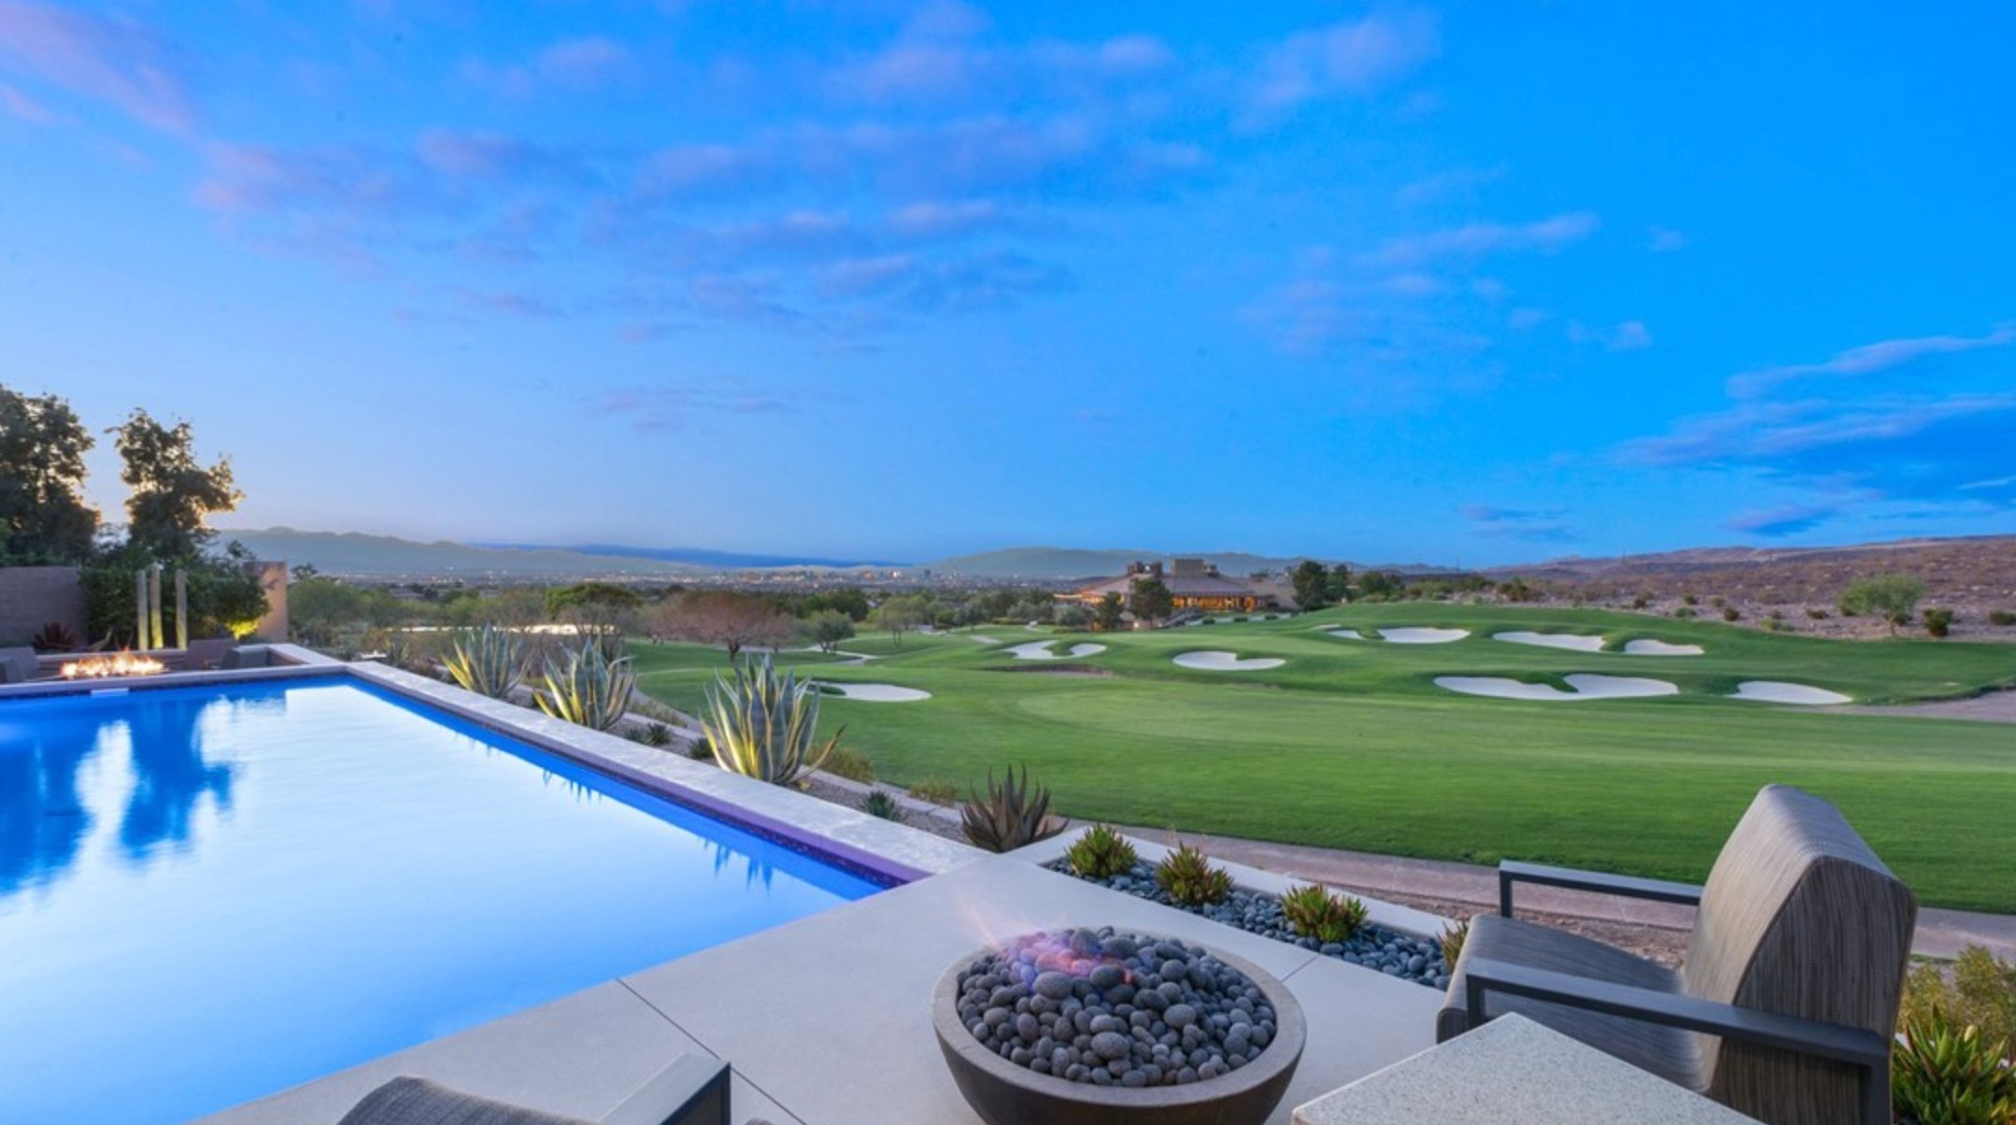
Exquisite custom estate offering 5,530 sq ft of refined living on 5.62 acres with elevated panoramic views of Pahrump. This 4-bedroom, 5-bath home features a desirable split floor plan, spacious en-suite bedrooms, and custom baths throughout. The primary suite is a true retreat, with French doors overlooking the valley, a separate sitting area, an enormous spa-style bathroom with steam shower and bidet, and an exceptionally large custom walk-in closet with extensive built-ins and abundant storage. The gourmet kitchen features double ovens, a 5-burner cooktop, oversized walk-in pantry, large island with triple sink, wine refrigerator, granite countertops, and custom cabinetry.
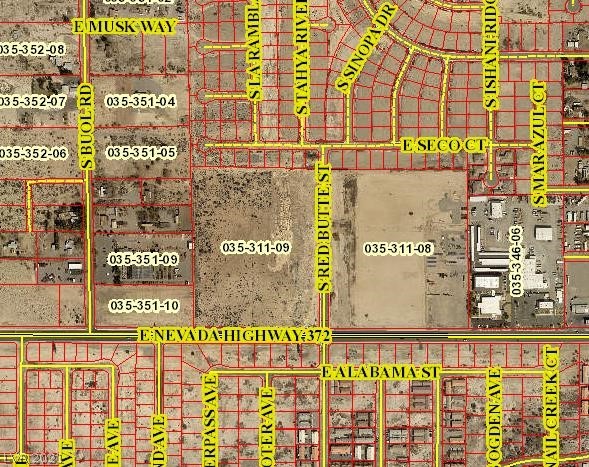
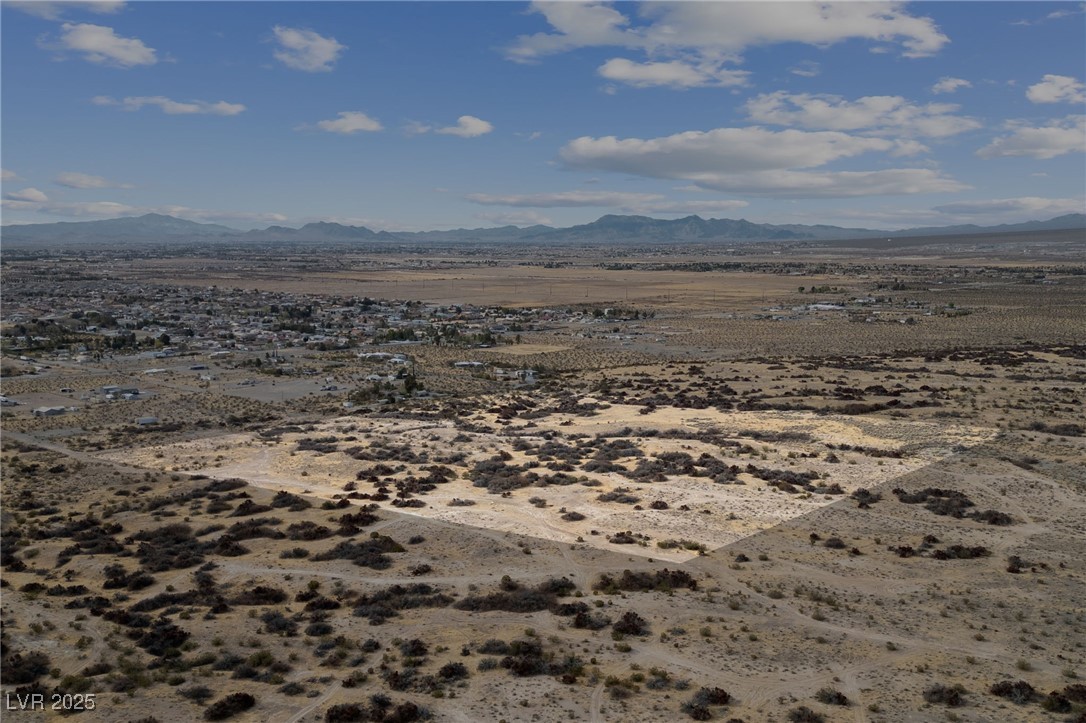
Additional amenities include a fully equipped private gym, indoor and outdoor surround sound, misting system, drip irrigation, motion-sensor security, expansive patios, RV-friendly space, and extensive garage storage with multiple closets and two washer/dryer hookups. For those seeking even more space and privacy, an additional 78.57-acre parcel is available for $300,000 (APN 027-501-23).
At $271 a square foot, this home is 31% above the ZIP 89060 median of $208. It is larger than 99% of the 601 homes for sale there.
Compared with the 601 homes for sale in ZIP 89060 today, from the MLS listings on this site.
As the listing names them. Schools are assigned by address and can change from year to year. Confirm with CCSD
Sellers take offers with a pre-approval more seriously. Jeremy Day at Five Star Mortgage can usually pre-approve you within a day.

Optional. You are free to use any lender.
Free, no obligation. VIPhomes.Vegas confirms by text.
Sellers take offers with a pre-approval more seriously. Jeremy Day at Five Star Mortgage can usually pre-approve you within a day.
Optional. You are free to use any lender.
In Pahrump. The prices on the map are 6 similar homes for sale nearby.
At the list price of $1,500,500 with 20 percent down, here is an estimate of the monthly payment, including taxes, insurance, and HOA dues. Change any number to fit your budget.
Illustrative only. Your lender, the county assessor, and your insurer set the real numbers. Not a loan offer from VIPhomes.Vegas.
Classic Realty Group Inc
Classic Realty Group Inc
Access Realty
MDB Realty
eXp Realty
Access Realty
Las Vegas has 1,648 luxury homes, 392 golf course homes, and 1,454 guard gated homes for sale today.