$434,000229 days on market
3 bedrooms2 bathrooms1,503 square feet
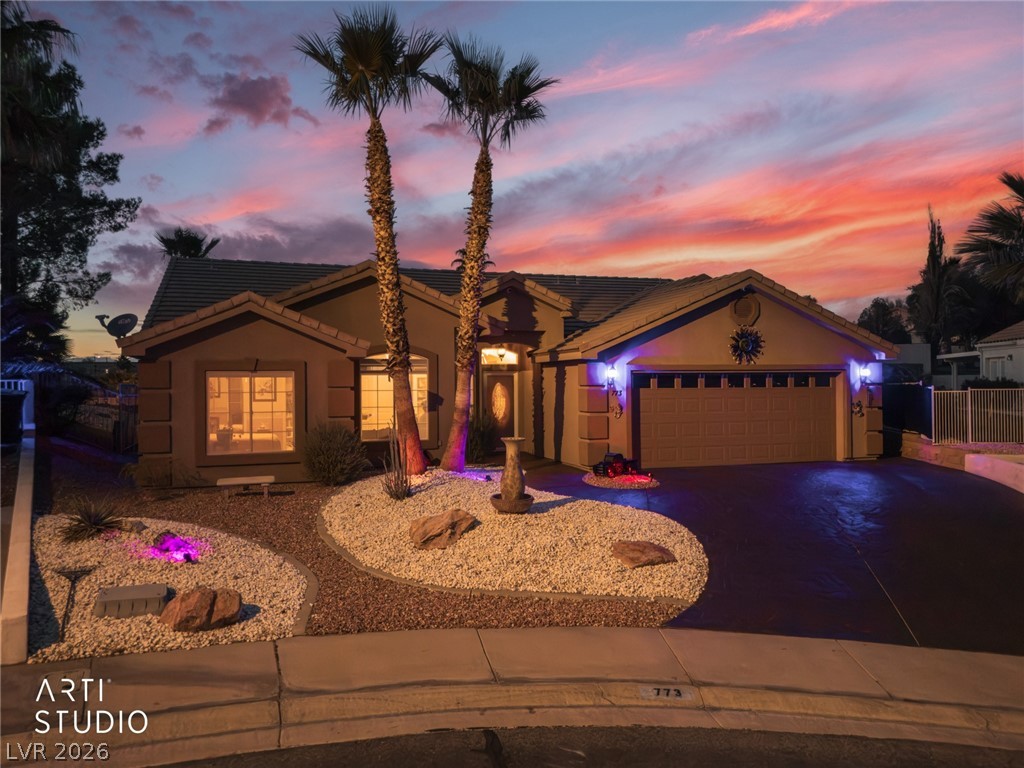
773 Los Padres Circle, Mesquite 89027
Sunshine Realty of Mesquite Nv
Chaparral Estate 2 SubIDX MLS 2759575
Listed by Russell Trent Graves, Premier Properties of Mesquite, 702-345-3000
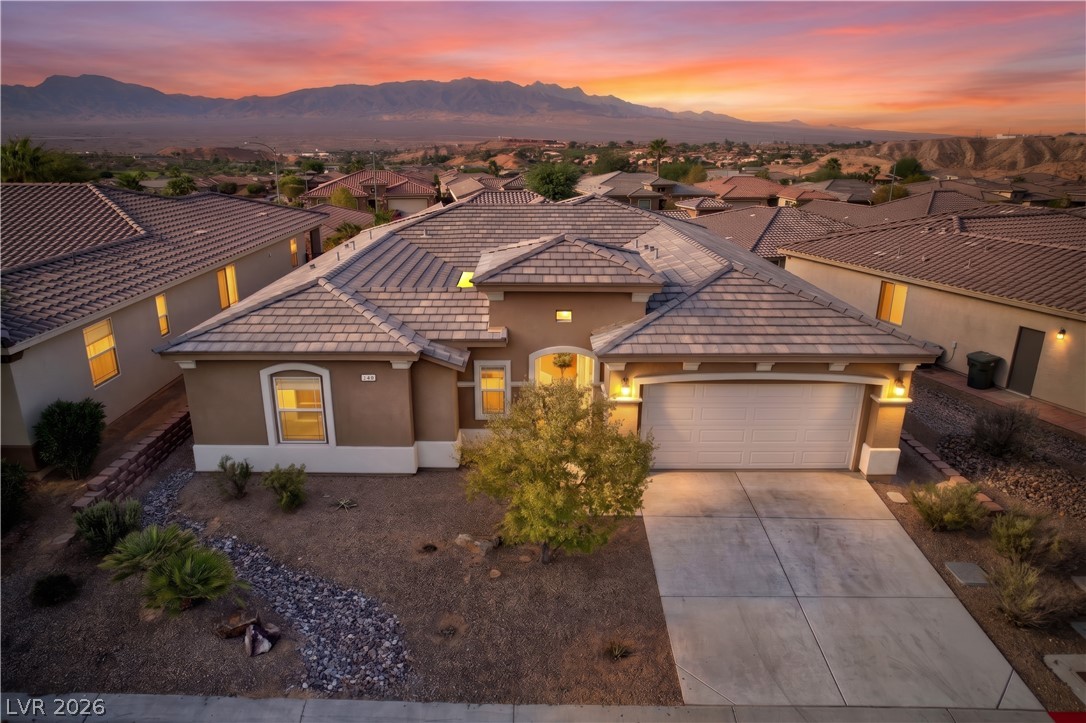
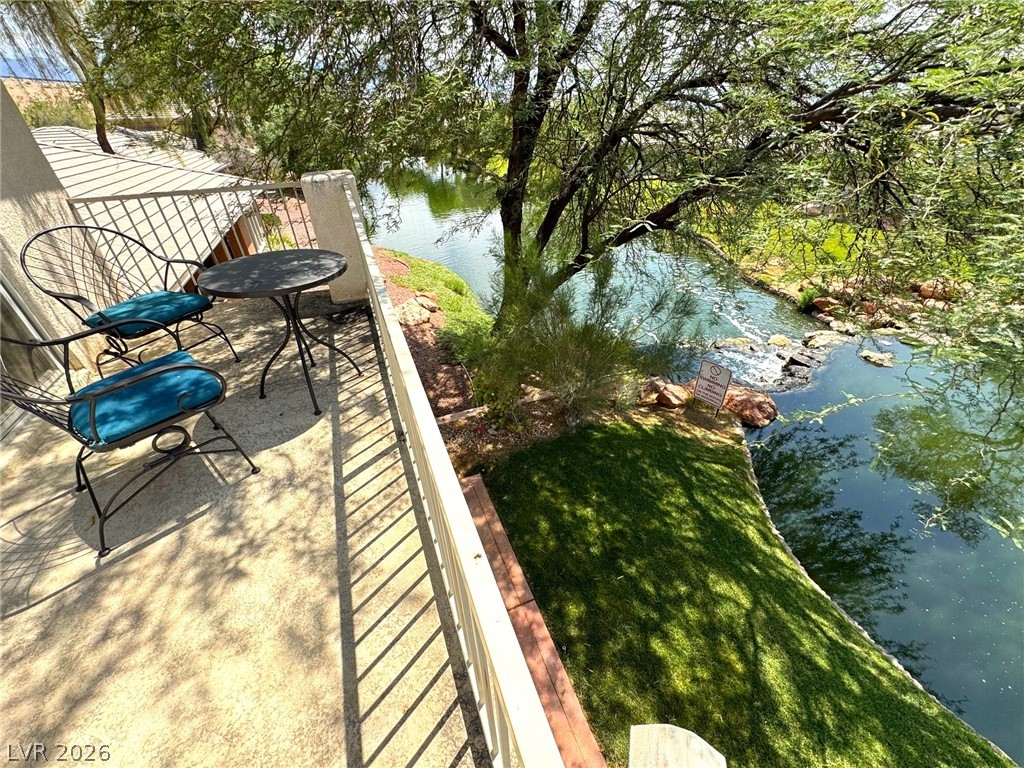
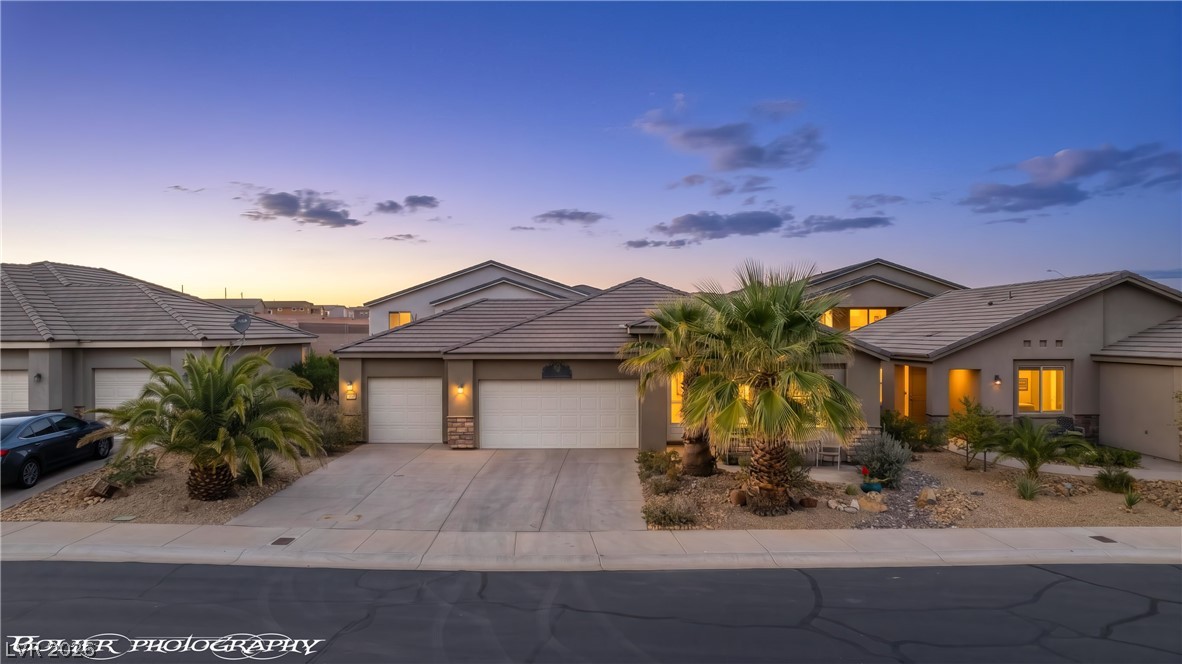
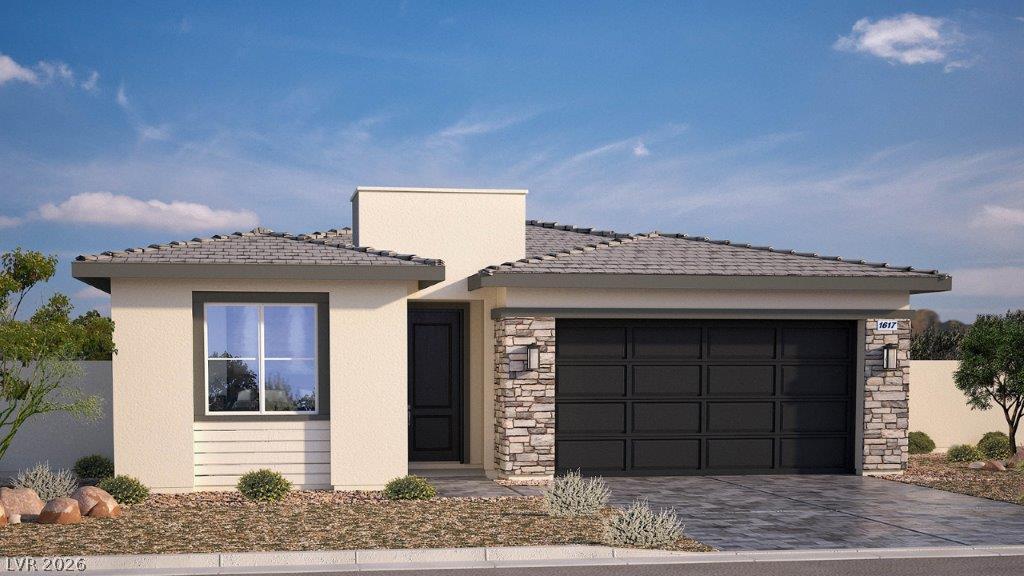
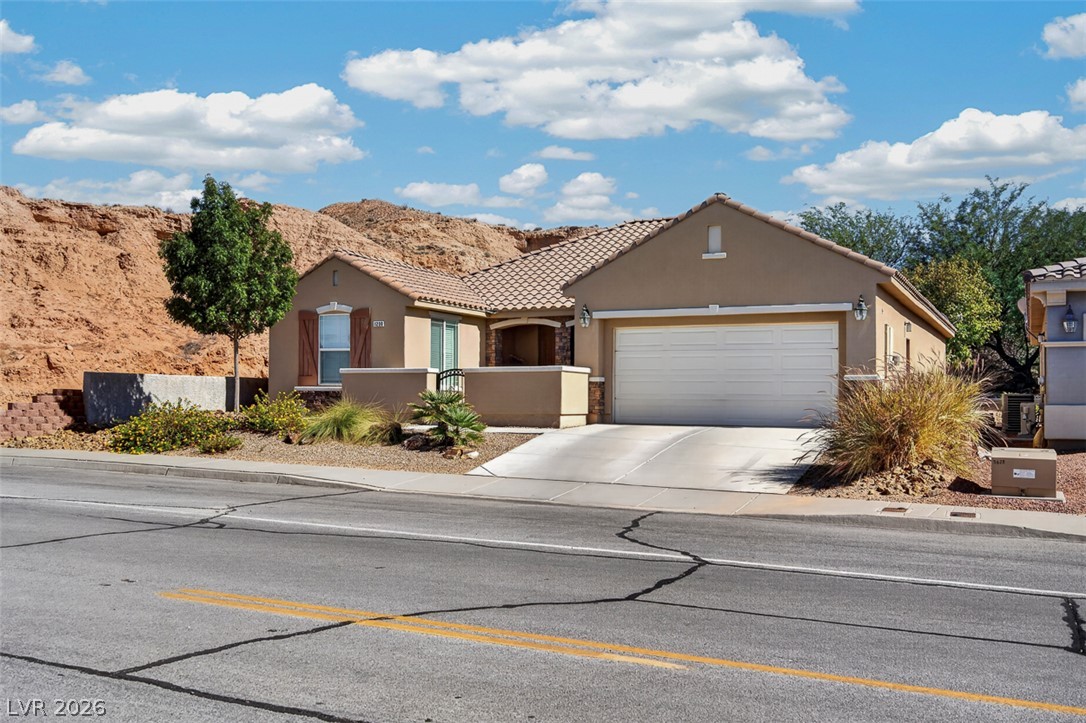
This 1,821 sq ft, 2 bedroom plus DEN home features an exceptional design. Kitchen and great room blend seamlessly to create a spacious living area. The kitchen showcases a large gallery style walk-around island. Abundant white shaker style cabinetry with quartz countertops and backsplash. In addition to the already ample cabinetry is a pantry. Upgraded carpet with memory foam pad in the living and bedrooms. Full width covered patio allows for time spent outside.
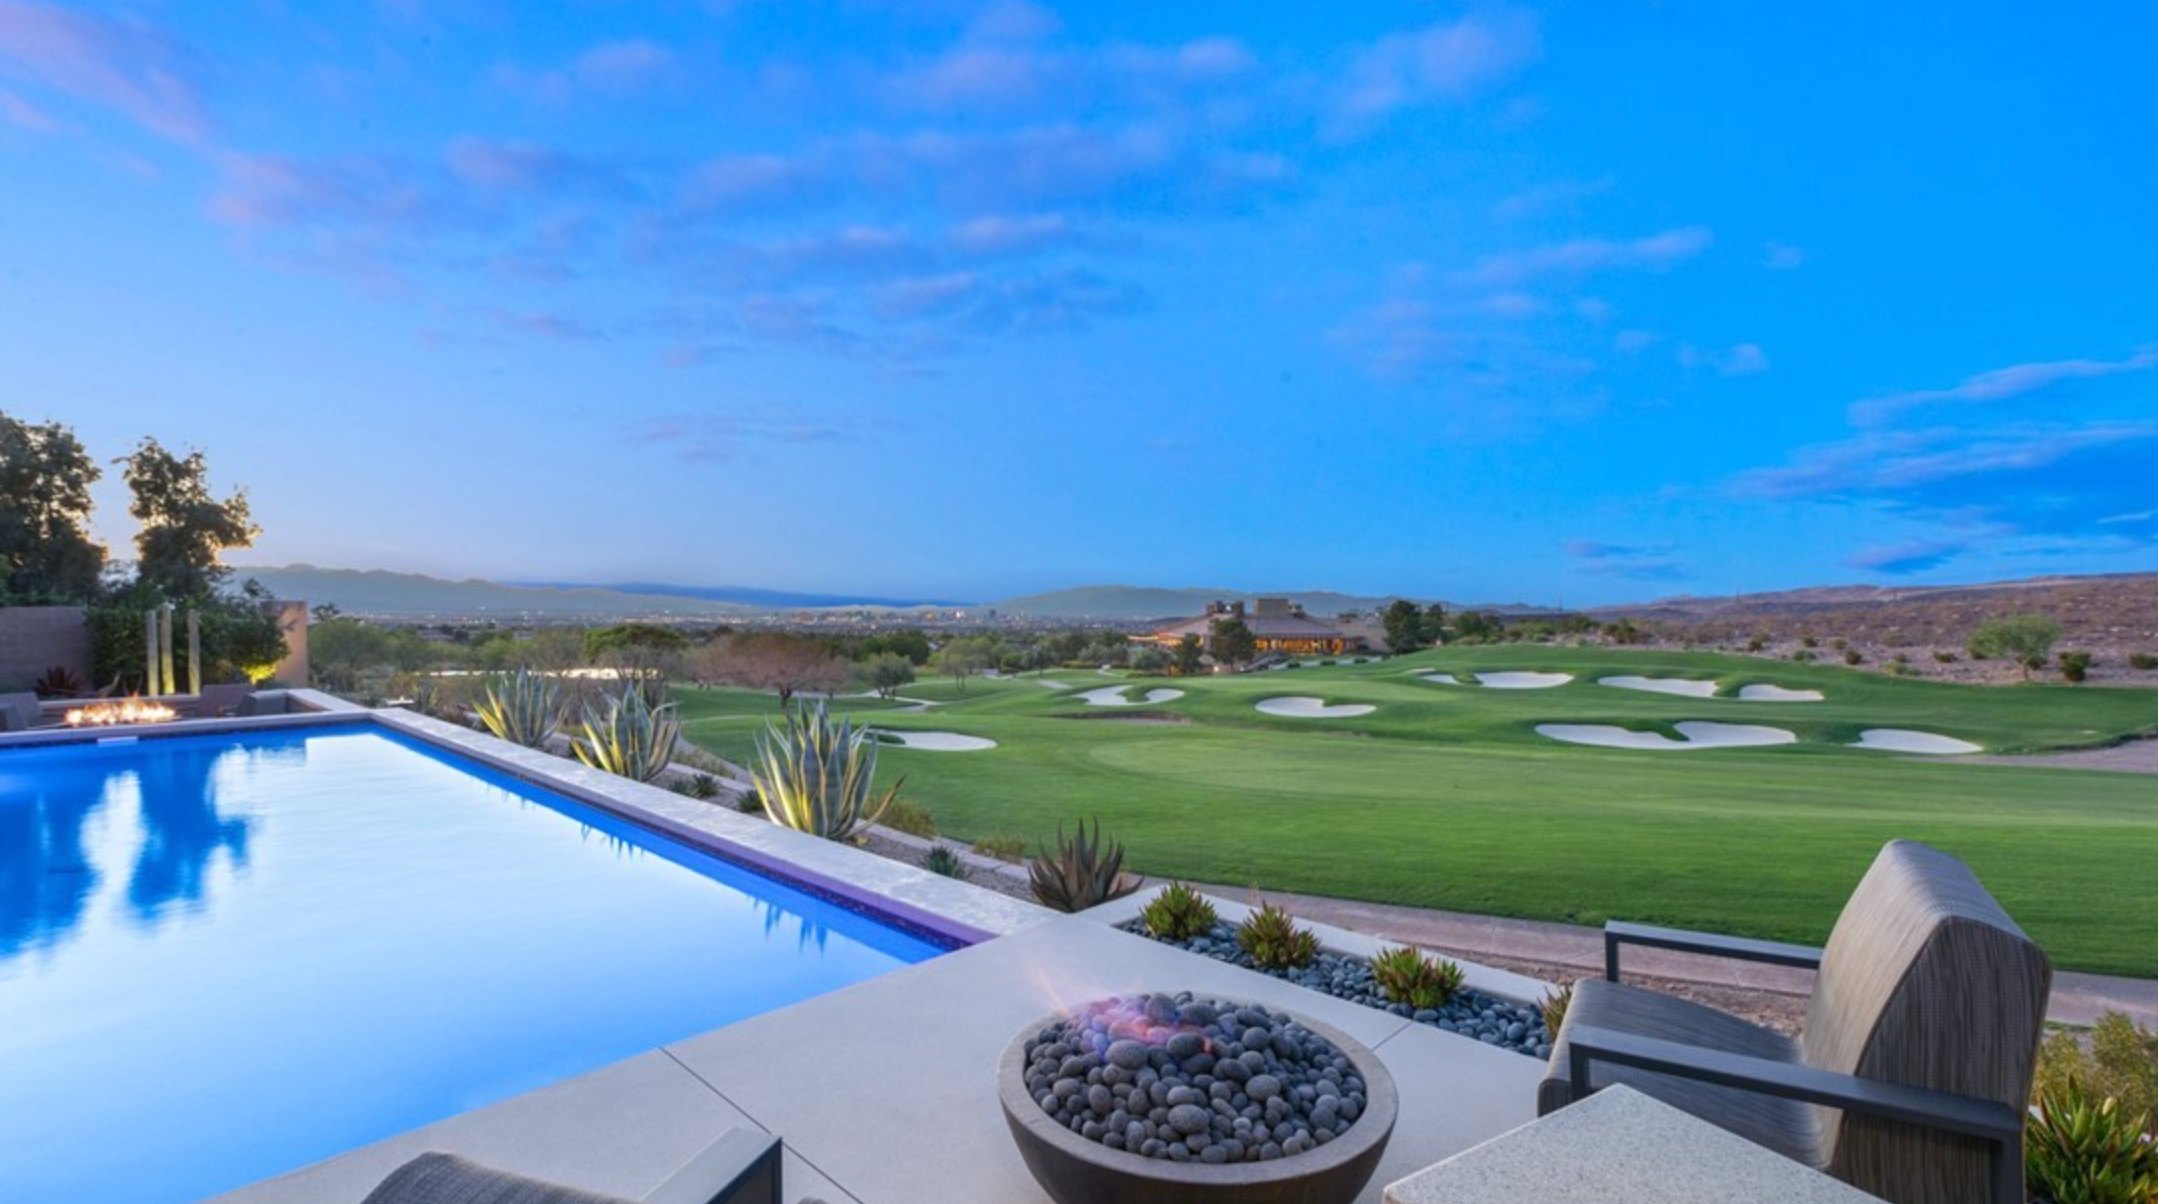
Seller has aldready installed a 50 amp disconnect for a future spa. Garage has epoxy floor for easy cleanup. All appliances included. Located in Canyon Crest Master Development. Low HOA dues and close to golf. Mesquite has so much to offer. Mild sunny winters, golf year-round, casino gaming, access to public lands and so much more.
At $236 a square foot, this home is 6% above the ZIP 89027 median of $224. It is larger than 66% of the 69 homes for sale there.
Compared with the 69 homes for sale in ZIP 89027 today, from the MLS listings on this site.
As the listing names them. Schools are assigned by address and can change from year to year. Confirm with CCSD
Sellers take offers with a pre-approval more seriously. Jeremy Day at Five Star Mortgage can usually pre-approve you within a day.

Optional. You are free to use any lender.
Free, no obligation. VIPhomes.Vegas confirms by text.
Sellers take offers with a pre-approval more seriously. Jeremy Day at Five Star Mortgage can usually pre-approve you within a day.
Optional. You are free to use any lender.
In Desert Ridge Sub Phase 1B, Mesquite. The prices on the map are 6 similar homes for sale nearby.
At the list price of $429,900 with 20 percent down, here is an estimate of the monthly payment, including taxes, insurance, and HOA dues. Change any number to fit your budget.
Illustrative only. Your lender, the county assessor, and your insurer set the real numbers. Not a loan offer from VIPhomes.Vegas.
Sunshine Realty of Mesquite Nv
eXp Realty
Homecoin.com
RE/MAX Ridge Realty
D R Horton Inc
More Realty Incorporated
Las Vegas has 1,650 luxury homes, 392 golf course homes, and 1,454 guard gated homes for sale today.