$679,9002 days on market
4 bedrooms4 bathrooms3,045 square feet
1710 Shadow Mountain Place, Las Vegas 89108
Love Las Vegas Realty
Shadow MountainIDX MLS 2820326
Listed by Sharon Danqing, Vertex Realty & Property Manag, 702-916-3512
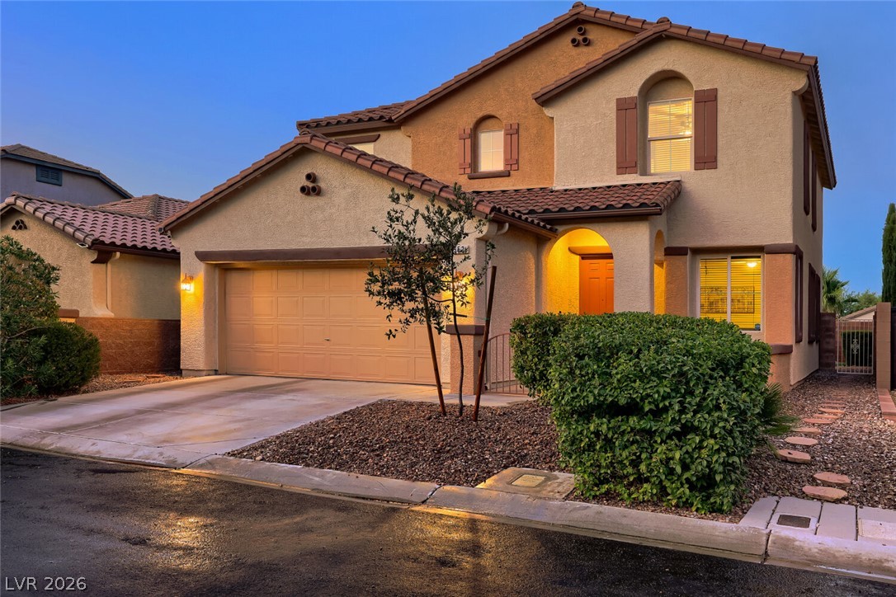
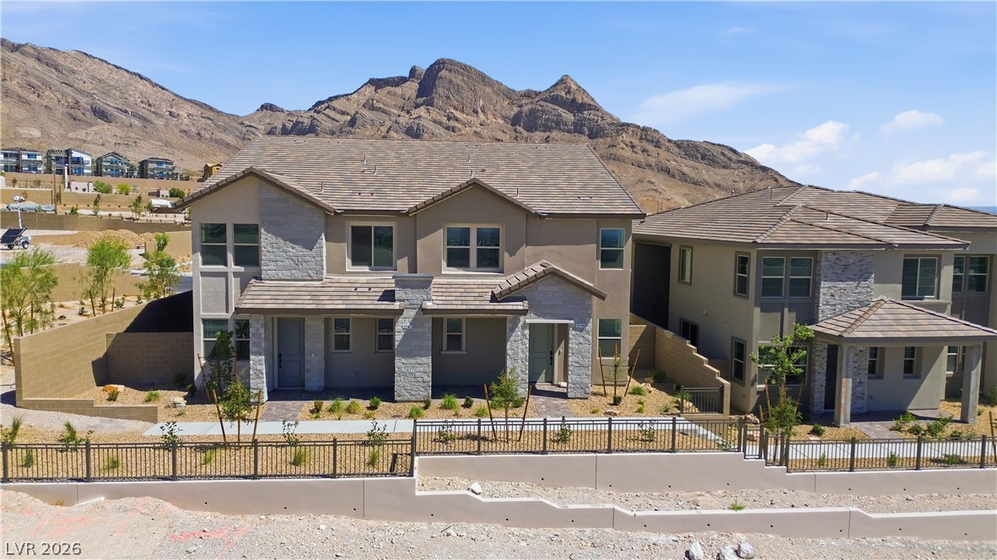
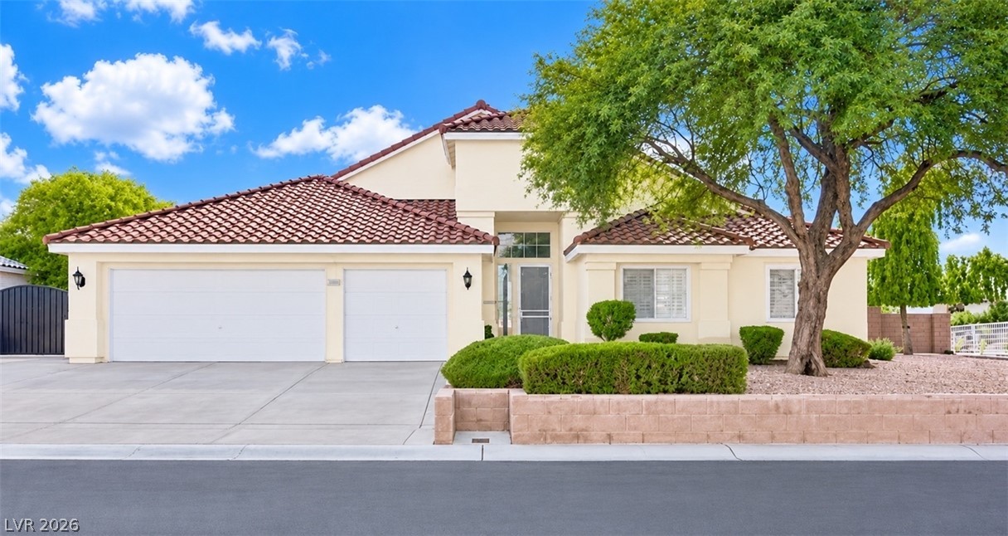
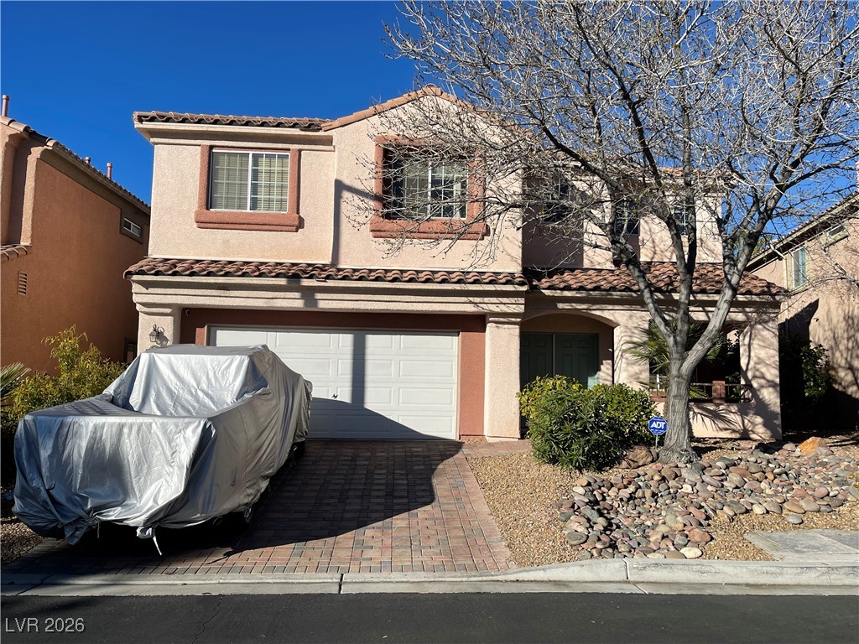
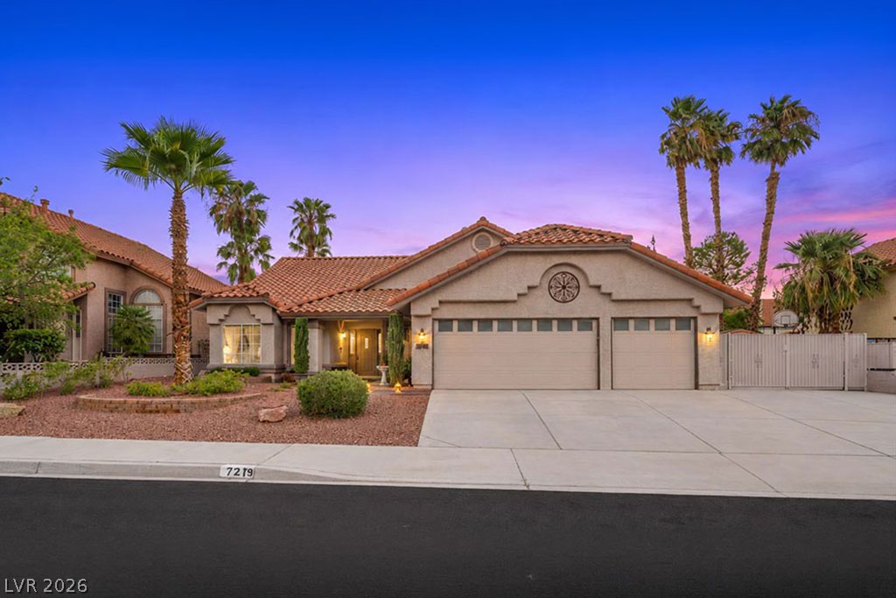
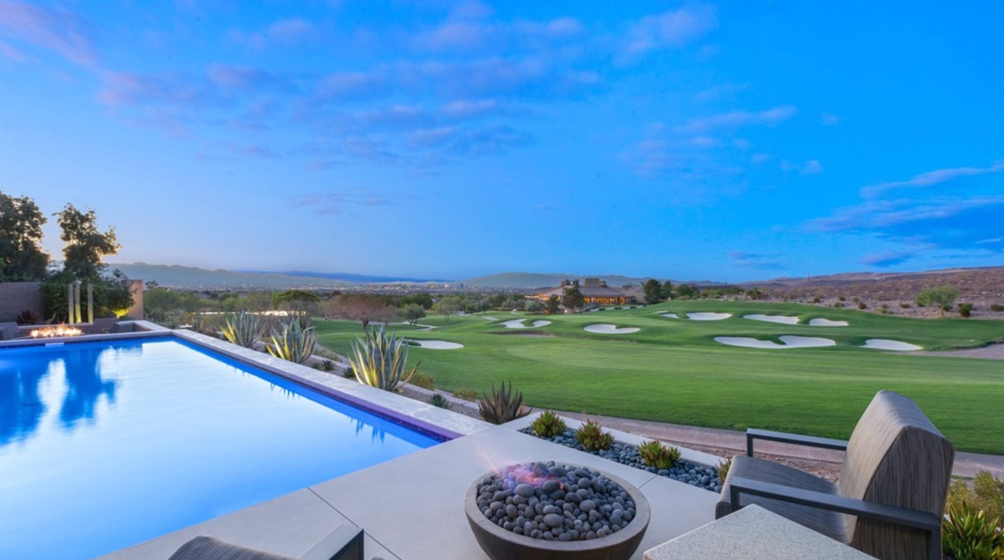
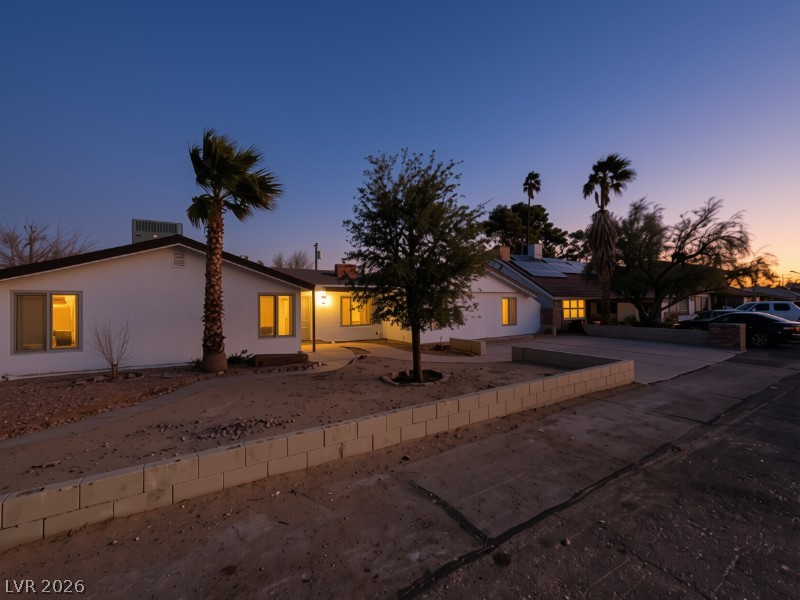
Welcome to 7757 Pyrenees Park Dr—a beautifully upgraded 4-bedroom, 3-full-bath home nestled in the highly desirable Southwest Las Vegas (89113) area. Spanning 2,657 sq ft, this turn-key residence seamlessly combines modern elegance with functional daily living. Step inside to discover an expansive open-concept floor plan featuring sleek finishes and exceptional staging. The gourmet kitchen is a true centerpiece, highlighted by a striking Waterfall island, ample cabinetry, and seamless flow into the main living space—ideal for entertaining. A highly sought-after downstairs bedroom and full bath offer ultimate convenience for multi-generational living, guests, or a dedicated home office.
Upstairs, you will find a versatile, over-sized loft ready for a media room or play area, as well as a dedicated laundry room equipped with a built-in sink for added practicality. EV drivers will love the garage complete with a pre-installed Tesla Charger. Outside, enjoy a low-maintenance, easy-care backyard designed for relaxing without the upkeep hassle. Minutes from the 215 Beltway, popular dining, shopping, the Las Vegas Strip, and Harry Reid International Airport. A rare find in 89113—schedule your private tour before it's gone!
At $256 a square foot, this home is 4% below the ZIP 89113 median of $266. It is larger than 63% of the 292 homes for sale there.
Compared with the 292 homes for sale in ZIP 89113 today, from the MLS listings on this site.
As the listing names them. Schools are assigned by address and can change from year to year. Confirm with CCSD
Sellers take offers with a pre-approval more seriously. Jeremy Day at Five Star Mortgage can usually pre-approve you within a day.

Optional. You are free to use any lender.
Free, no obligation. VIPhomes.Vegas confirms by text.
Sellers take offers with a pre-approval more seriously. Jeremy Day at Five Star Mortgage can usually pre-approve you within a day.
Optional. You are free to use any lender.
In Aragon Phase 3, Las Vegas. The prices on the map are 6 similar homes for sale nearby.
At the list price of $679,900 with 20 percent down, here is an estimate of the monthly payment, including taxes, insurance, and HOA dues. Change any number to fit your budget.
Illustrative only. Your lender, the county assessor, and your insurer set the real numbers. Not a loan offer from VIPhomes.Vegas.
Love Las Vegas Realty
Virtue Real Estate Group
Real Estate Consultants of Nv
BHHS Nevada Properties
Compass Realty & Management
Lindsey Butler Real Estate
Las Vegas has 1,629 luxury homes, 391 golf course homes, and 1,437 guard gated homes for sale today.