$390,000Listed today
3 bedrooms1 bathrooms1,000 square feet
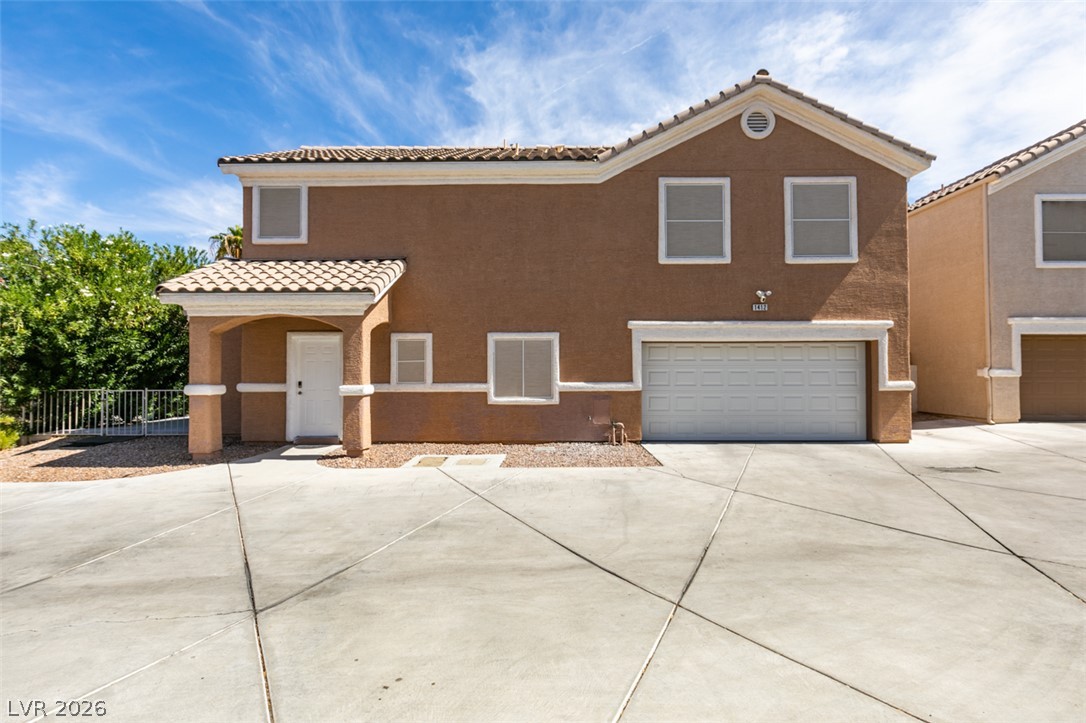
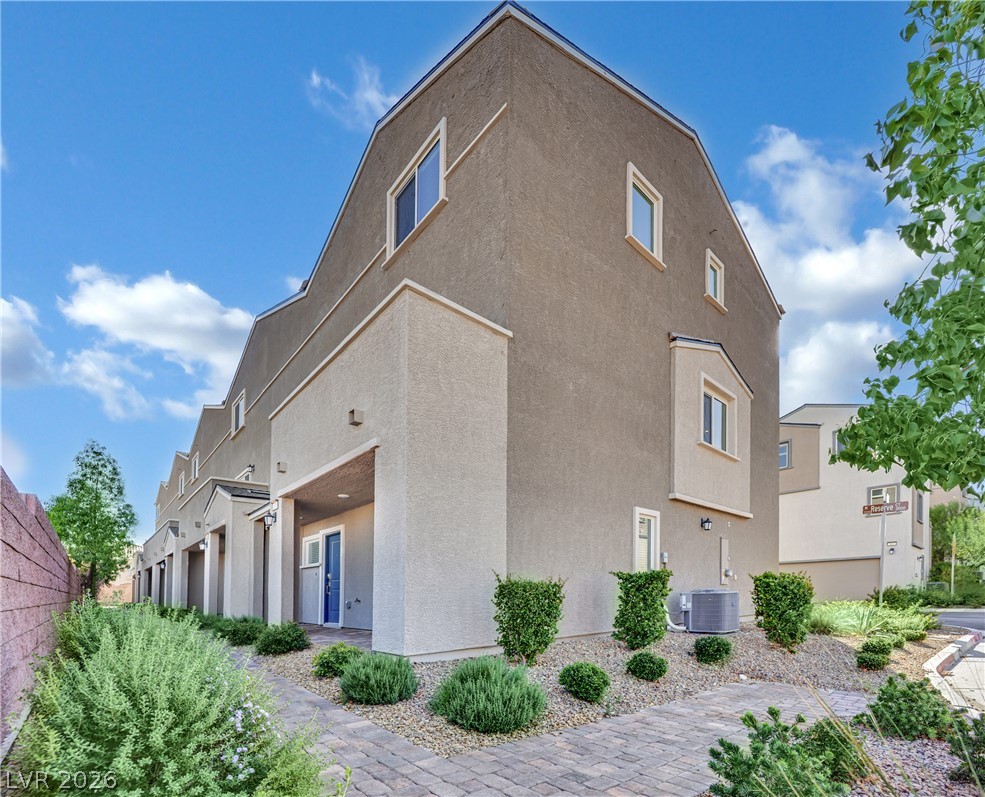
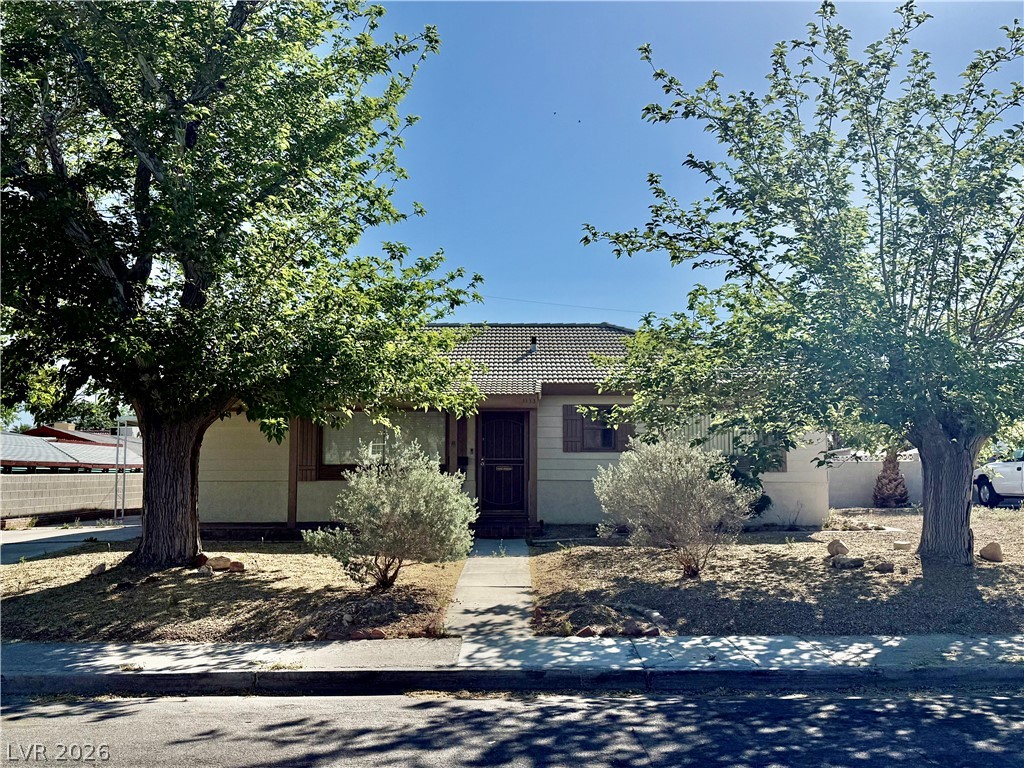
1133 Darmak Drive, Las Vegas 89102
Paradigm Realty
Westleigh Tr #1IDX MLS 2822113
Listed by Duffy Tarantino, Realty ONE Group, Inc, 702-898-7575
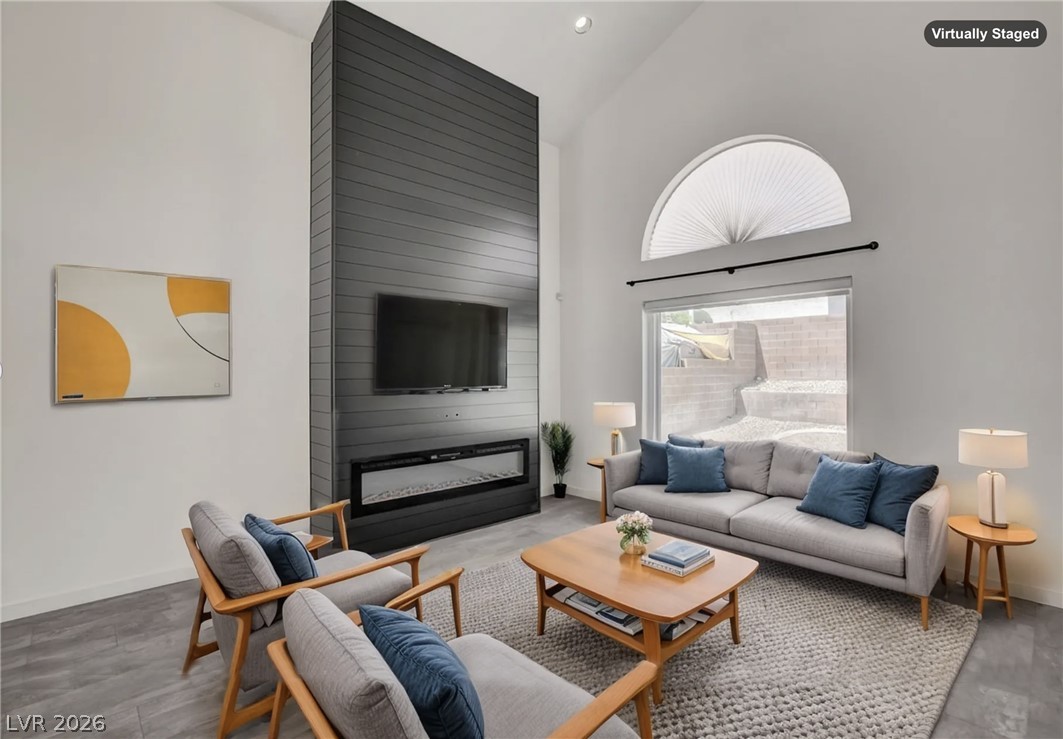
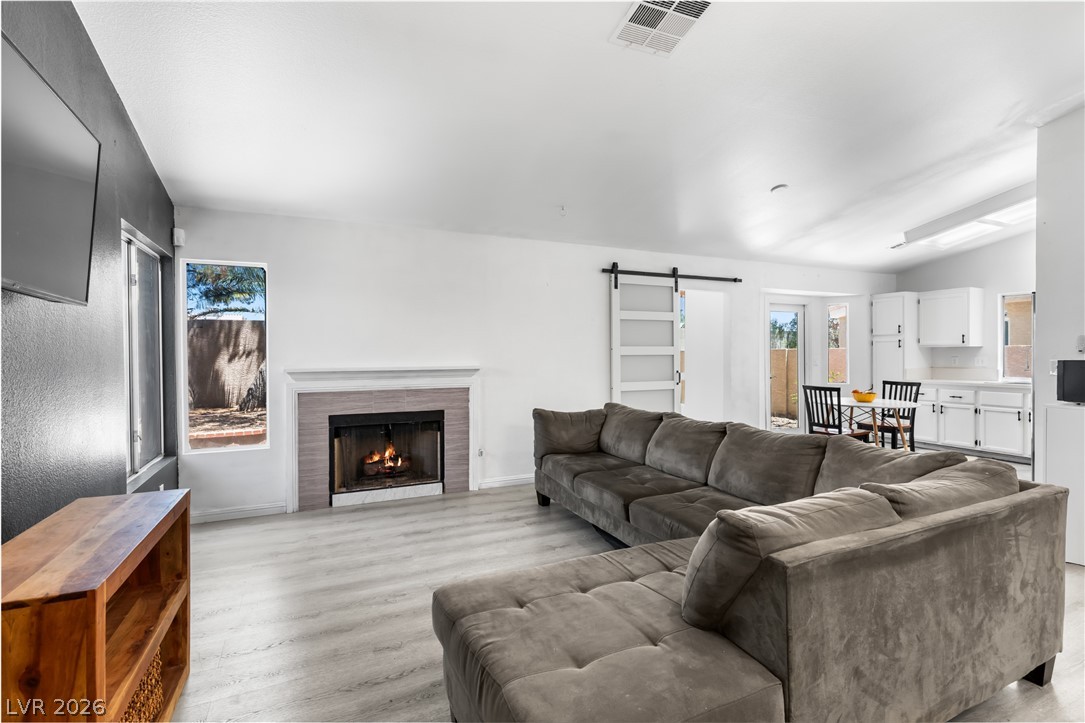
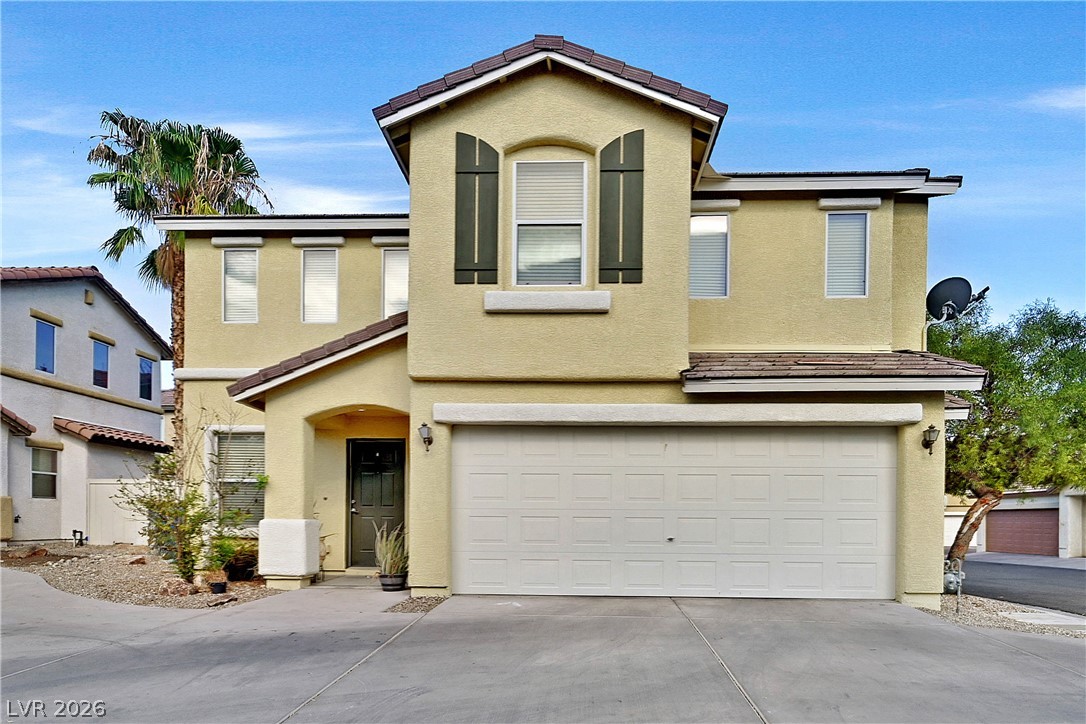
An open floor plan featuring Carpet, luxury vinyl plank flooring installed in October 2026, and freshly painted in October 2026. The living room serves as a comfortable living area anchored by a classic fireplace and features plush carpeting, neutral walls, and a ceiling fan. Throughout the living spaces and bedrooms, windows are equipped with blinds for privacy and light control. Comfortable bedroom spaces are finished with soft carpeting, with select rooms featuring sliding glass closet doors or mirrored closet doors and ceiling fans.
One bathroom features a functional vanity with dual integrated sinks and an expansive wall-spanning mirror, while a secondary bathroom offers a functional layout with a full tub and tile flooring. The laundry room utility space leads to the garage Sliding glass doors off the kitchen dining area lead directly to the yard in the back. The enclosed backyard is fenced and features a paved patio and a covered porch. The outdoor space has plenty of room for large gatherings. This outdoor space is just waiting for your special touch. Schedule a tour today to experience this classic Las Vegas residence in person.
At $302 a square foot, this home is 29% above the ZIP 89108 median of $234. It is larger than 57% of the 247 homes for sale there.
Compared with the 247 homes for sale in ZIP 89108 today, from the MLS listings on this site.
As the listing names them. Schools are assigned by address and can change from year to year. Confirm with CCSD
Sellers take offers with a pre-approval more seriously. Jeremy Day at Five Star Mortgage can usually pre-approve you within a day.

Optional. You are free to use any lender.
Free, no obligation. VIPhomes.Vegas confirms by text.
Sellers take offers with a pre-approval more seriously. Jeremy Day at Five Star Mortgage can usually pre-approve you within a day.
Optional. You are free to use any lender.
In New West Sub #1, Las Vegas. The prices on the map are 6 similar homes for sale nearby.
At the list price of $390,000 with 20 percent down, here is an estimate of the monthly payment, including taxes, insurance, and HOA dues. Change any number to fit your budget.
Illustrative only. Your lender, the county assessor, and your insurer set the real numbers. Not a loan offer from VIPhomes.Vegas.
Paradigm Realty
New Door Residential
Real Broker LLC
Huntington & Ellis, A Real Est
Redfin
Real Broker LLC
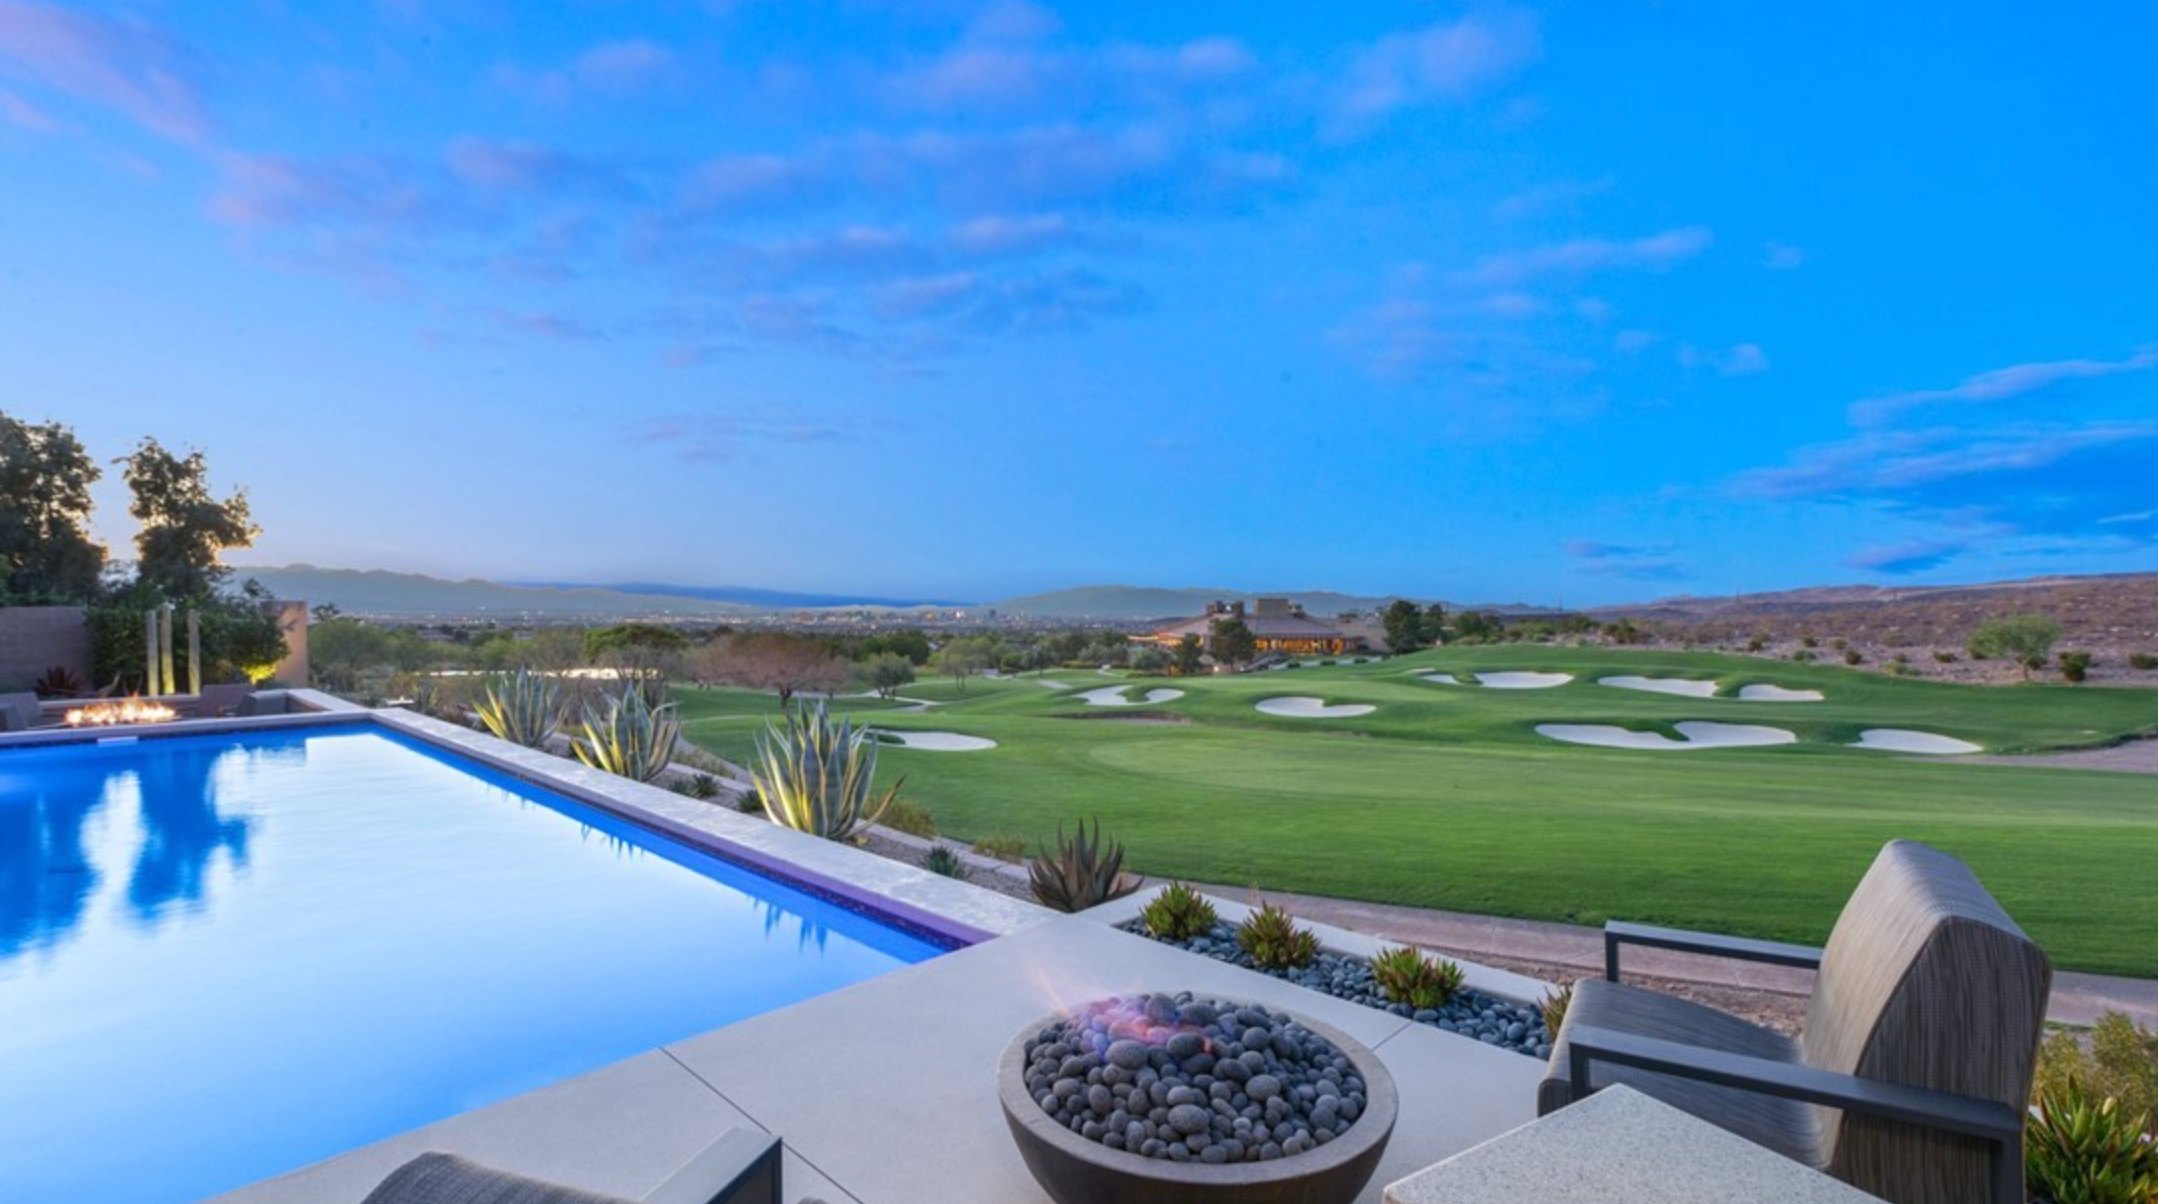
Las Vegas has 1,649 luxury homes, 395 golf course homes, and 1,454 guard gated homes for sale today.