
$410,00018 days on market
3 bedrooms2 bathrooms1,599 square feet
3735 White Ivory Court, Las Vegas 89147
Real Broker LLC
Tamarac NorthIDX MLS 2821951
Listed by Brandon Reyes, Galindo Group Real Estate, 702-501-9963
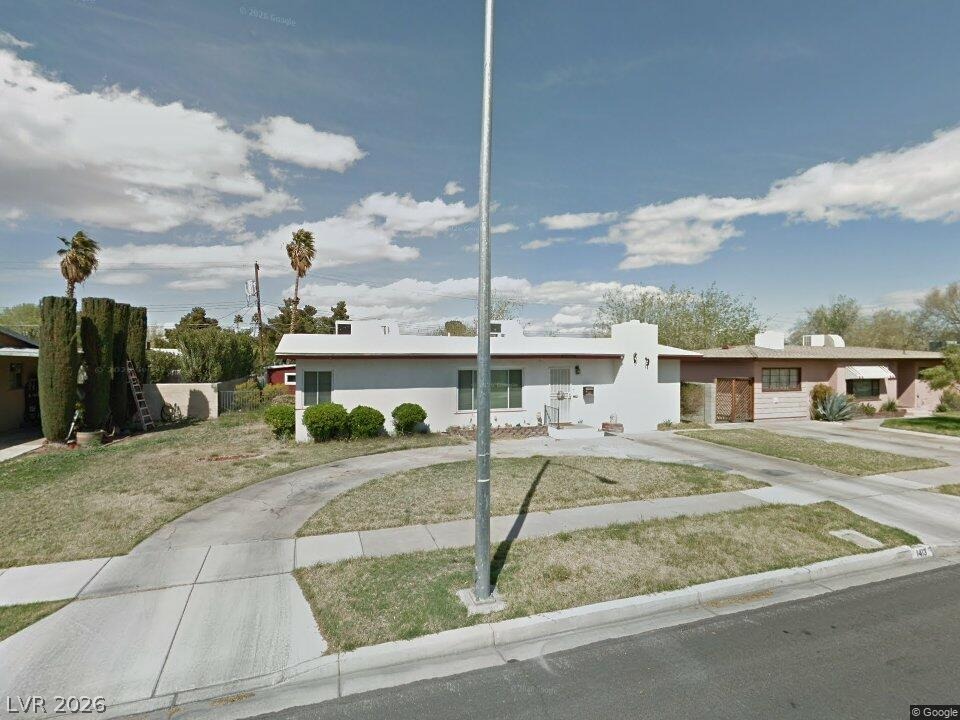
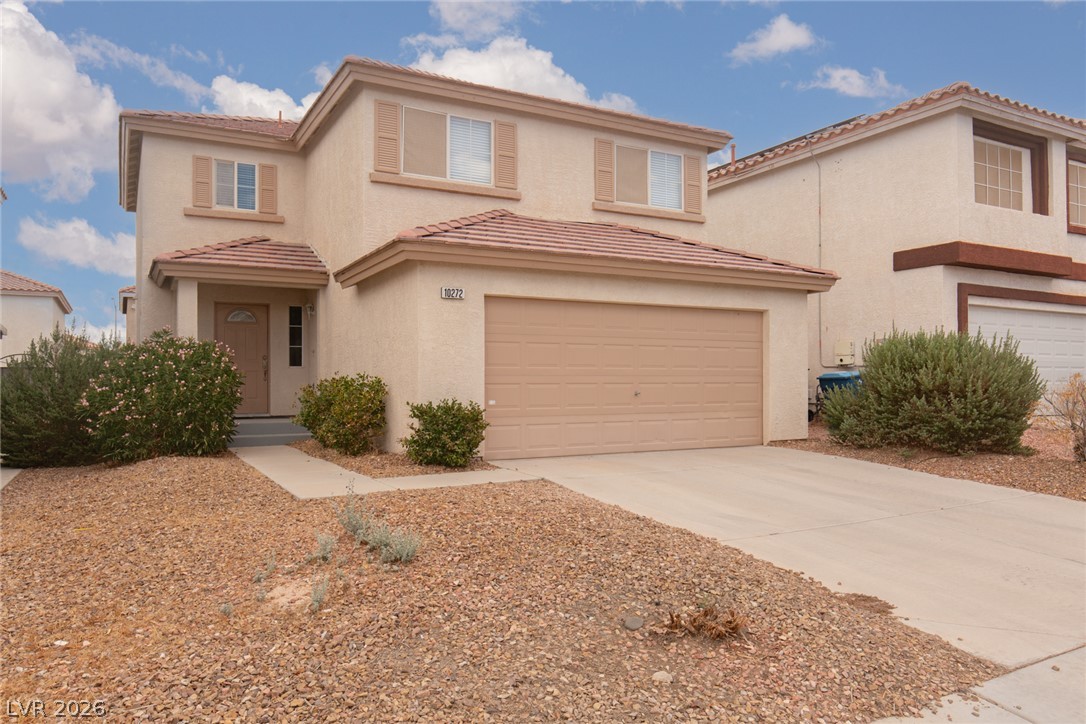
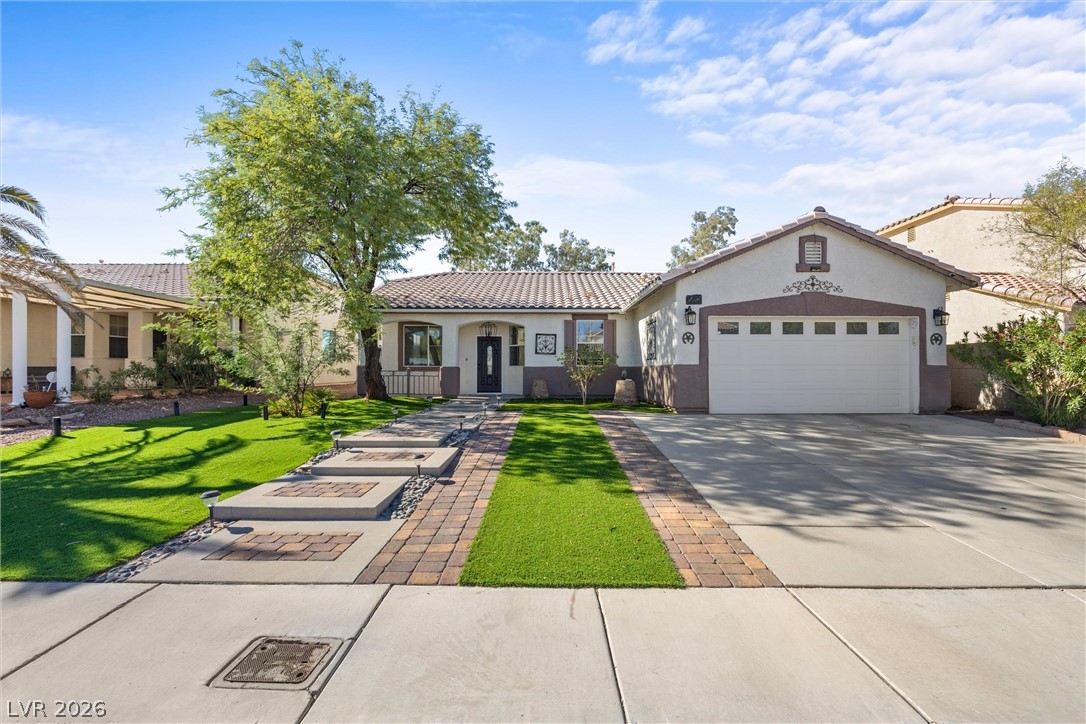
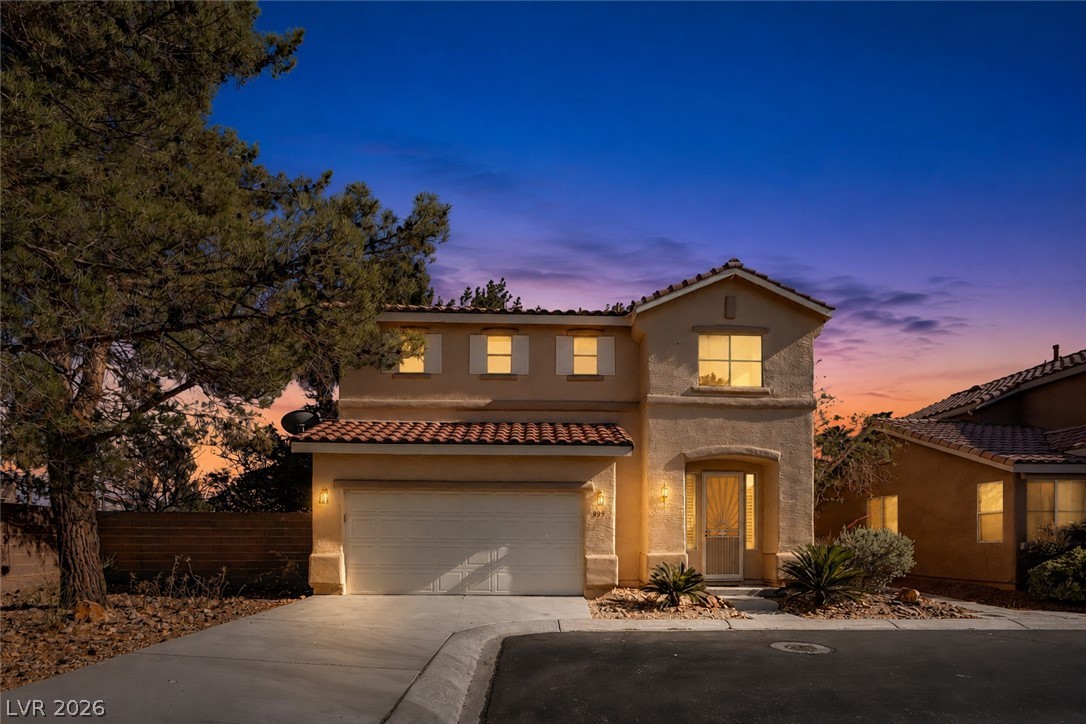
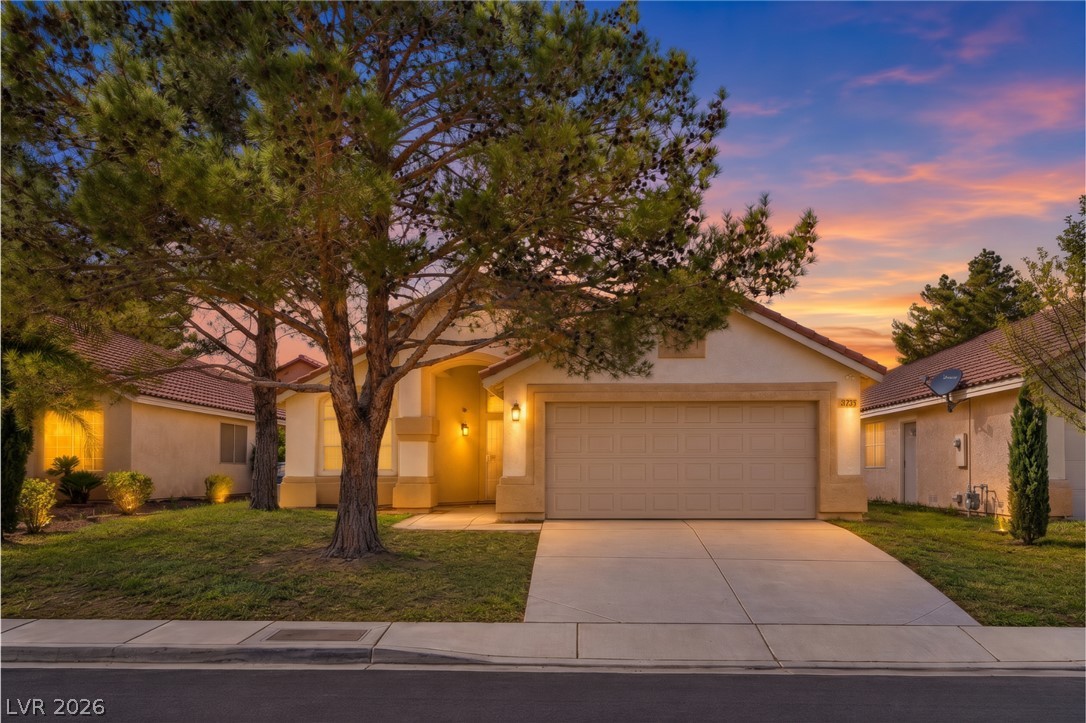
Charming Las Vegas Home with Sparkling Pool and Endless Potential! Centrally located, this inviting home features 4 bedrooms, 3 bathrooms, a private sparkling pool, and brand-new A/C! Offering a comfortable and functional floor plan, this home provides generous living spaces with plenty of room to relax, entertain, and make lasting memories. The spacious living room offers an inviting gathering area, while the kitchen features ample cabinetry and counter space.
Upstairs, the primary bedroom provides a comfortable retreat with plush carpeting. The converted garage offers additional flexible living space, perfect for a home office, hobby area, or whatever best suits your needs. Step outside and enjoy the backyard pool, ideal for soaking up the Las Vegas sunshine and entertaining family and friends. Conveniently located near the Las Vegas Strip and the University area, you'll also appreciate the close proximity to shopping, restaurants, grocery stores, hospitals, and convenient freeway access. This home offers a wonderful opportunity for buyers looking to add their own personal touches and updates while enjoying a great location and plenty of space. Bring your vision and make this home your own! Schedule your private tour today!
At $185 a square foot, this home is 15% below the ZIP 89121 median of $217. It is larger than 80% of the 269 homes for sale there.
Compared with the 269 homes for sale in ZIP 89121 today, from the MLS listings on this site.
As the listing names them. Schools are assigned by address and can change from year to year. Confirm with CCSD
Sellers take offers with a pre-approval more seriously. Jeremy Day at Five Star Mortgage can usually pre-approve you within a day.

Optional. You are free to use any lender.
Free, no obligation. VIPhomes.Vegas confirms by text.
Sellers take offers with a pre-approval more seriously. Jeremy Day at Five Star Mortgage can usually pre-approve you within a day.
Optional. You are free to use any lender.
In Metropolitans Woodland Park, Las Vegas. The prices on the map are 6 similar homes for sale nearby.
At the list price of $410,000 with 20 percent down, here is an estimate of the monthly payment, including taxes, insurance, and HOA dues. Change any number to fit your budget.
Illustrative only. Your lender, the county assessor, and your insurer set the real numbers. Not a loan offer from VIPhomes.Vegas.
Real Broker LLC
Wardley Real Estate
ERA Brokers Consolidated
Homers Realty LLC
Real Broker LLC
Keller Williams Realty Las Veg
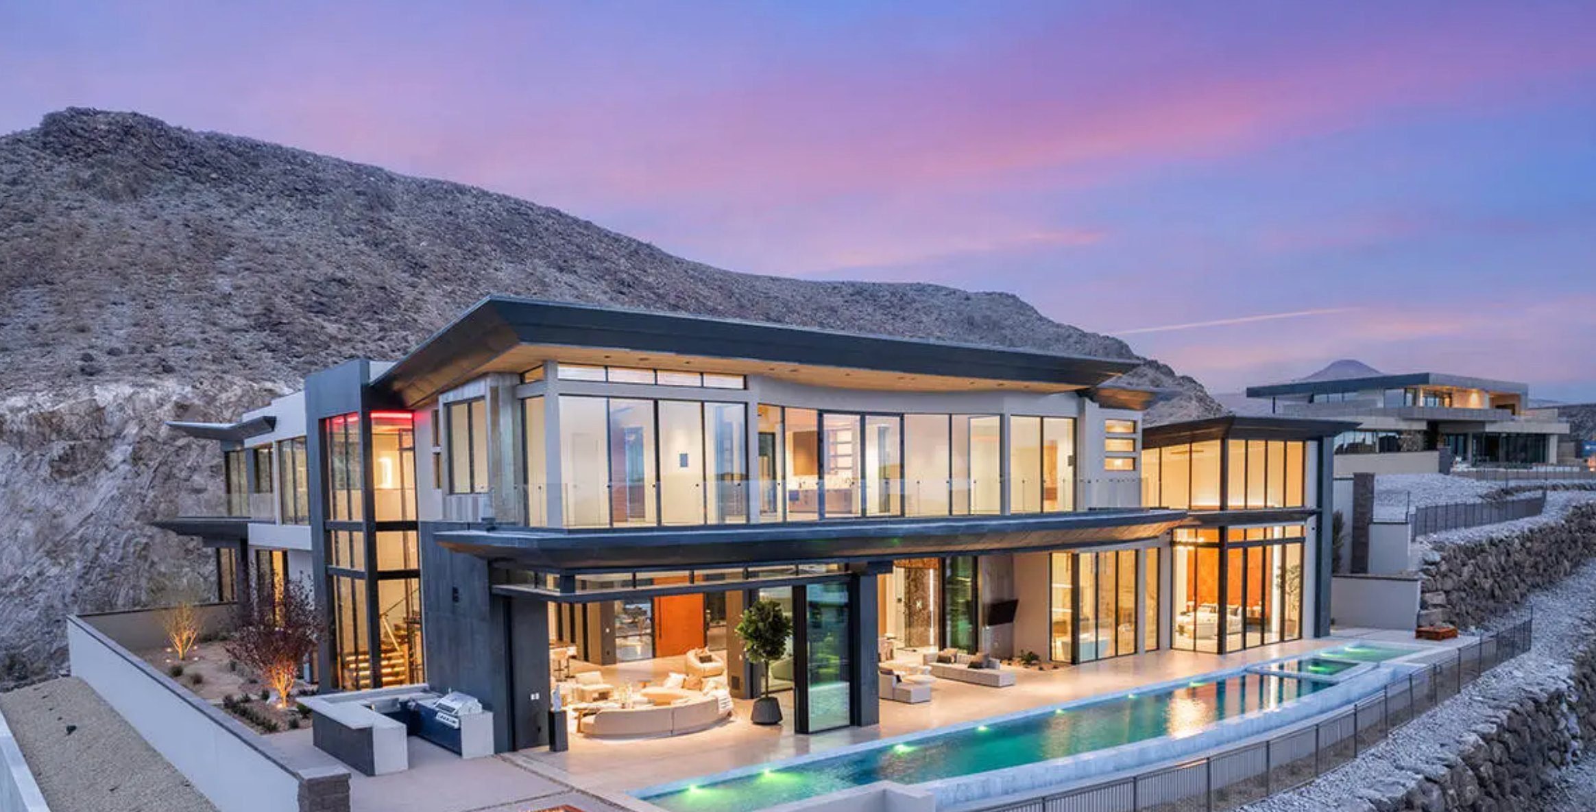
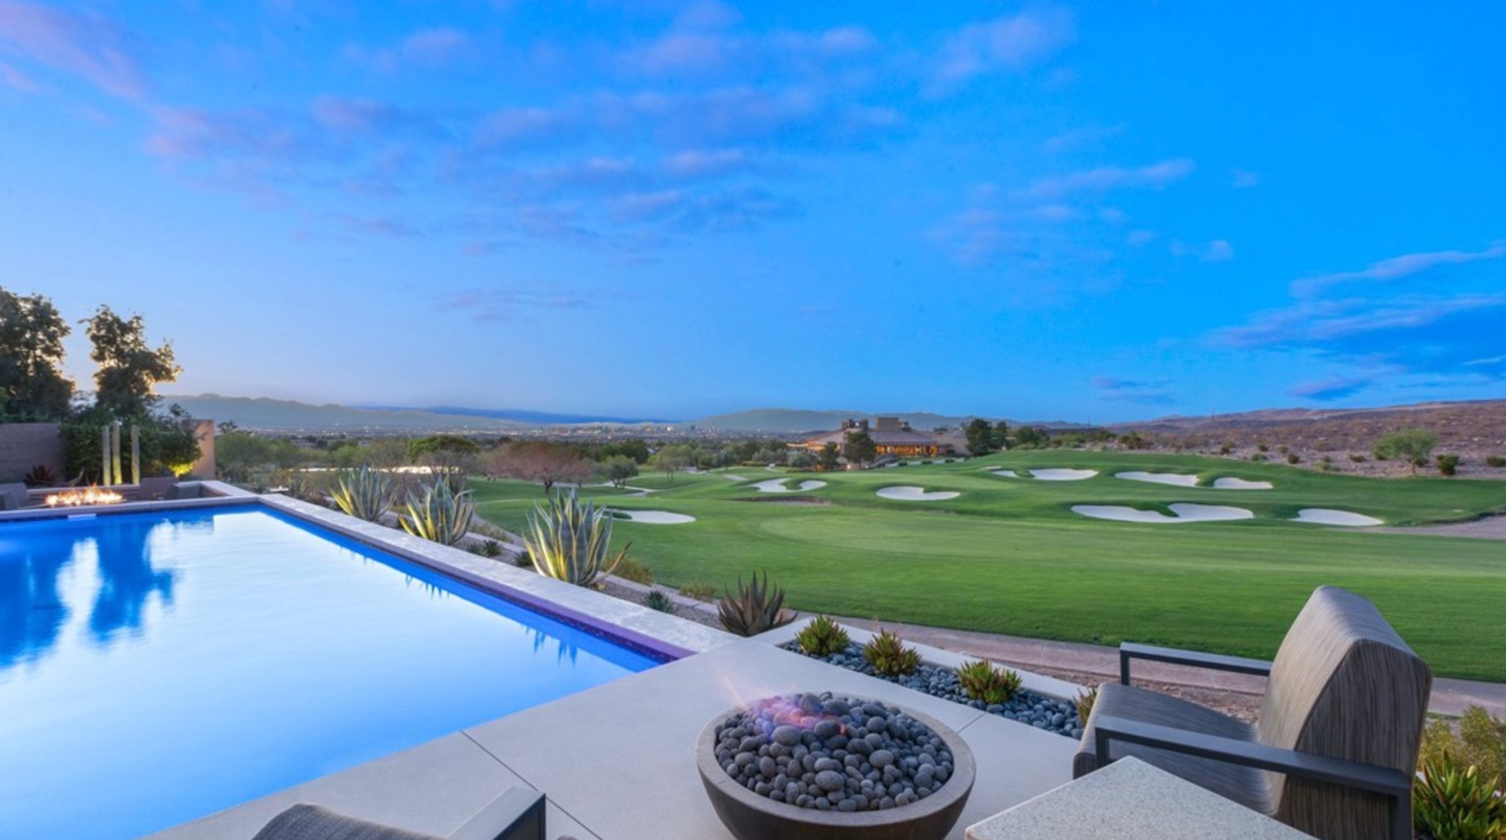
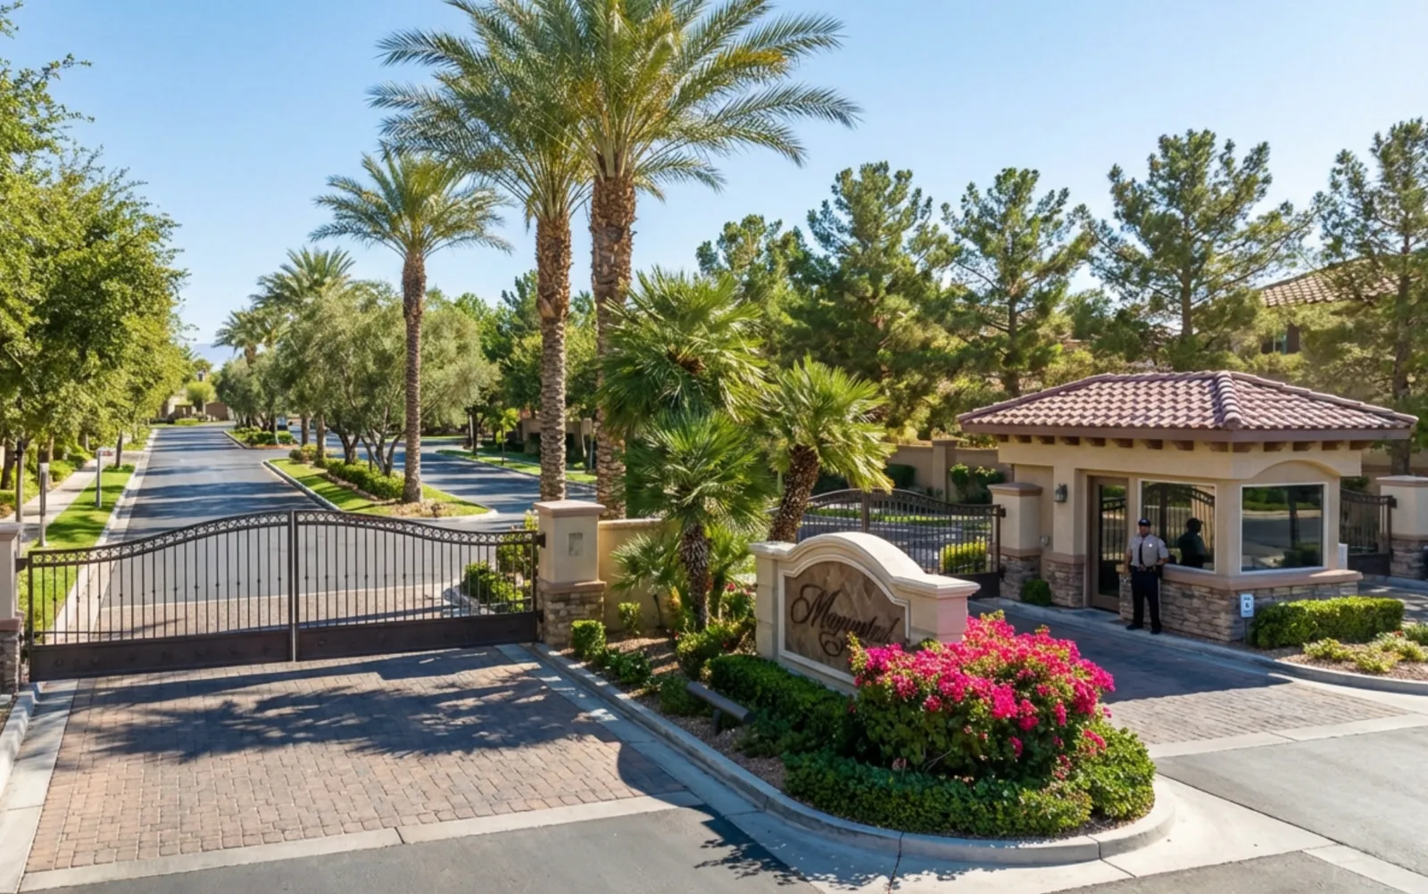
Las Vegas has 1,635 luxury homes, 392 golf course homes, and 1,444 guard gated homes for sale today.