
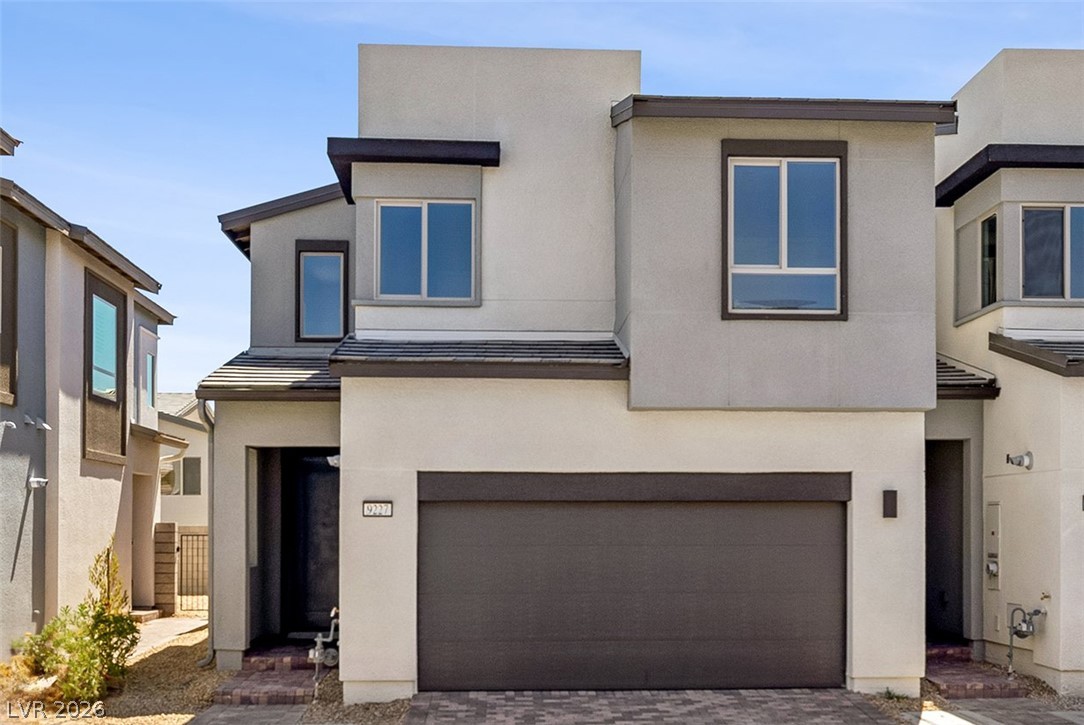
$468,14588 days on market
3 bedrooms3 bathrooms1,677 square feet
9227 Salas Street, Las Vegas 89166
New Door Residential
Iron MountainIDX MLS 2804627
Listed by Martin G. Fajardo, Innova Realty & Management, 702-625-5720
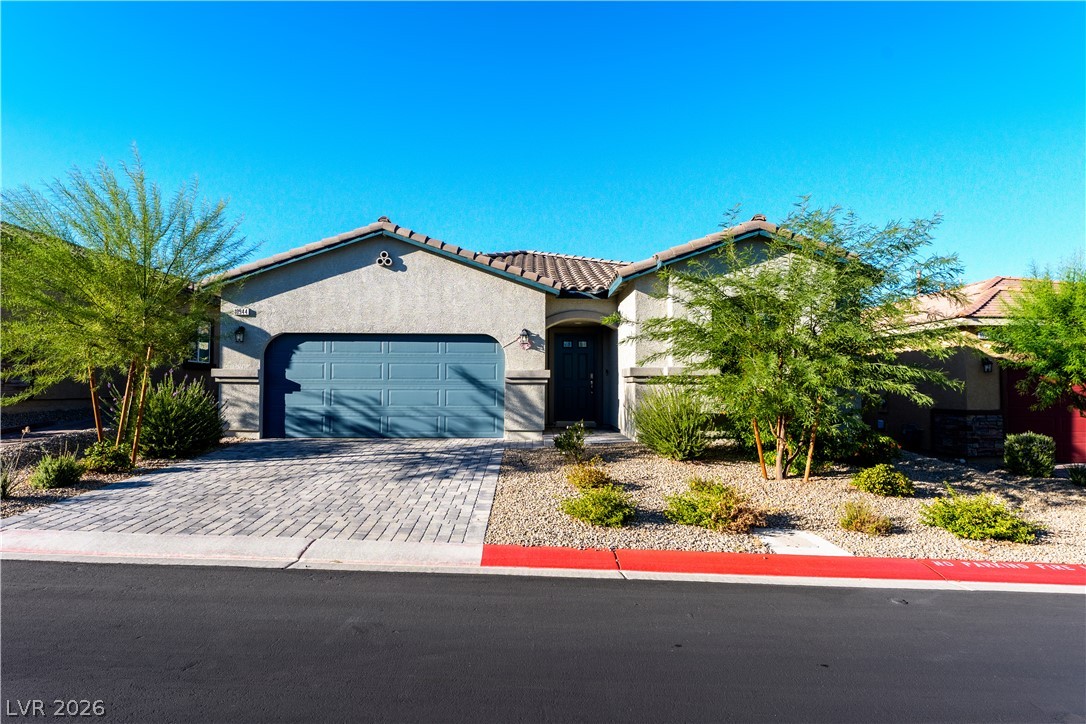
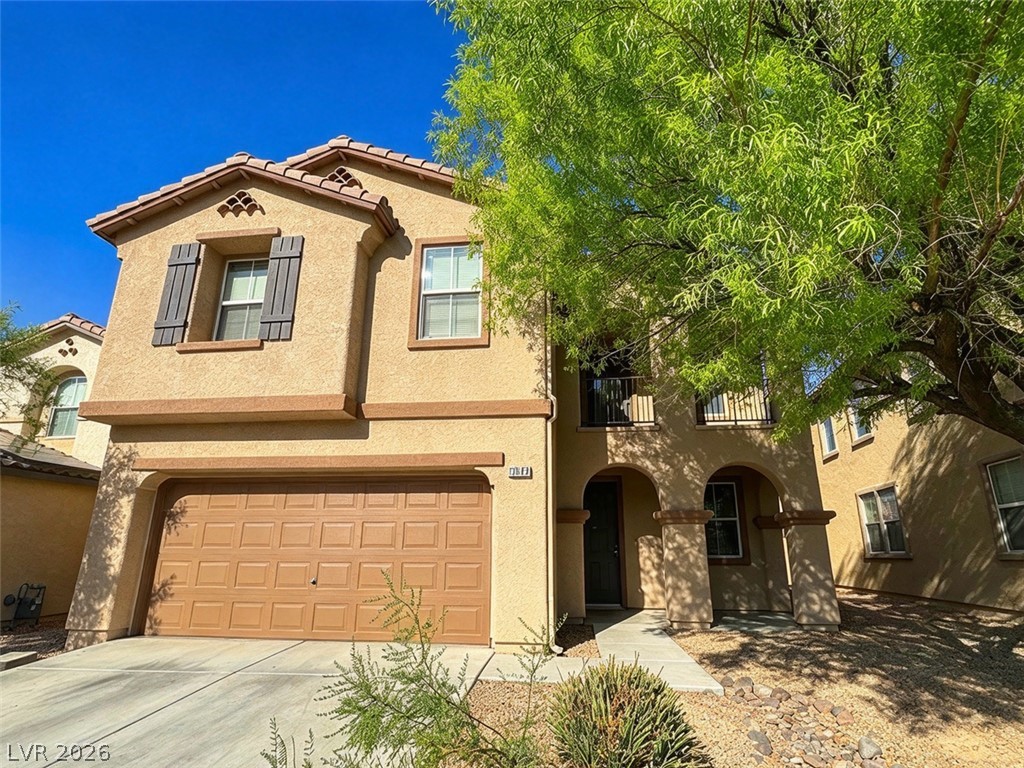
Total of 2,268 sqft - main house is 1,792 sqft plus 476 sqft casita/ADU. Newer, fully upgraded single-story home situated on a desirable corner lot, featuring a detached casita and NO HOA! Thoughtfully designed with modern finishes throughout, the main home offers an inviting open floor plan with luxury vinyl plank flooring, blinds, ceiling fans, and a stunning kitchen complete with Calcutta quartz countertops featuring a beautiful waterfall edge, full tile backsplash, and black stainless steel appliances.
Additional features include all-electric utilities and an epoxy-coated garage floor. The detached casita offers incredible flexibility, privacy, and its own separate living space, complete with a full kitchen, black stainless steel appliances, a private bedroom, full bathroom, and dedicated laundry room. Perfect for extended family, guests, or additional living arrangements. Enjoy the peace of mind of a full builder's warranty, along with a convenient location close to shopping, dining, and everyday amenities. This unique property combines modern upgrades, versatile living spaces, and the added benefit of NO HOA!
At $207 a square foot, this home is 16% below the ZIP 89104 median of $245. It is larger than 76% of the 102 homes for sale there.
Compared with the 102 homes for sale in ZIP 89104 today, from the MLS listings on this site.
As the listing names them. Schools are assigned by address and can change from year to year. Confirm with CCSD
Sellers take offers with a pre-approval more seriously. Jeremy Day at Five Star Mortgage can usually pre-approve you within a day.

Optional. You are free to use any lender.
Free, no obligation. VIPhomes.Vegas confirms by text.
Sellers take offers with a pre-approval more seriously. Jeremy Day at Five Star Mortgage can usually pre-approve you within a day.
Optional. You are free to use any lender.
In Vegas Manor Tr 2, Las Vegas. The prices on the map are 6 similar homes for sale nearby.
At the list price of $468,500 with 20 percent down, here is an estimate of the monthly payment, including taxes, insurance, and HOA dues. Change any number to fit your budget.
Illustrative only. Your lender, the county assessor, and your insurer set the real numbers. Not a loan offer from VIPhomes.Vegas.
New Door Residential
BHHS Nevada Properties
LPT Realty, LLC
Archer Realty Group LLC
Leading Vegas Realty
Landmark Realty
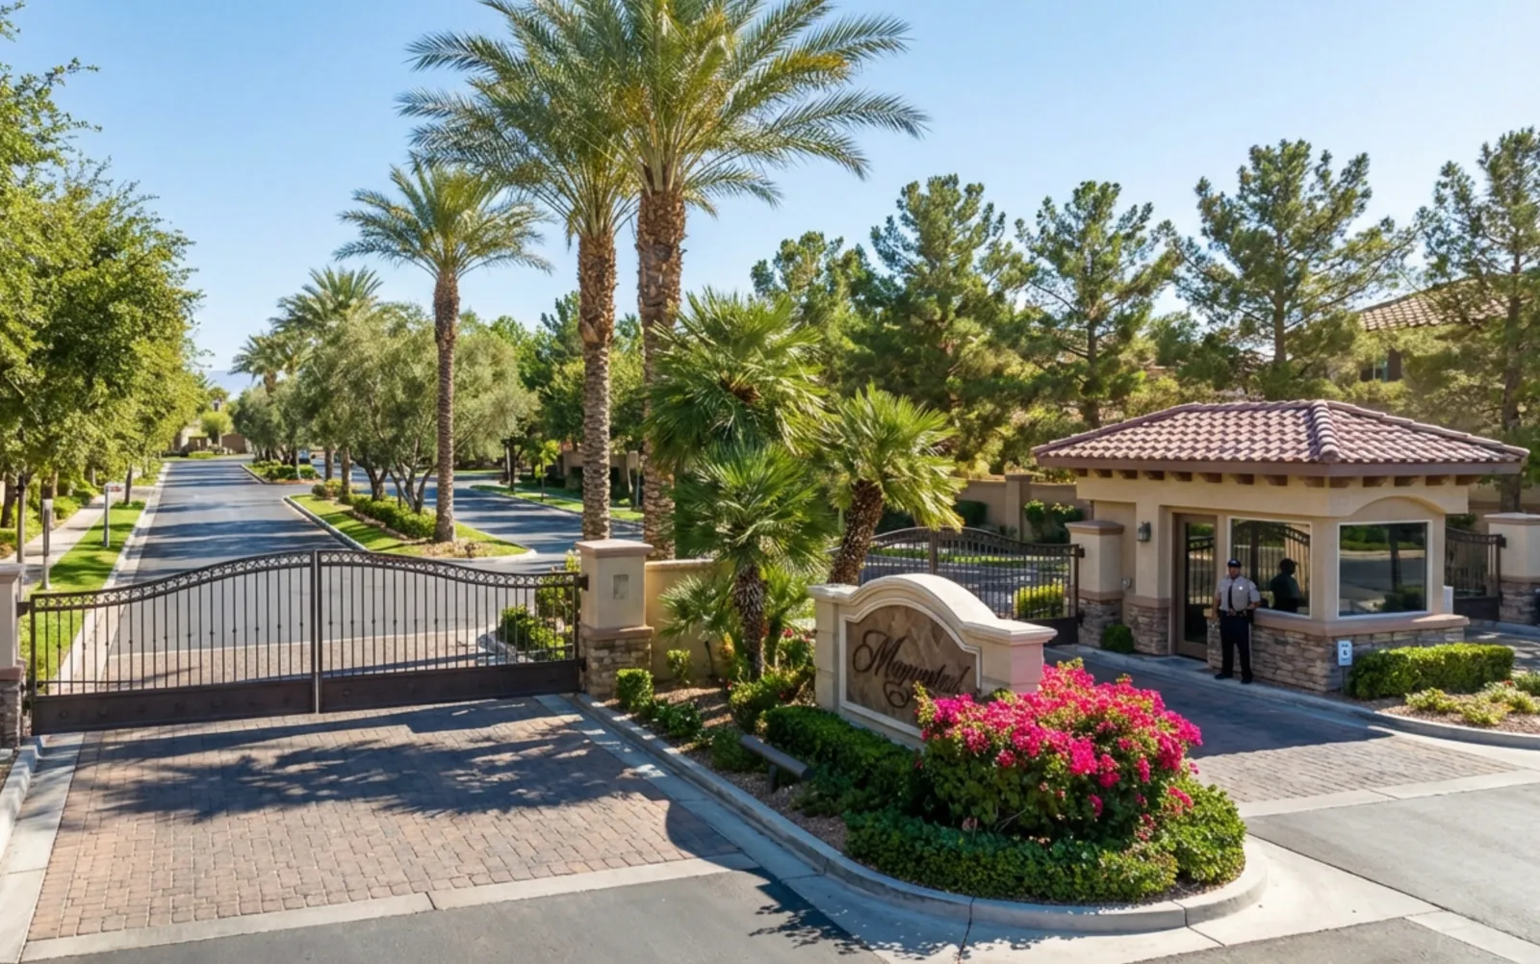
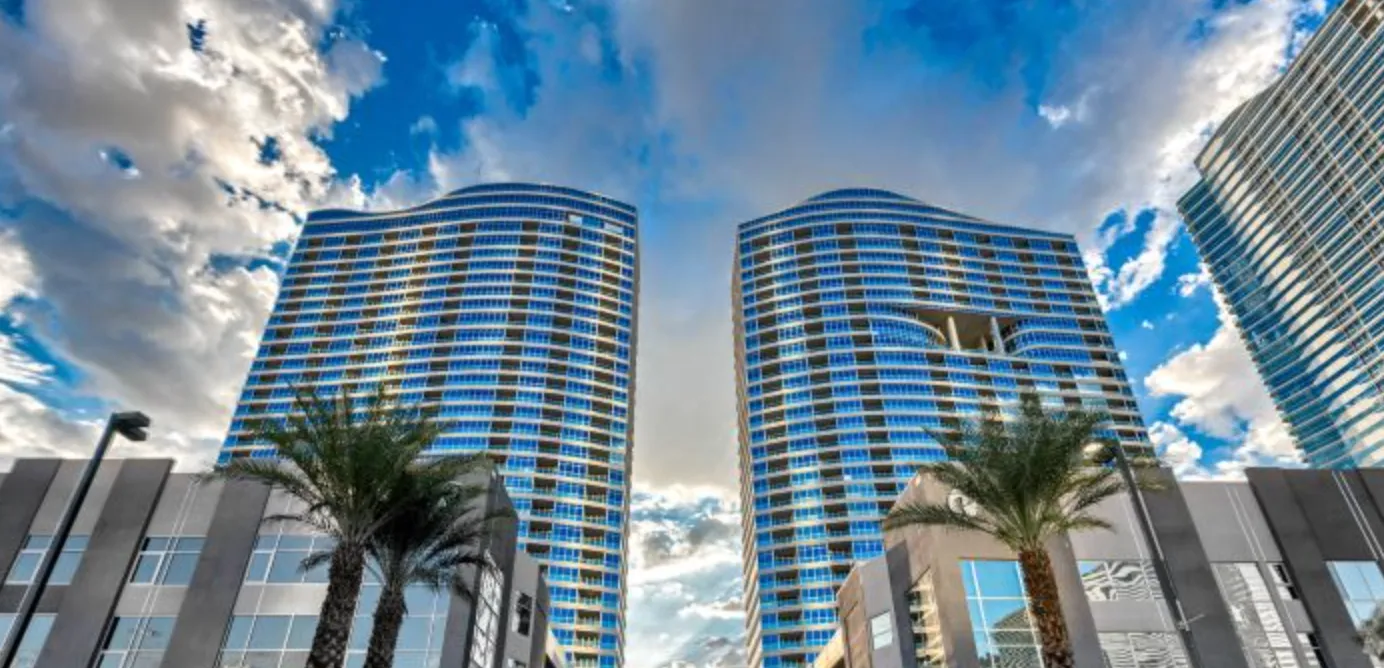
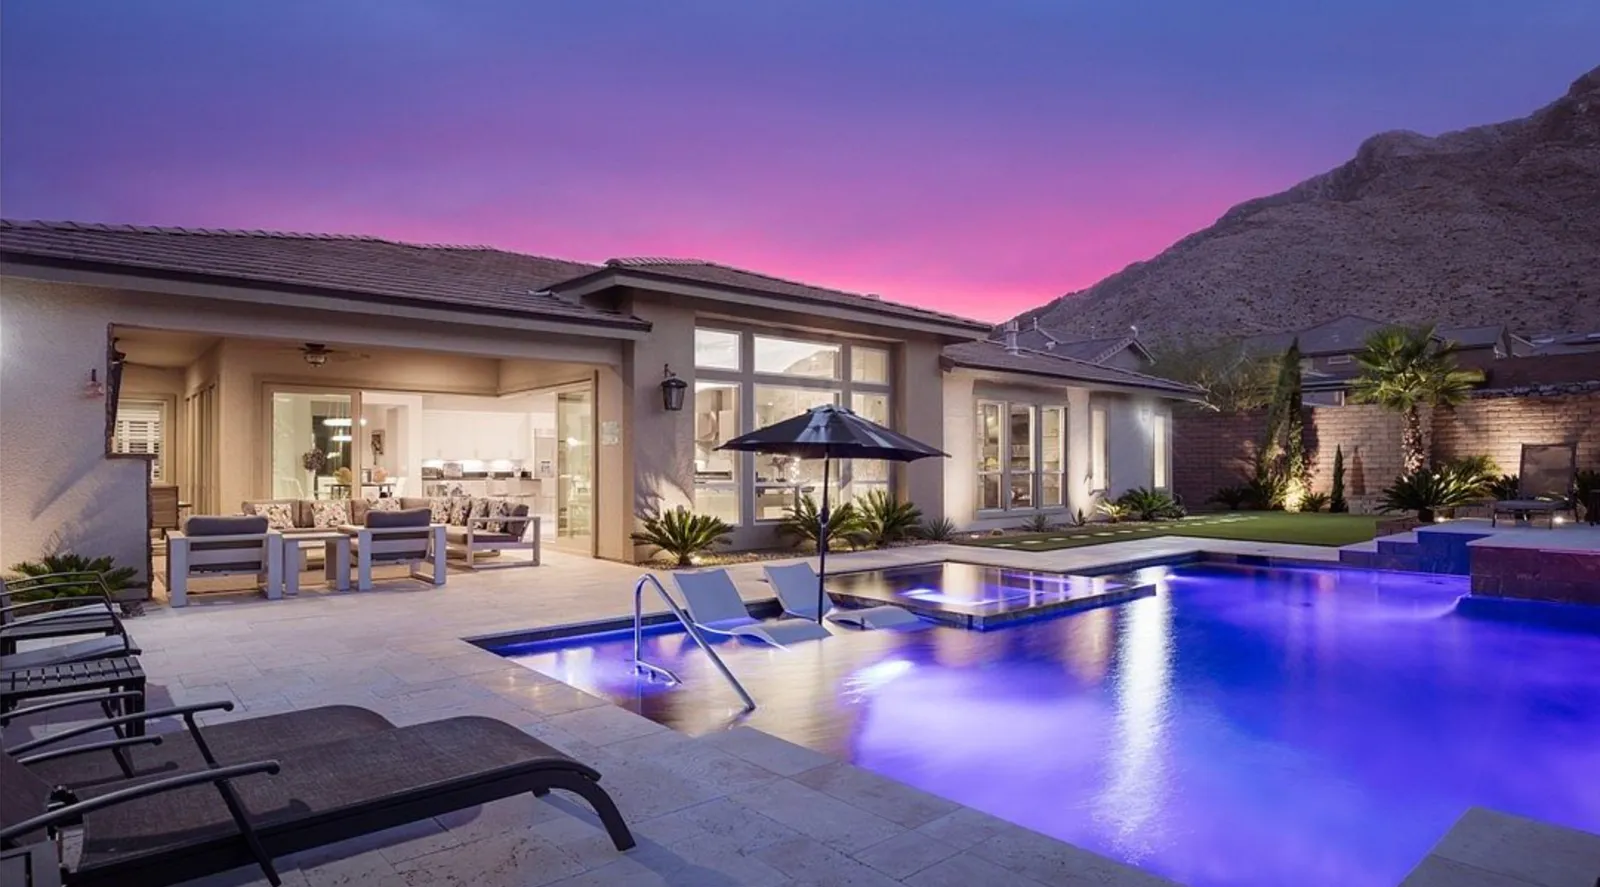
Las Vegas has 1,639 luxury homes, 391 golf course homes, and 1,446 guard gated homes for sale today.