
$265,000New this week

2439 Pickwick DriveHenderson, NV 89014

  • 2 beds
  • 2 baths
  • 1,051 sq ft
  • 1,742 sq ft lot
  • Built 1983

Listed by Thomas Grambo, Equity Union Real Estate, 702-528-9088

$252 per sq ft0 days on marketHOA $385/moIDX MLS 2831544

Tour this home

Pick a day to see it

Free, no obligation. VIPhomes.Vegas confirms by text.

VIPhomes.VegasReplies the same day

About this home

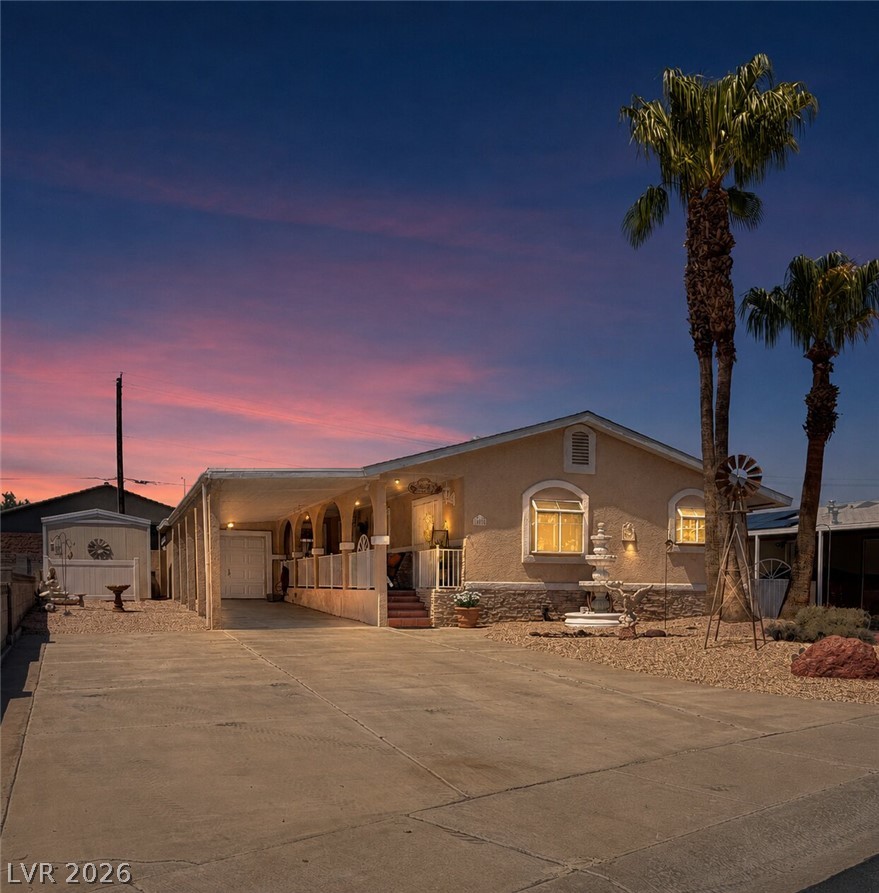
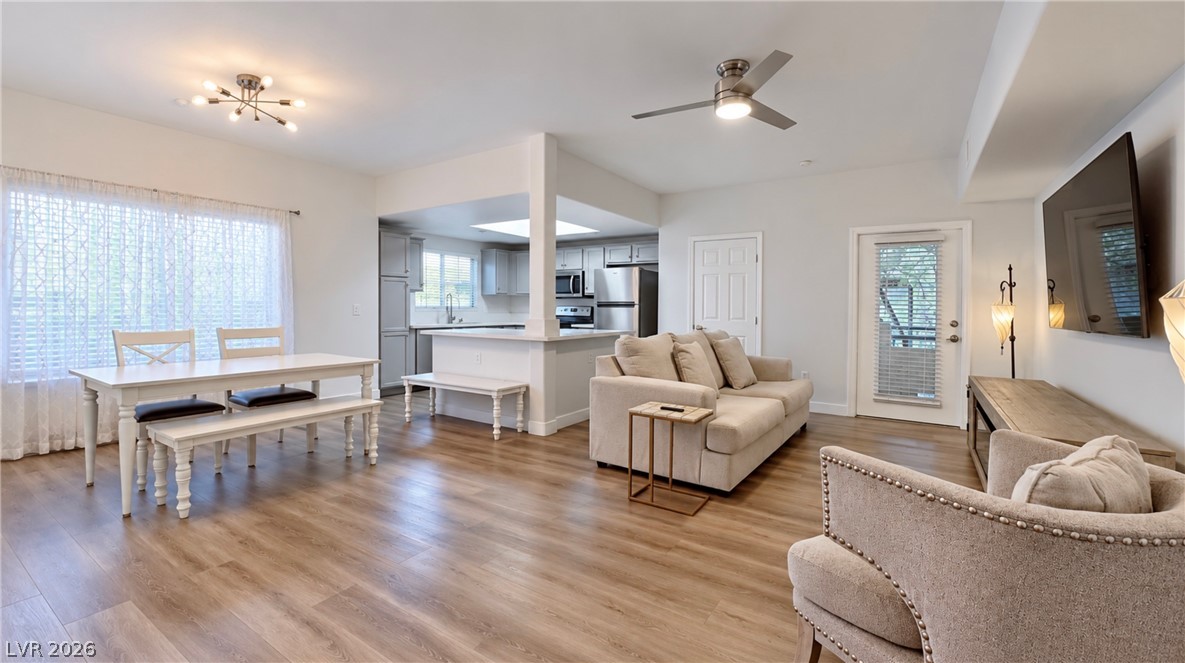
If you're looking for effortless, low-maintenance living with a great floorplan, this highly functional Henderson townhome is it! The main living area immediately opens up from the front door offering a convenient, generous living room that flows naturally into the dining area and straight through to the kitchen, creating an excellent layout for daily life and entertaining. Plantation shutters are fitted throughout the home, allowing you to easily control natural light and privacy throughout the day.

Read more

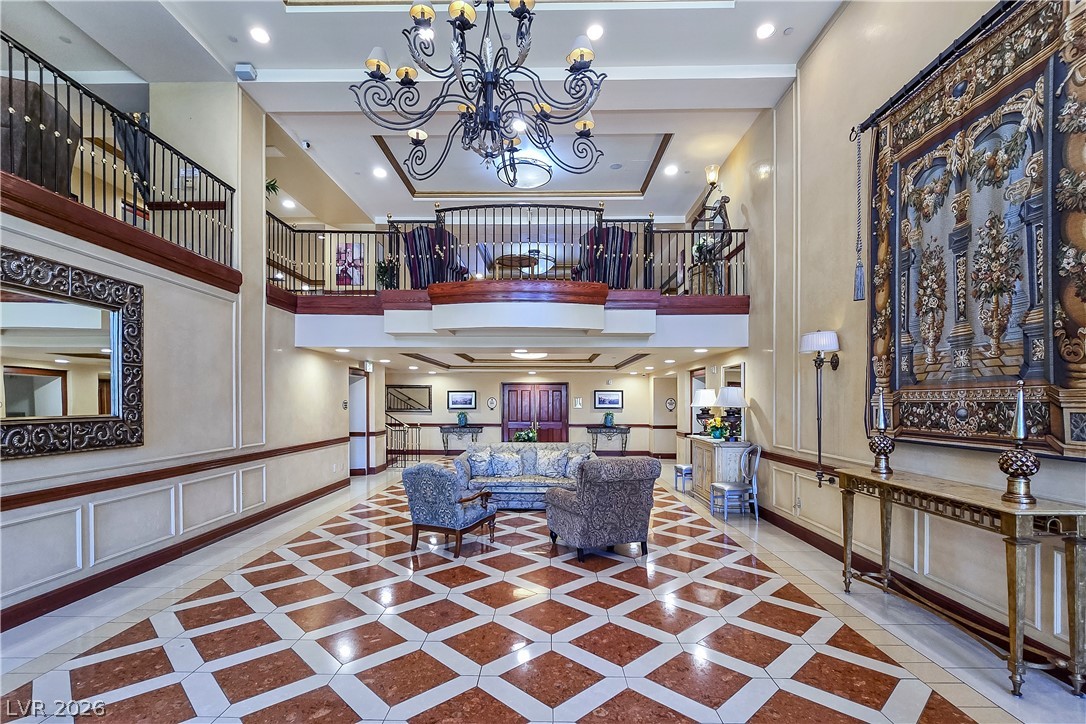
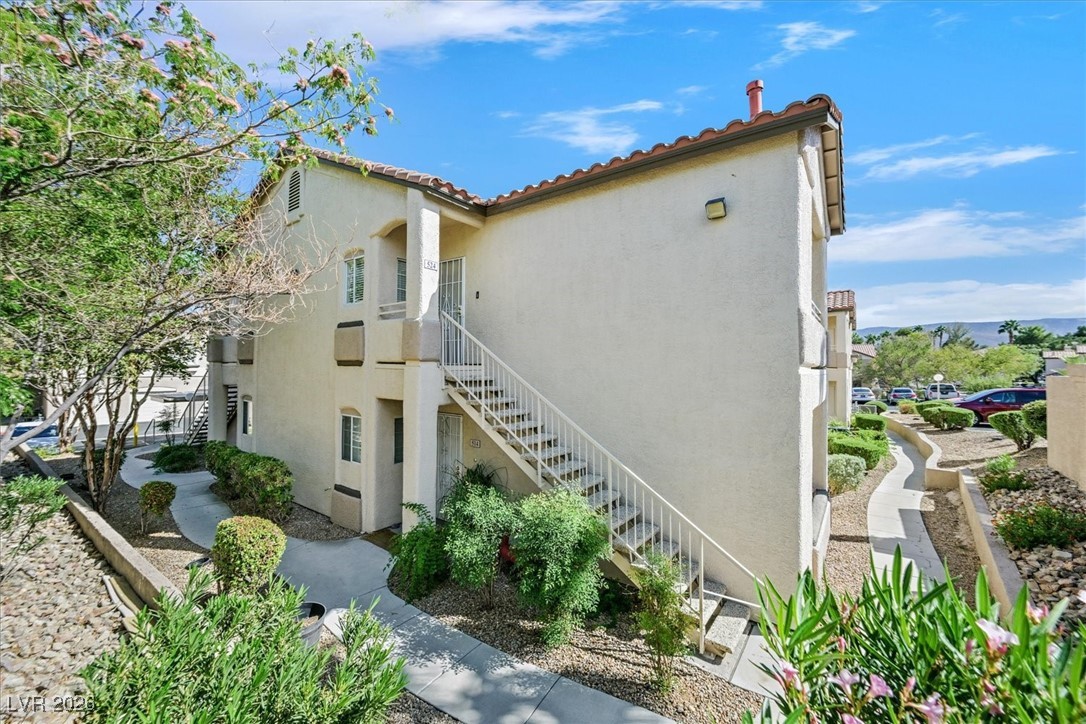
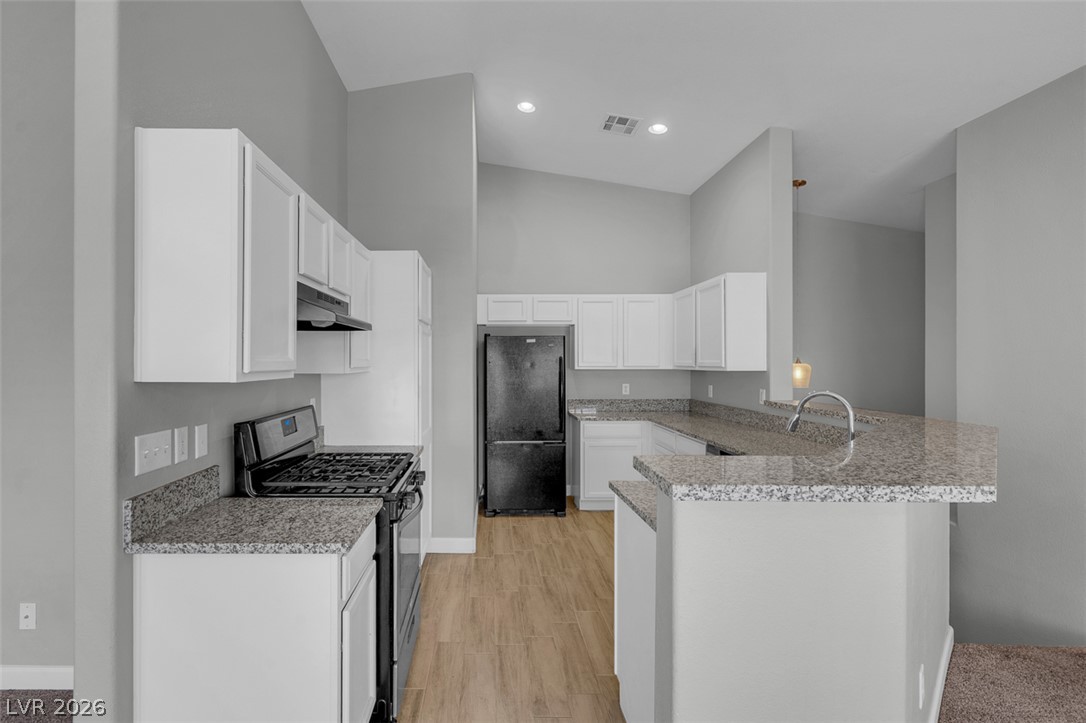
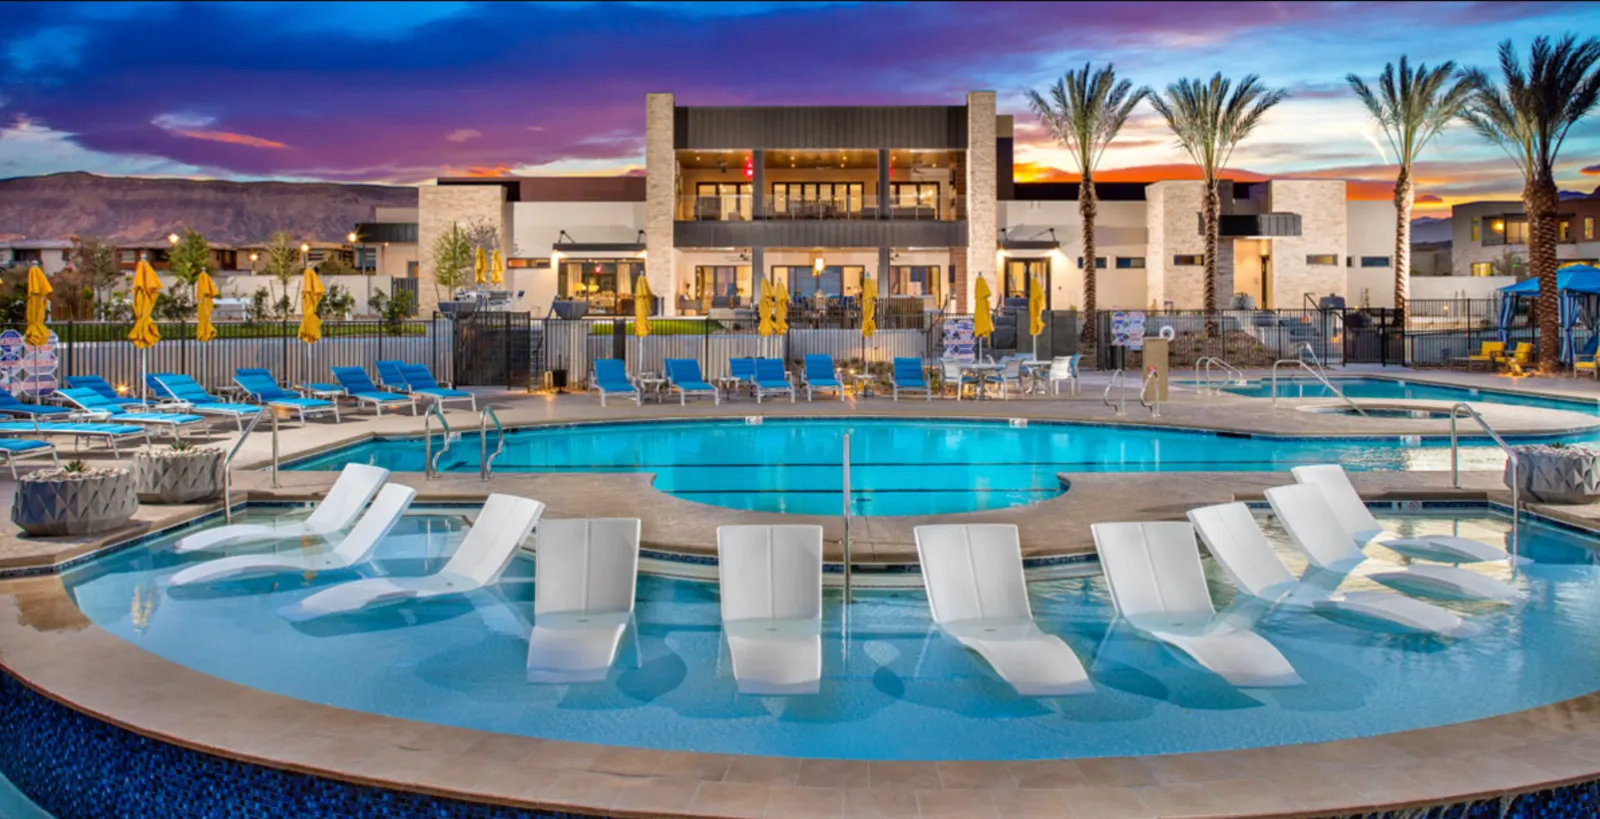
The kitchen brings a sharp, clean contemporary aesthetic to the center of the home, featuring marble-look quartz countertops, a striking chevron mosaic backsplash, and dark cabinetry elevated by frosted-glass upper displays. Just outside the main living space, the fully enclosed courtyard/patio serves as a highly private outdoor extension of the home, perfect for relaxing or entertaining outdoors. It features a concrete patio shaded completely by an expansive, slatted-wood pergola that filters natural sunlight over the space. The primary bedroom provides a large, comfortable layout with dual closets and a uniquely efficient en-suite full bathroom that cleverly connects to the home's half bath. This layout allows excellent functionality and flow whether you are getting ready for the day or hosting guests. The gated community handles all landscaping maintenance and covers your water, sewer, and trash services, while providing access to two community pools. Parking is exceptionally convenient, featuring a one-car garage plus an additional designated parking spot right in front of your unit. This property truly takes the hassle out of homeownership. This is an amazing opportunity that won't last long; Schedule your showing today!

How does this home compare?

At $252 a square foot, this home is right at the ZIP 89014 median of $251. It is larger than 10% of the 164 homes for sale there.

  • Priced higher than12%
  • Larger than10%
  • Listed longer than0%

Compared with the 164 homes for sale in ZIP 89014 today, from the MLS listings on this site.

Facts and features

The home

Type
Townhouse
Bedrooms
2
Bathrooms
2
Living area
1,051 sq ft
Stories
1
Year built
1983
Primary bedroom
Downstairs
Fireplace
Yes
Solar power
Yes

Inside

Heating
Central, Gas
Cooling
Central Air, Electric
Flooring
Carpet, Laminate, Tile
Appliances
Dryer, Dishwasher, Disposal, Gas Range, Microwave, Refrigerator, and more
Laundry
Electric Dryer Hookup, Laundry Closet
Features
Bathroomon Main Level, Bedroom On Main Level, Full Bath On Main Level, Primary Downstairs, Window Treatments

The lot and outside

Lot
1,742 sq ft
Garage
1 spaces
Private pool
No
Spa
No
Pool
Community
Parking
Attached, Garage, Open, Private, and more
Roof
Tile
Built of
Frame, Stucco
Outside
Patio
Facing
East

Costs

Property tax
$774 a year
HOA dues
$385 a month
HOA covers
Common Areas, Maintenance Grounds, Sewer, Taxes, Trash, Water

The community

Neighborhood
Village Green
Gated
Yes

Schools

Elementary
McDoniel, Estes
Middle
Greenspun
High
Green Valley

As the listing names them. Schools are assigned by address and can change from year to year. Confirm with CCSD

Get pre-approved

Know your number before you tour

Sellers take offers with a pre-approval more seriously. Jeremy Day at Five Star Mortgage can usually pre-approve you within a day.

Jeremy DayFive Star Mortgage · NMLS 2819600
Or apply online with Jeremy

Optional. You are free to use any lender.

Tour this home

Pick a day to see it

Free, no obligation. VIPhomes.Vegas confirms by text.

VIPhomes.VegasReplies the same day
Get pre-approved

Know your number before you tour

Sellers take offers with a pre-approval more seriously. Jeremy Day at Five Star Mortgage can usually pre-approve you within a day.

Jeremy DayFive Star Mortgage · NMLS 2819600
Or apply online with Jeremy

Optional. You are free to use any lender.

Where it is

Where is 2439 Pickwick Drive?

In Village Green, Henderson. The prices on the map are 6 similar homes for sale nearby.

Cost of ownership

What would this home cost each month?

At the list price of $265,000 with 20 percent down, here is an estimate of the monthly payment, including taxes, insurance, and HOA dues. Change any number to fit your budget.

Estimated monthly payment $2,024
  • Principal and interest$1,340
  • Property tax$133
  • Home insurance$167
  • HOA dues$385

Illustrative only. Your lender, the county assessor, and your insurer set the real numbers. Not a loan offer from VIPhomes.Vegas.

Lifestyles

What other kinds of homes are for sale in Henderson?

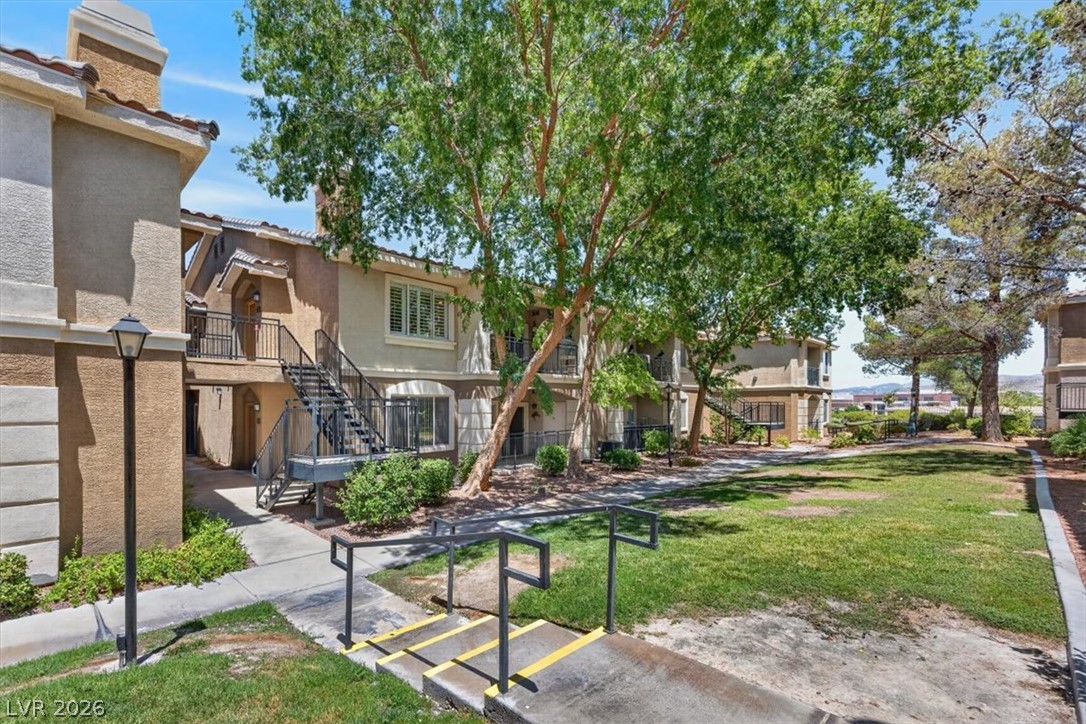
Henderson has 439 luxury homes, 120 golf course homes, and 322 guard gated homes for sale today.
Fine print
  • Listing information from LVR IDX, refreshed November 3, 2026. Deemed reliable but not guaranteed. Square footage and lot size are from the listing and may not be exact.
  • The payment estimate is illustrative. Your lender, the county assessor, and your insurer set the real numbers.
2439 Pickwick Drive32 photos
Photo 1 of 32, 2439 Pickwick DrivePhoto 2 of 32, 2439 Pickwick DrivePhoto 3 of 32, 2439 Pickwick DrivePhoto 4 of 32, 2439 Pickwick DrivePhoto 5 of 32, 2439 Pickwick DrivePhoto 6 of 32, 2439 Pickwick DrivePhoto 7 of 32, 2439 Pickwick DrivePhoto 8 of 32, 2439 Pickwick DrivePhoto 9 of 32, 2439 Pickwick DrivePhoto 10 of 32, 2439 Pickwick DrivePhoto 11 of 32, 2439 Pickwick DrivePhoto 12 of 32, 2439 Pickwick DrivePhoto 13 of 32, 2439 Pickwick DrivePhoto 14 of 32, 2439 Pickwick DrivePhoto 15 of 32, 2439 Pickwick DrivePhoto 16 of 32, 2439 Pickwick DrivePhoto 17 of 32, 2439 Pickwick DrivePhoto 18 of 32, 2439 Pickwick DrivePhoto 19 of 32, 2439 Pickwick DrivePhoto 20 of 32, 2439 Pickwick DrivePhoto 21 of 32, 2439 Pickwick DrivePhoto 22 of 32, 2439 Pickwick DrivePhoto 23 of 32, 2439 Pickwick DrivePhoto 24 of 32, 2439 Pickwick DrivePhoto 25 of 32, 2439 Pickwick DrivePhoto 26 of 32, 2439 Pickwick DrivePhoto 27 of 32, 2439 Pickwick DrivePhoto 28 of 32, 2439 Pickwick DrivePhoto 29 of 32, 2439 Pickwick DrivePhoto 30 of 32, 2439 Pickwick DrivePhoto 31 of 32, 2439 Pickwick DrivePhoto 32 of 32, 2439 Pickwick Drive

Share this home

Get pre-approved

Find out what you can buy

We will introduce you to Jeremy Day at Five Star Mortgage. Nothing is shared until you ask us to.

By submitting, you agree that VIPhomes.Vegas may call (calls may be recorded and may include recorded messages), text, or email you about real estate and financing at the number you gave, and introduce you to our preferred lender. Message frequency varies. Message and data rates may apply. Reply STOP to opt out or HELP for help. Consent is not a condition of purchase. Privacy policy and terms.

Request a tour

See 2439 Pickwick Drive

Video tour

VIPhomes.Vegas will confirm by text, usually the same day.

By submitting, you agree that VIPhomes.Vegas may call (calls may be recorded and may include recorded messages), text, or email you about your request at the number you gave. Message frequency varies. Message and data rates may apply. Reply STOP to opt out or HELP for help. Consent is not a condition of purchase. Privacy policy and terms.

Search homes in Las Vegas

Browse every home for sale

Free account

Save this home

Create an account to keep your favorites, get price drop alerts, and pick up on any device.

By signing up, you agree that VIPhomes.Vegas may email you about homes you save and searches you set up, and call (calls may be recorded and may include recorded messages) or text you about them if you add a phone number. Message frequency varies. Message and data rates may apply. Reply STOP to opt out or HELP for help. Consent is not a condition of purchase. Privacy policy and terms.

Already have an account? Sign in