
$1,150,000New this week

2728 Olivia Heights AvenueHenderson, NV 89052

  • 4 beds
  • 3 baths
  • 3,265 sq ft
  • 8,712 sq ft lot
  • Built 2002

Listed by Laura E. Harbison, Realty Executives Southern, 702-777-1234

$352 per sq ft0 days on marketHOA $435/moIDX MLS 2831943

Tour this home

Pick a day to see it

Free, no obligation. VIPhomes.Vegas confirms by text.

VIPhomes.VegasReplies the same day

About this home

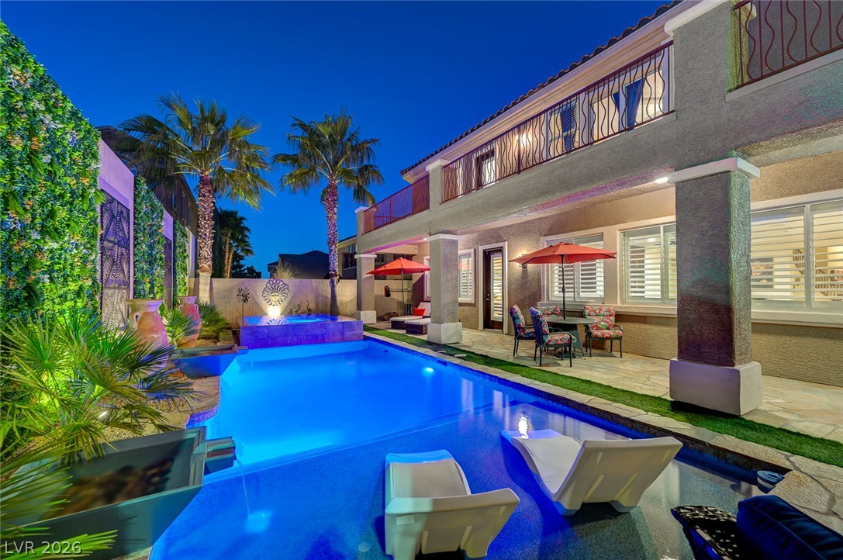
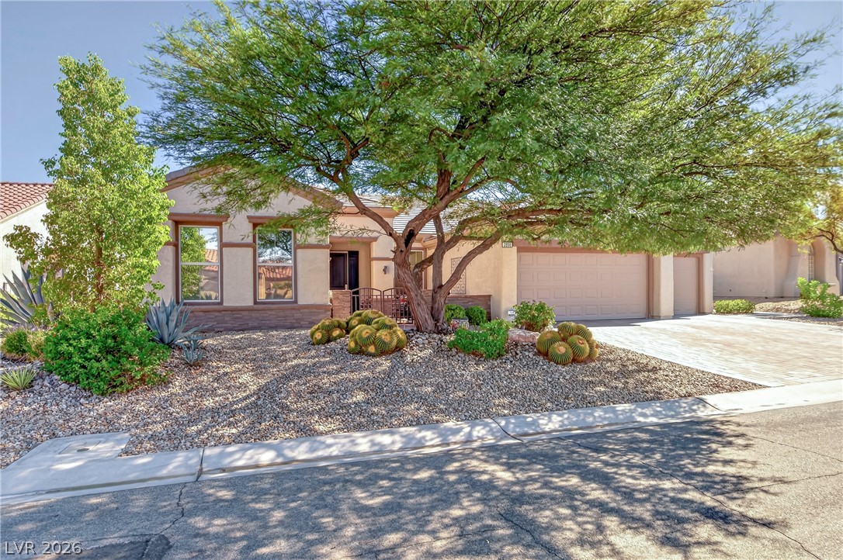
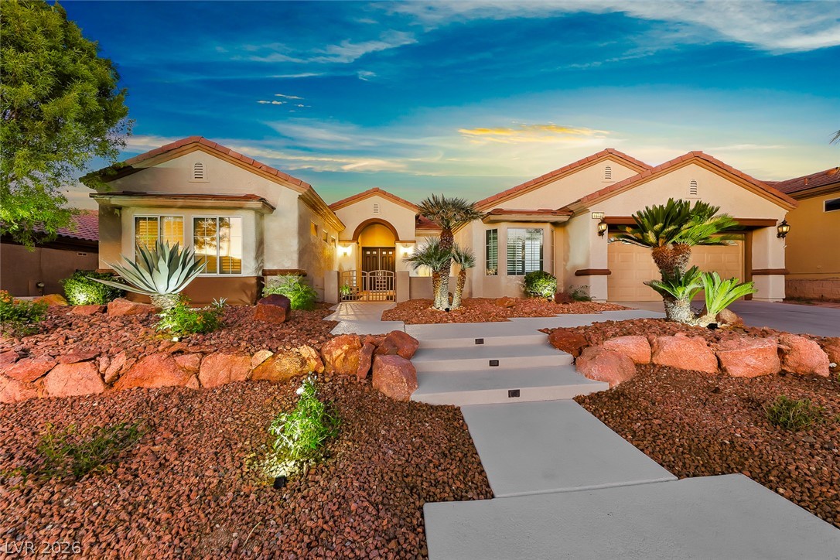
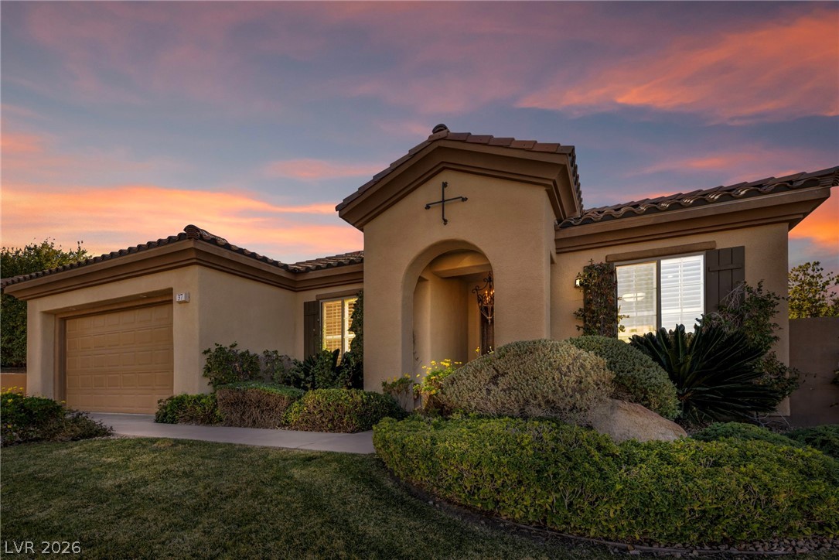
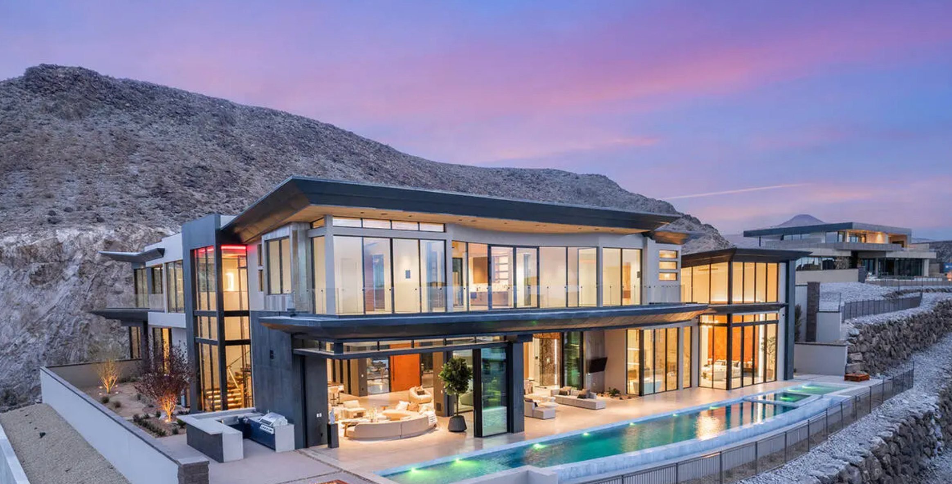
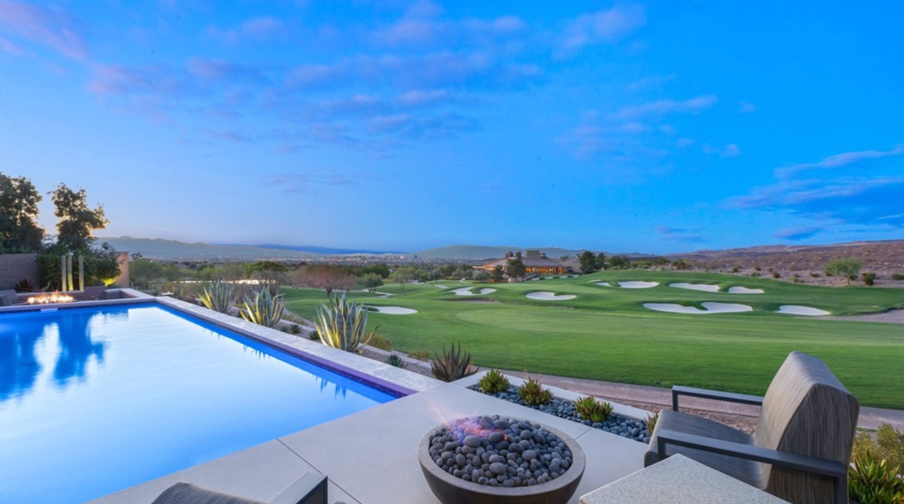
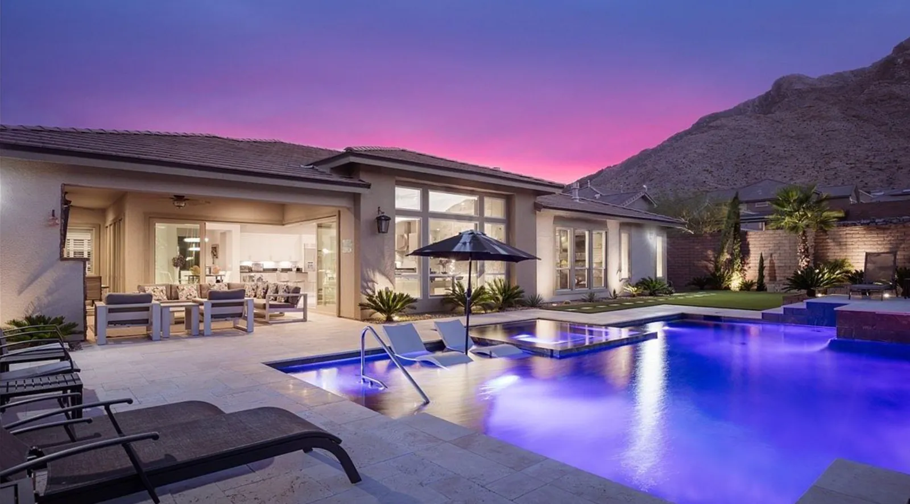
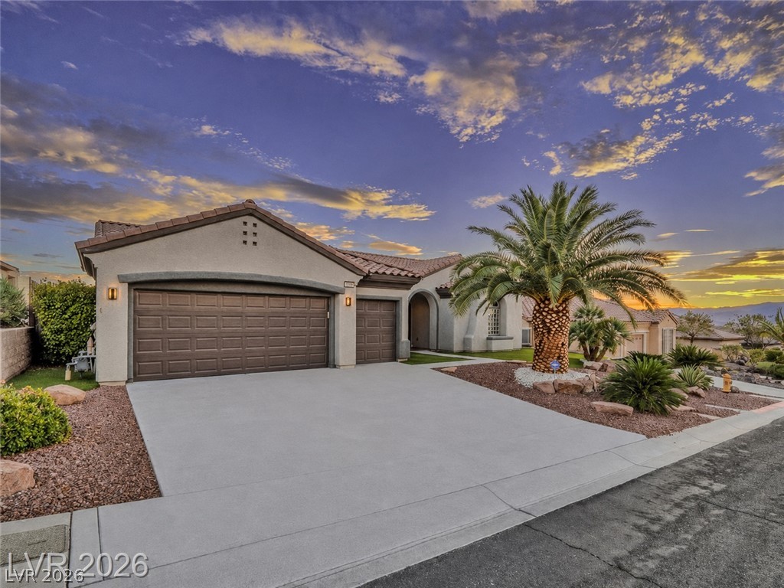
Incredible Expanded Anthem Model situated on a premium elevated golf course lot with breathtaking panoramic views of the Las Vegas Strip, surrounding mountains, and the 18th tee! This exceptional home offers approximately 3,265sqft, 4 bedrooms, 2.5 bathrooms, and a 3-car garage on a .20-acre lot. A welcoming front courtyard features paver accents and a security door, while the backyard is designed for outdoor enjoyment with a large custom covered patio with pebble-finish decking.

Read more

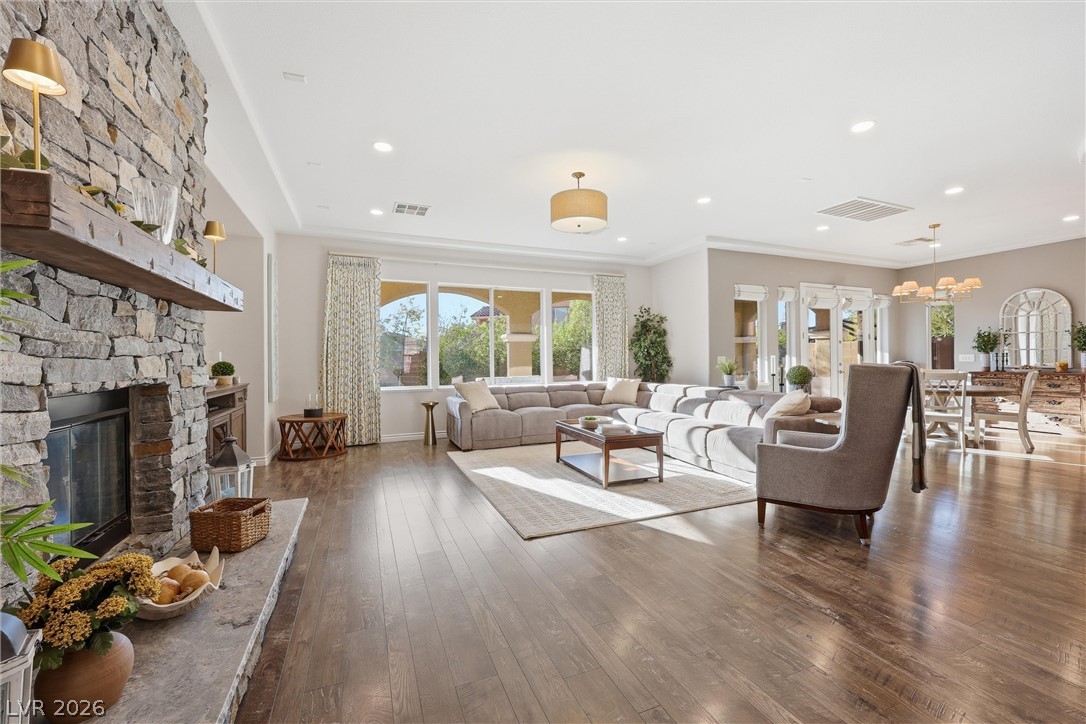
Island kitchen boasts granite countertops, upgraded cabinetry with pull-out shelves, breakfast bar, pantry, recessed lighting, tile flooring, and stainless steel appliances, including a built-in oven, electric cooktop, dishwasher, 2 Advantium microwaves, and refrigerator. The elegant living and dining rooms showcase radius windows, crown molding, a wet bar, and tile flooring. A separate family room offers a ceiling fan, crown molding, and recessed lighting. The expansive owner's suite features double-door entry, a sitting area, ceiling fan, two walk-in closets with mirrored closet doors, dual sinks, garden tub, separate shower, and makeup vanity. Bedroom 2 includes a ceiling fan, and Bedroom 3 offers a ceiling fan, recessed lighting, direct access to the courtyard, and tile flooring. The private ensuite fourth bedroom features mirrored closet doors and bathroom with raised vanity and tub/shower combination. Additional highlights include a guest powder bathroom, laundry room with utility sink, cabinets, washer and dryer, custom two-tone paint, crown molding throughout, plantation shutters, Rolladen security shutters, solar screens, and water conditioner. Fantastic 55+ community with top tier amenities!

How does this home compare?

At $352 a square foot, this home is 15% above the Anthem median of $306. It is larger than 88% of the 224 homes for sale there.

  • Priced higher than84%
  • Larger than88%
  • Listed longer than0%

Compared with the 224 homes for sale in Anthem today, from the MLS listings on this site.

Facts and features

The home

Type
Single Family Residence
Bedrooms
4
Bathrooms
3
Living area
3,265 sq ft
Stories
1
Year built
2002
Primary bedroom
Downstairs
Solar power
Yes

Inside

Heating
Central, Gas, Multiple Heating Units
Cooling
Central Air, Electric, Two Units
Flooring
Carpet, Tile
Appliances
Built In Electric Oven, Dryer, Dishwasher, Electric Cooktop, Disposal, Gas Water Heater, and more
Laundry
Cabinets, Electric Dryer Hookup, Gas Dryer Hookup, and more
Features
Bedroom On Main Level, Ceiling Fans, Full Bath On Main Level, Intercom, Primary Downstairs, Window Treatments, and more

The lot and outside

Lot
8,712 sq ft
Garage
3 spaces
Private pool
No
Spa
No
View
Golf Course, Mountains, Strip View
Pool
Association, Community
Parking
Attached, Epoxy Flooring, Finished Garage, Garage, and more
Roof
Pitched, Tile
Built of
Frame, Stucco
Outside
Barbecue, Courtyard, Patio, Private Yard, and more
Facing
East

Costs

Property tax
$7,561 a year
HOA dues
$435 a month
HOA covers
Association Management, Common Areas, Recreation Facilities, Reserve Fund, Security, Taxes
Builder
Del Webb

The community

Neighborhood
Sun City Anthem
Community
Anthem
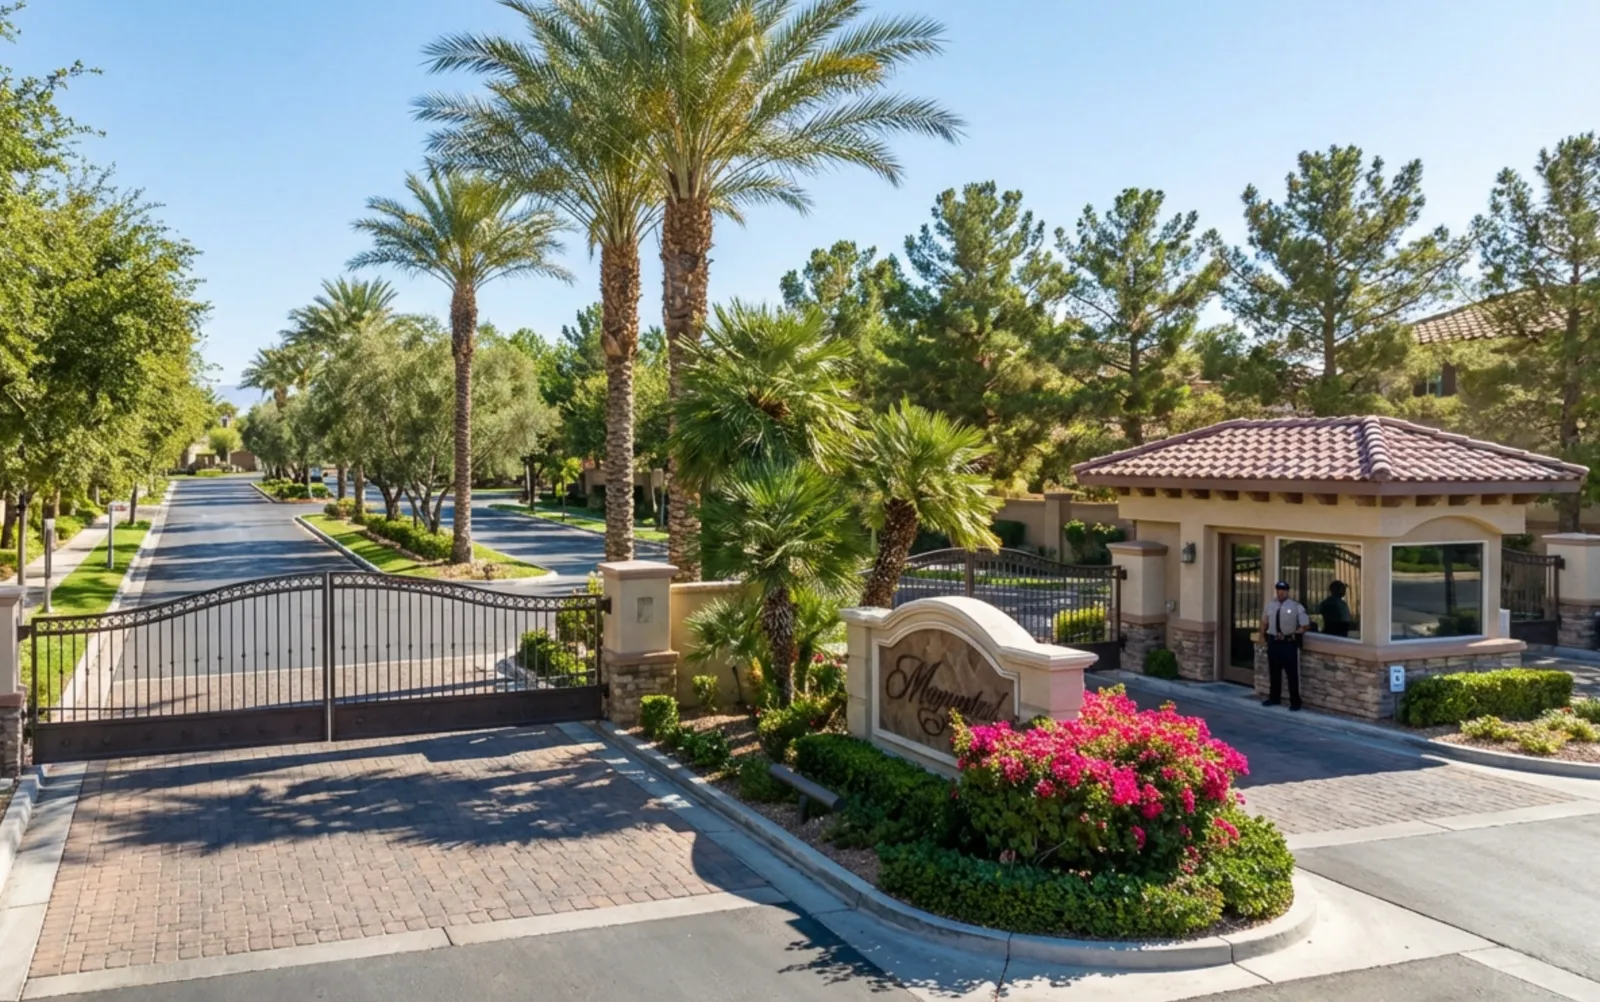
Gated
No
55+ community
Yes

Schools

Elementary
Wallin, Shirley & Bill
Middle
Webb, Del E.
High
Liberty

As the listing names them. Schools are assigned by address and can change from year to year. Confirm with CCSD

Get pre-approved

Know your number before you tour

Sellers take offers with a pre-approval more seriously. Jeremy Day at Five Star Mortgage can usually pre-approve you within a day.

Jeremy DayFive Star Mortgage · NMLS 2819600
Or apply online with Jeremy

Optional. You are free to use any lender.

Tour this home

Pick a day to see it

Free, no obligation. VIPhomes.Vegas confirms by text.

VIPhomes.VegasReplies the same day
Get pre-approved

Know your number before you tour

Sellers take offers with a pre-approval more seriously. Jeremy Day at Five Star Mortgage can usually pre-approve you within a day.

Jeremy DayFive Star Mortgage · NMLS 2819600
Or apply online with Jeremy

Optional. You are free to use any lender.

Where it is

Where is 2728 Olivia Heights Avenue?

In Sun City Anthem, part of Anthem, Henderson. The prices on the map are 6 similar homes for sale nearby.

Typical drives from Anthem
  • South end of the Strip20 min
  • Harry Reid International Airport20 min*
  • The District at Green Valley Ranch10 min*
  • M Resort, Henderson12 min*
Cost of ownership

What would this home cost each month?

At the list price of $1,150,000 with 20 percent down, here is an estimate of the monthly payment, including taxes, insurance, and HOA dues. Change any number to fit your budget.

Estimated monthly payment $6,992
  • Principal and interest$5,815
  • Property tax$575
  • Home insurance$167
  • HOA dues$435

Illustrative only. Your lender, the county assessor, and your insurer set the real numbers. Not a loan offer from VIPhomes.Vegas.

Market

What are homes selling for in Anthem?

Homes in Anthem sold for a median of $625,000 over the last 12 months, usually in about 36 days at 96.3 percent of the original list price. With 225 homes for sale, that is 4.4 months of supply. Supply is balanced between buyers and sellers.

Median sold price
$625,000
Median days to sell
36
Sale to original price
96.3%
Months of supply
4.4

Median sold price by month

$400K
$500K
$600K
$700K
$800K
$625K

Closed sales in Anthem, last 12 months, 617 sales. LVR data as of November 4, 2026.

Prices

How many Anthem homes are for sale at each price?

Anthem has 225 homes for sale. The most, 51, are priced between $600K and $750K.

Fine print
  • Listing information from LVR IDX, refreshed November 4, 2026. Deemed reliable but not guaranteed. Square footage and lot size are from the listing and may not be exact.
  • Drive times are typical off-peak times from the middle of Anthem, not live traffic. Times marked * are estimates.
  • The payment estimate is illustrative. Your lender, the county assessor, and your insurer set the real numbers.
2728 Olivia Heights Avenue62 photos
Photo 1 of 62, 2728 Olivia Heights AvenuePhoto 2 of 62, 2728 Olivia Heights AvenuePhoto 3 of 62, 2728 Olivia Heights AvenuePhoto 4 of 62, 2728 Olivia Heights AvenuePhoto 5 of 62, 2728 Olivia Heights AvenuePhoto 6 of 62, 2728 Olivia Heights AvenuePhoto 7 of 62, 2728 Olivia Heights AvenuePhoto 8 of 62, 2728 Olivia Heights AvenuePhoto 9 of 62, 2728 Olivia Heights AvenuePhoto 10 of 62, 2728 Olivia Heights AvenuePhoto 11 of 62, 2728 Olivia Heights AvenuePhoto 12 of 62, 2728 Olivia Heights AvenuePhoto 13 of 62, 2728 Olivia Heights AvenuePhoto 14 of 62, 2728 Olivia Heights AvenuePhoto 15 of 62, 2728 Olivia Heights AvenuePhoto 16 of 62, 2728 Olivia Heights AvenuePhoto 17 of 62, 2728 Olivia Heights AvenuePhoto 18 of 62, 2728 Olivia Heights AvenuePhoto 19 of 62, 2728 Olivia Heights AvenuePhoto 20 of 62, 2728 Olivia Heights AvenuePhoto 21 of 62, 2728 Olivia Heights AvenuePhoto 22 of 62, 2728 Olivia Heights AvenuePhoto 23 of 62, 2728 Olivia Heights AvenuePhoto 24 of 62, 2728 Olivia Heights AvenuePhoto 25 of 62, 2728 Olivia Heights AvenuePhoto 26 of 62, 2728 Olivia Heights AvenuePhoto 27 of 62, 2728 Olivia Heights AvenuePhoto 28 of 62, 2728 Olivia Heights AvenuePhoto 29 of 62, 2728 Olivia Heights AvenuePhoto 30 of 62, 2728 Olivia Heights AvenuePhoto 31 of 62, 2728 Olivia Heights AvenuePhoto 32 of 62, 2728 Olivia Heights AvenuePhoto 33 of 62, 2728 Olivia Heights AvenuePhoto 34 of 62, 2728 Olivia Heights AvenuePhoto 35 of 62, 2728 Olivia Heights AvenuePhoto 36 of 62, 2728 Olivia Heights AvenuePhoto 37 of 62, 2728 Olivia Heights AvenuePhoto 38 of 62, 2728 Olivia Heights AvenuePhoto 39 of 62, 2728 Olivia Heights AvenuePhoto 40 of 62, 2728 Olivia Heights AvenuePhoto 41 of 62, 2728 Olivia Heights AvenuePhoto 42 of 62, 2728 Olivia Heights AvenuePhoto 43 of 62, 2728 Olivia Heights AvenuePhoto 44 of 62, 2728 Olivia Heights AvenuePhoto 45 of 62, 2728 Olivia Heights AvenuePhoto 46 of 62, 2728 Olivia Heights AvenuePhoto 47 of 62, 2728 Olivia Heights AvenuePhoto 48 of 62, 2728 Olivia Heights AvenuePhoto 49 of 62, 2728 Olivia Heights AvenuePhoto 50 of 62, 2728 Olivia Heights AvenuePhoto 51 of 62, 2728 Olivia Heights AvenuePhoto 52 of 62, 2728 Olivia Heights AvenuePhoto 53 of 62, 2728 Olivia Heights AvenuePhoto 54 of 62, 2728 Olivia Heights AvenuePhoto 55 of 62, 2728 Olivia Heights AvenuePhoto 56 of 62, 2728 Olivia Heights AvenuePhoto 57 of 62, 2728 Olivia Heights AvenuePhoto 58 of 62, 2728 Olivia Heights AvenuePhoto 59 of 62, 2728 Olivia Heights AvenuePhoto 60 of 62, 2728 Olivia Heights AvenuePhoto 61 of 62, 2728 Olivia Heights AvenuePhoto 62 of 62, 2728 Olivia Heights Avenue

Share this home

Get pre-approved

Find out what you can buy

We will introduce you to Jeremy Day at Five Star Mortgage. Nothing is shared until you ask us to.

By submitting, you agree that VIPhomes.Vegas may call (calls may be recorded and may include recorded messages), text, or email you about real estate and financing at the number you gave, and introduce you to our preferred lender. Message frequency varies. Message and data rates may apply. Reply STOP to opt out or HELP for help. Consent is not a condition of purchase. Privacy policy and terms.

Request a tour

See 2728 Olivia Heights Avenue

Video tour

VIPhomes.Vegas will confirm by text, usually the same day.

By submitting, you agree that VIPhomes.Vegas may call (calls may be recorded and may include recorded messages), text, or email you about your request at the number you gave. Message frequency varies. Message and data rates may apply. Reply STOP to opt out or HELP for help. Consent is not a condition of purchase. Privacy policy and terms.

Search homes in Las Vegas

Browse every home for sale

Free account

Save this home

Create an account to keep your favorites, get price drop alerts, and pick up on any device.

By signing up, you agree that VIPhomes.Vegas may email you about homes you save and searches you set up, and call (calls may be recorded and may include recorded messages) or text you about them if you add a phone number. Message frequency varies. Message and data rates may apply. Reply STOP to opt out or HELP for help. Consent is not a condition of purchase. Privacy policy and terms.

Already have an account? Sign in