
$639,99930 days on market
4 bedrooms3 bathrooms2,410 square feet
2926 Tremont Avenue, Henderson 89052
Realty ONE Group, Inc
Coronado 10IDX MLS 2823989
Listed by Virginia Campbell, Coldwell Banker Premier, 702-987-5600
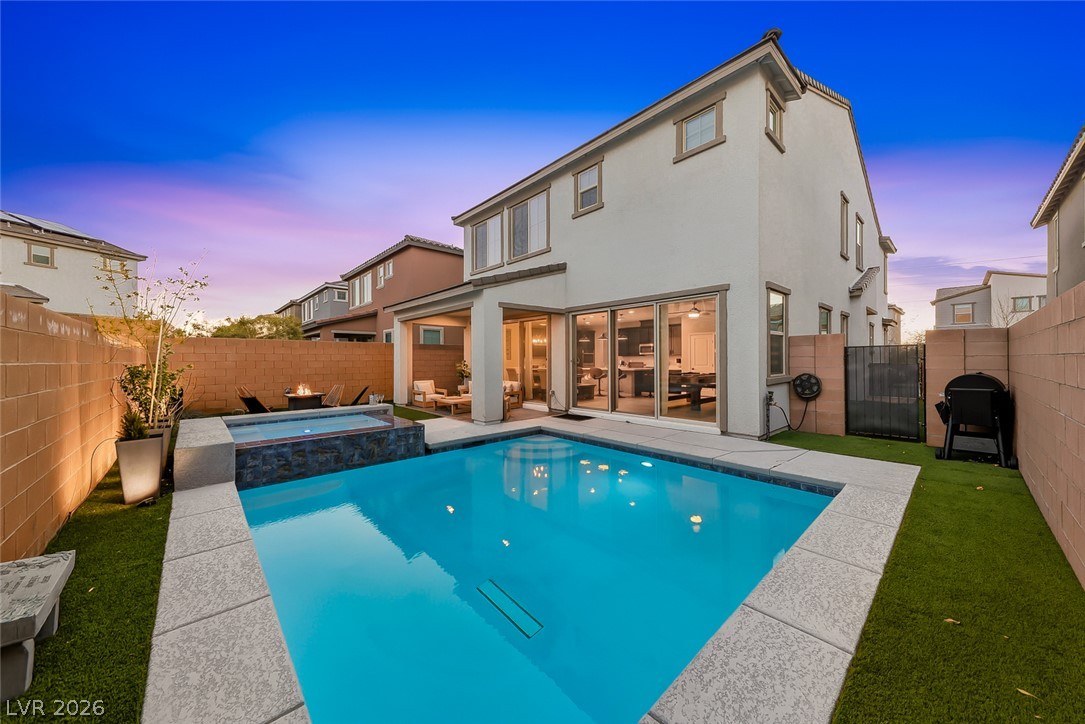
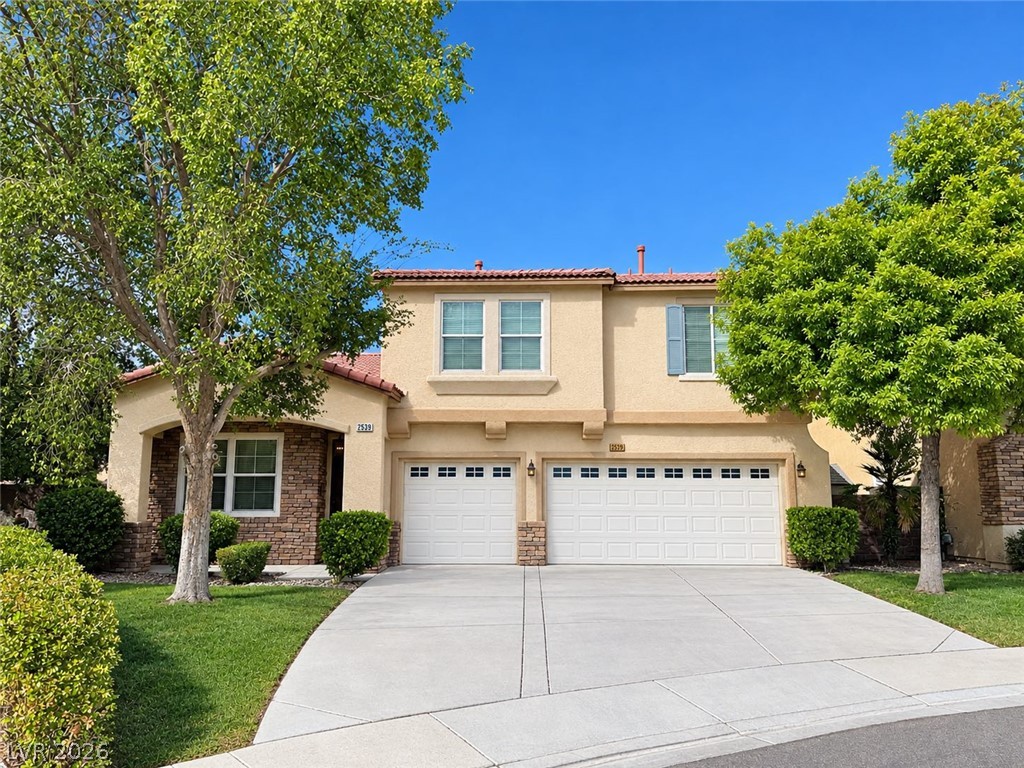
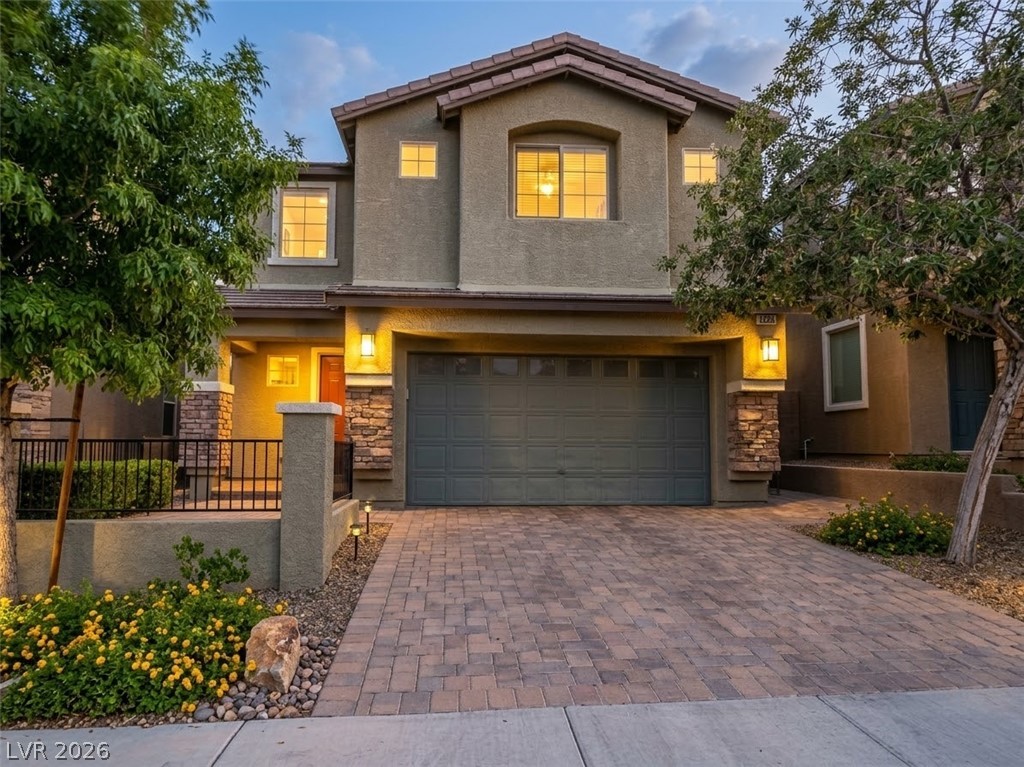
Spool—a spa/pool combination—Spectacular move-in-ready home featuring four bedrooms, a spacious loft, and a three-car garage! The open floor plan connects the kitchen, dining, and living areas for easy entertaining. The upgraded kitchen offers granite countertops, a large island, double ovens, a five-burner cooktop, stainless steel appliances, and a walk-in pantry. An adjoining wet bar with separate backyard access enhances indoor-outdoor living.
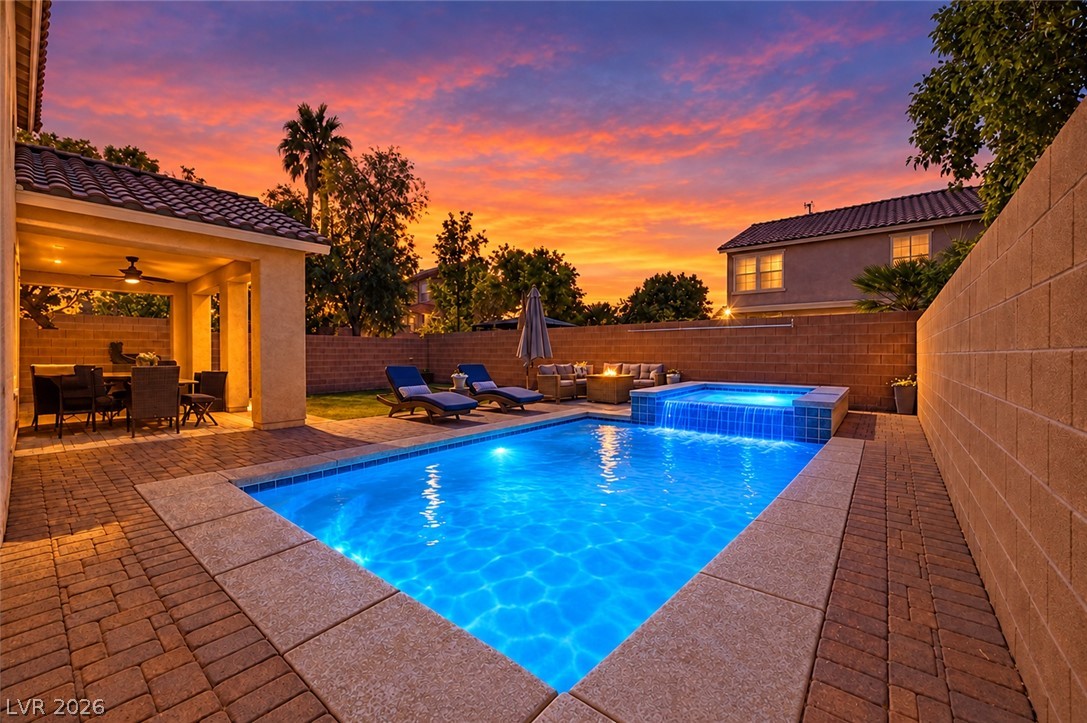
The light-filled primary suite features an expansive walk-in closet, while a downstairs bedroom and three-quarter bath offer flexibility for guests or a home office. Relax in the private backyard with a covered patio, spool—a spa/pool combination—and low-maintenance landscaping with synthetic grass. Additional features include leased solar. Enjoy nearby Heritage Park, Heritage Park Aquatic Complex, walking and biking trails, shopping, and the dining, entertainment, and community events of Henderson’s Water Street District. A must-see!
At $196 a square foot, this home is 21% below the ZIP 89015 median of $247. It is larger than 93% of the 282 homes for sale there.
Compared with the 282 homes for sale in ZIP 89015 today, from the MLS listings on this site.
As the listing names them. Schools are assigned by address and can change from year to year. Confirm with CCSD
Sellers take offers with a pre-approval more seriously. Jeremy Day at Five Star Mortgage can usually pre-approve you within a day.

Optional. You are free to use any lender.
Free, no obligation. VIPhomes.Vegas confirms by text.
Sellers take offers with a pre-approval more seriously. Jeremy Day at Five Star Mortgage can usually pre-approve you within a day.
Optional. You are free to use any lender.
In Sommerset 1, Henderson. The prices on the map are 6 similar homes for sale nearby.
At the list price of $639,999 with 20 percent down, here is an estimate of the monthly payment, including taxes, insurance, and HOA dues. Change any number to fit your budget.
Illustrative only. Your lender, the county assessor, and your insurer set the real numbers. Not a loan offer from VIPhomes.Vegas.
Realty ONE Group, Inc
Desert Elegance
BHHS Nevada Properties
Keller Williams Realty Las Veg
Prominent Realty Group LLC
Rothwell Gornt Companies
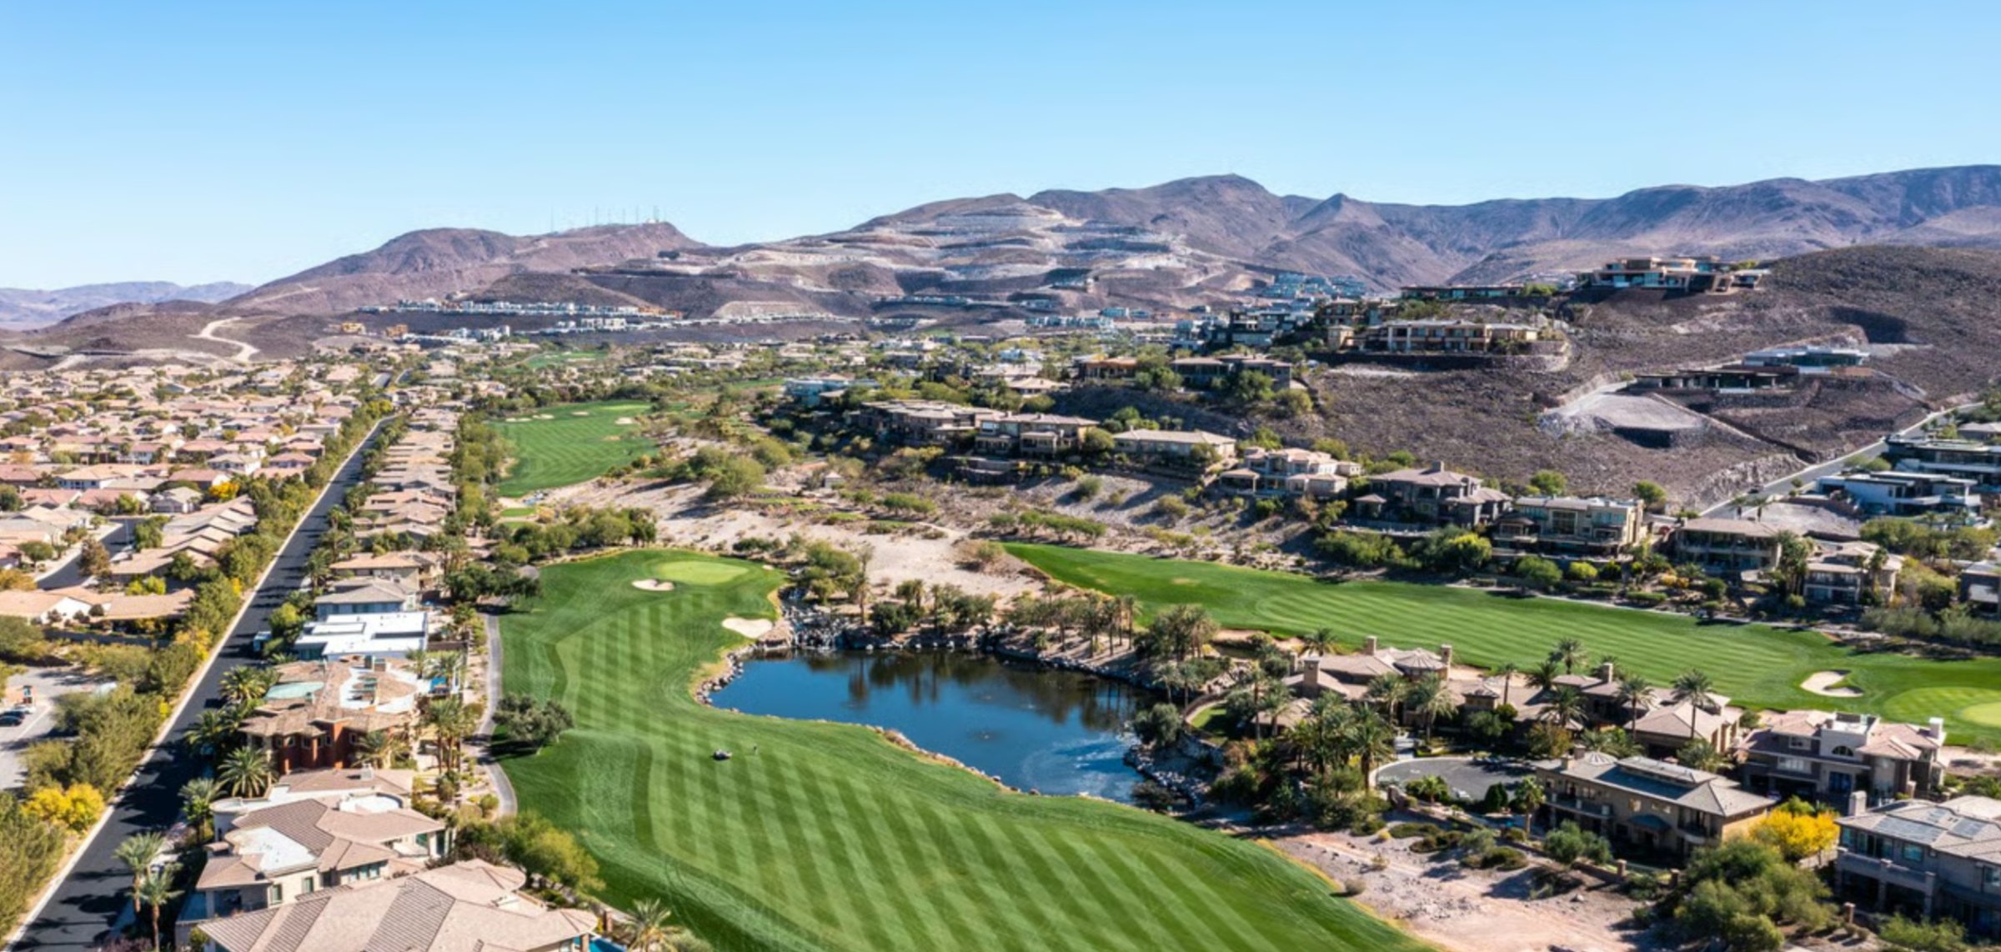
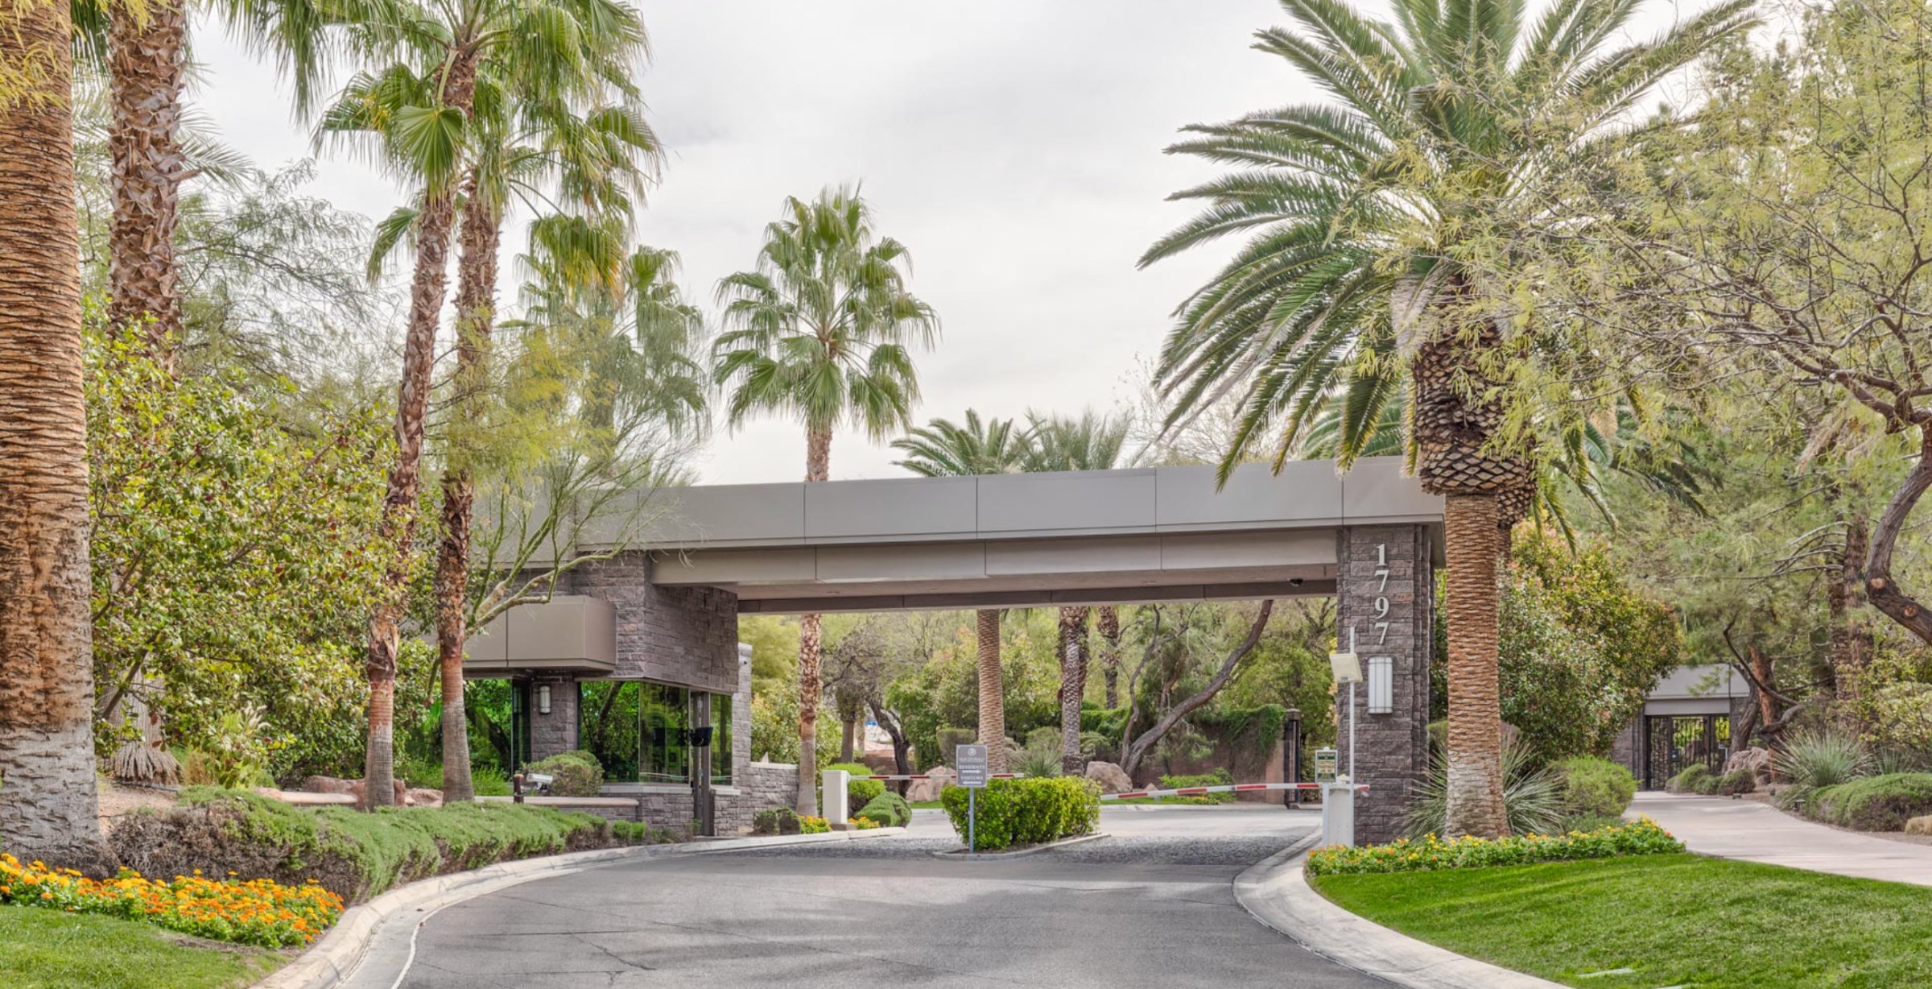
Henderson has 435 luxury homes, 116 golf course homes, and 318 guard gated homes for sale today.