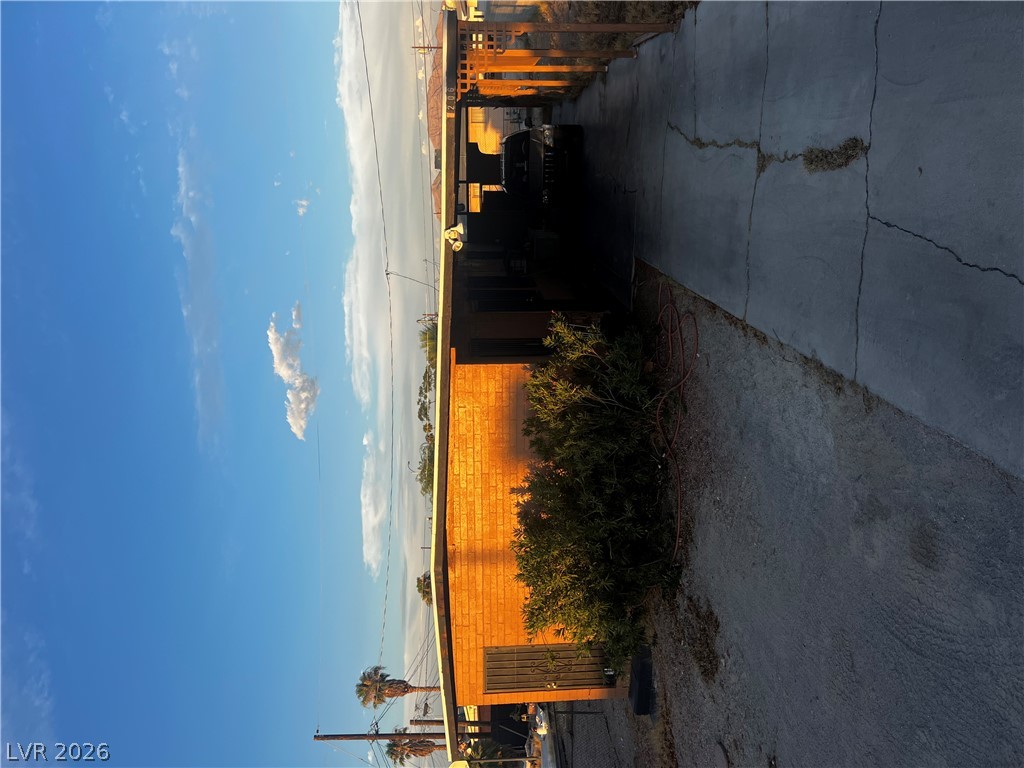

$180,0005 days on market
2 bedrooms1 bathrooms700 square feet
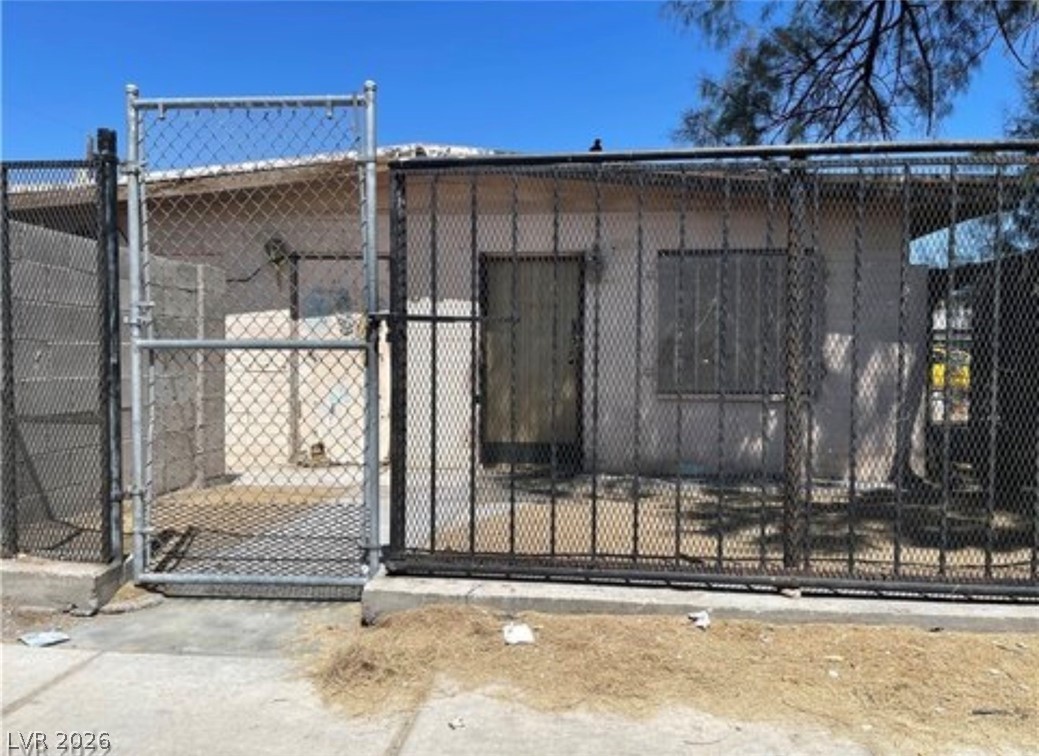
720 W Wilson Avenue, Las Vegas 89106
Plurify Properties LLC
Las Vegas Orig Townsite 2nd AmdIDX MLS 2817474
Listed by Jillian M. Batchelor, Real Broker LLC, 725-206-5697
FIRST-FLOOR CONDO IN A GATED SOUTHEAST LAS VEGAS COMMUNITY! WELCOME TO 5710 E TROPICANA AVENUE #1111! THIS CONVENIENTLY LOCATED FIRST-FLOOR CONDO OFFERS 1,047 SQUARE FEET OF LIVING SPACE, 2 BEDROOMS, 2 FULL BATHROOMS, AND AN ASSIGNED COVERED PARKING SPACE. BUILT IN 2000, THIS HOME FEATURES A FUNCTIONAL, OPEN FLOOR PLAN WITH A SPACIOUS LIVING ROOM THAT FLOWS SEAMLESSLY INTO THE DINING AREA AND KITCHEN, COMPLETE WITH SOLID SURFACE COUNTERTOPS AND PLENTY OF CABINET SPACE.
CARPET FLOORING THROUGHOUT THE MAIN LIVING AREAS AND BEDROOMS, WITH EASY-CARE LINOLEUM FLOORING IN WET AREAS. THE PRIMARY BEDROOM FEATURES A CEILING FAN, WALK-IN CLOSET, AND PRIVATE BATHROOM WITH DUAL SINKS, SOLID SURFACE COUNTERTOPS, AND A TUB/SHOWER COMBINATION. ENJOY THE CONVENIENCE OF GROUND-LEVEL LIVING WITH NO STAIRS TO CLIMB! LOCATED IN A GATED COMMUNITY IN SOUTHEAST LAS VEGAS WITH CONVENIENT ACCESS TO SHOPPING, DINING, SCHOOLS, AND MAJOR ROADWAYS. A FANTASTIC OPPORTUNITY FOR HOMEOWNERS OR INVESTORS ALIKE! SCHEDULE YOUR PRIVATE SHOWING TODAY!
At $172 a square foot, this home is 23% below the ZIP 89122 median of $222. It is larger than 17% of the 246 homes for sale there.
Compared with the 246 homes for sale in ZIP 89122 today, from the MLS listings on this site.
As the listing names them. Schools are assigned by address and can change from year to year. Confirm with CCSD
Sellers take offers with a pre-approval more seriously. Jeremy Day at Five Star Mortgage can usually pre-approve you within a day.

Optional. You are free to use any lender.
Free, no obligation. VIPhomes.Vegas confirms by text.
Sellers take offers with a pre-approval more seriously. Jeremy Day at Five Star Mortgage can usually pre-approve you within a day.
Optional. You are free to use any lender.
In Canyon Willow East, Las Vegas. The prices on the map are 6 similar homes for sale nearby.
At the list price of $180,000 with 20 percent down, here is an estimate of the monthly payment, including taxes, insurance, and HOA dues. Change any number to fit your budget.
Illustrative only. Your lender, the county assessor, and your insurer set the real numbers. Not a loan offer from VIPhomes.Vegas.
Plurify Properties LLC
Pulse Realty Group LLC
The Ridge Realty Group
Keller Williams MarketPlace
Advanced Brokers
Hecker Real Estate & Develop
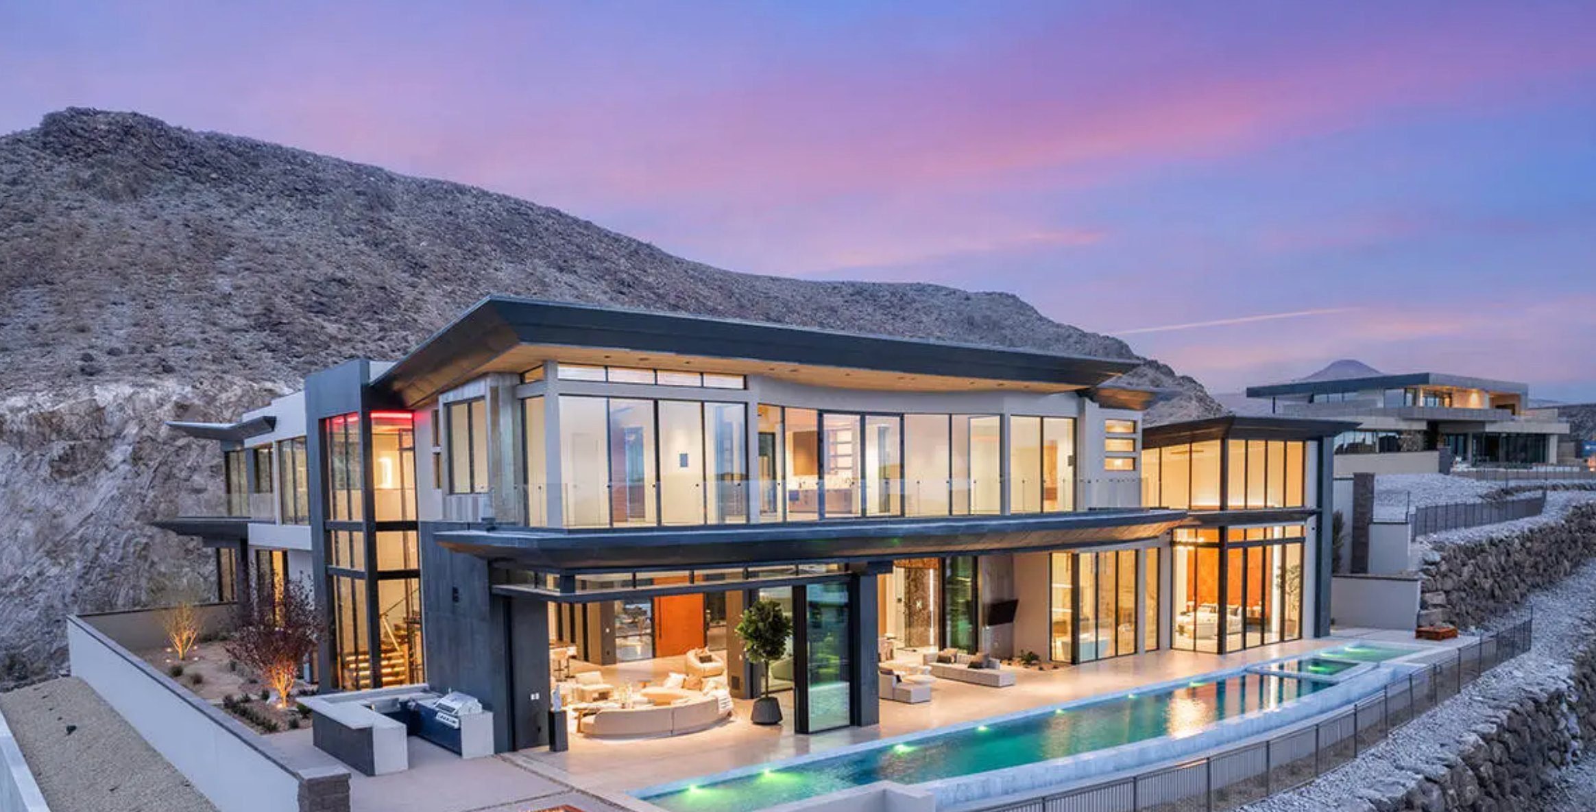
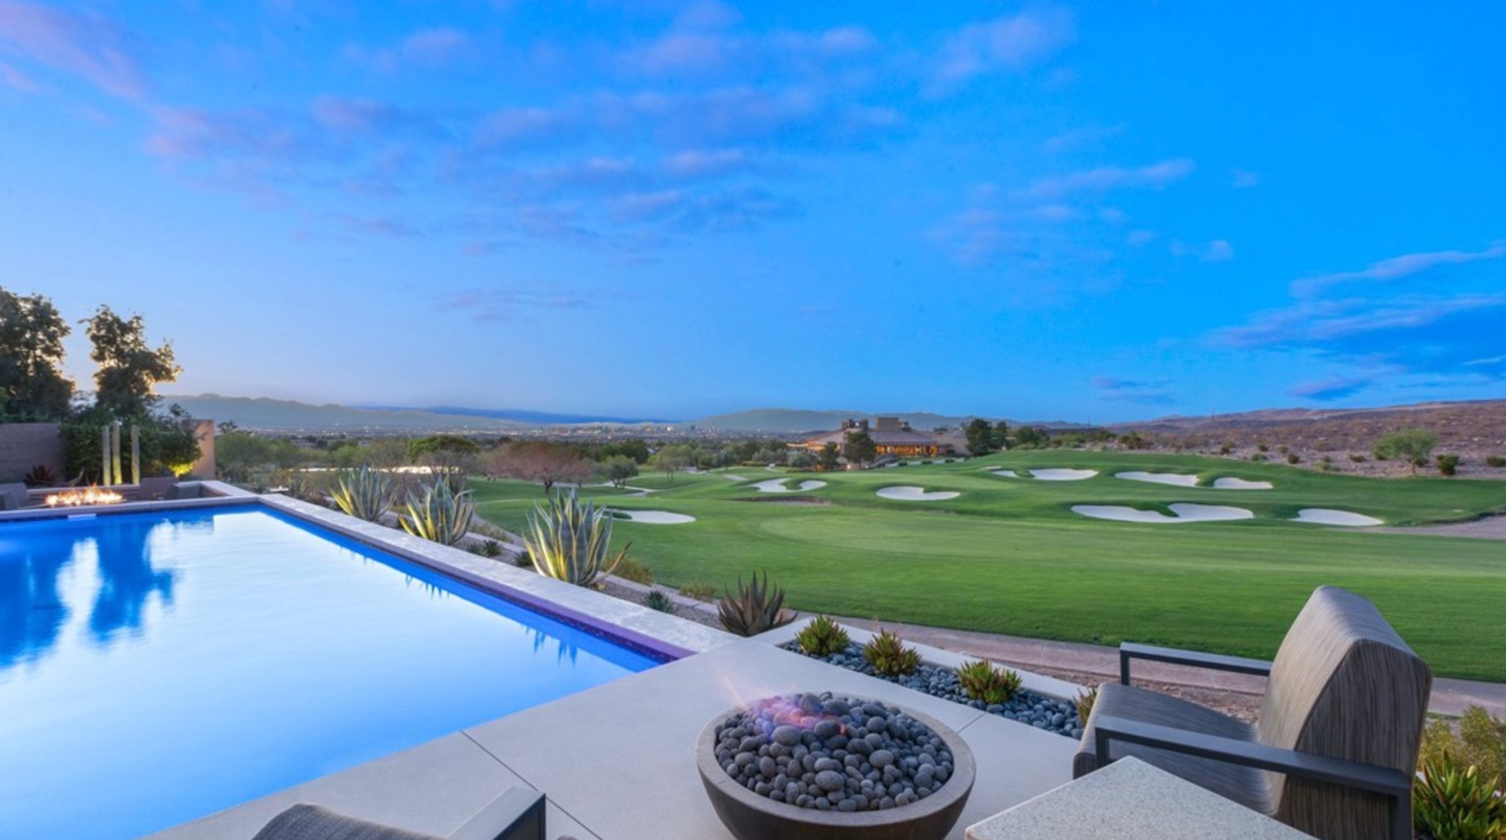
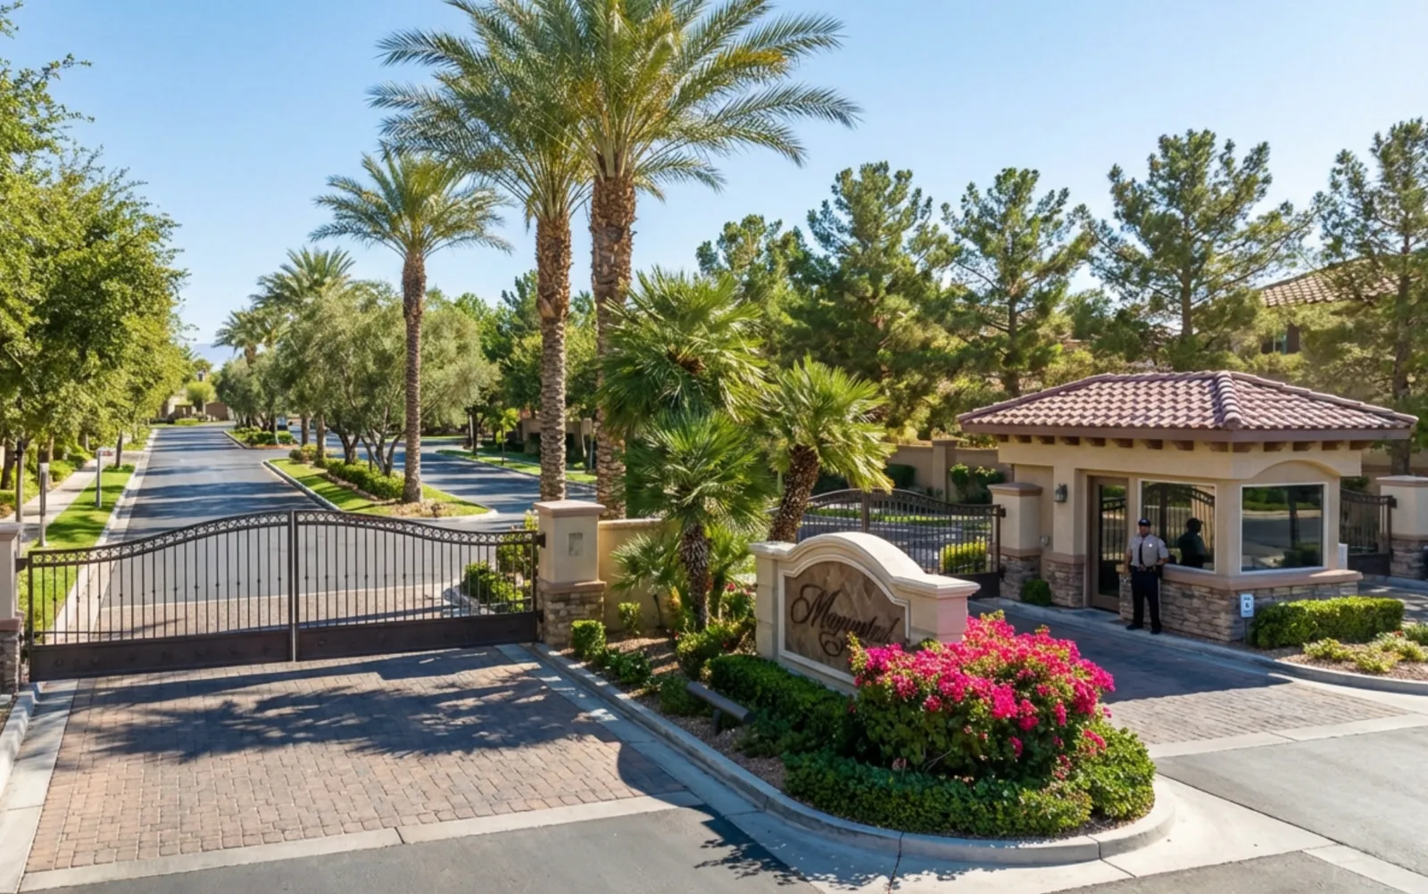
Las Vegas has 1,617 luxury homes, 393 golf course homes, and 1,433 guard gated homes for sale today.