
$620,00054 days on market
5 bedrooms3 bathrooms3,017 square feet
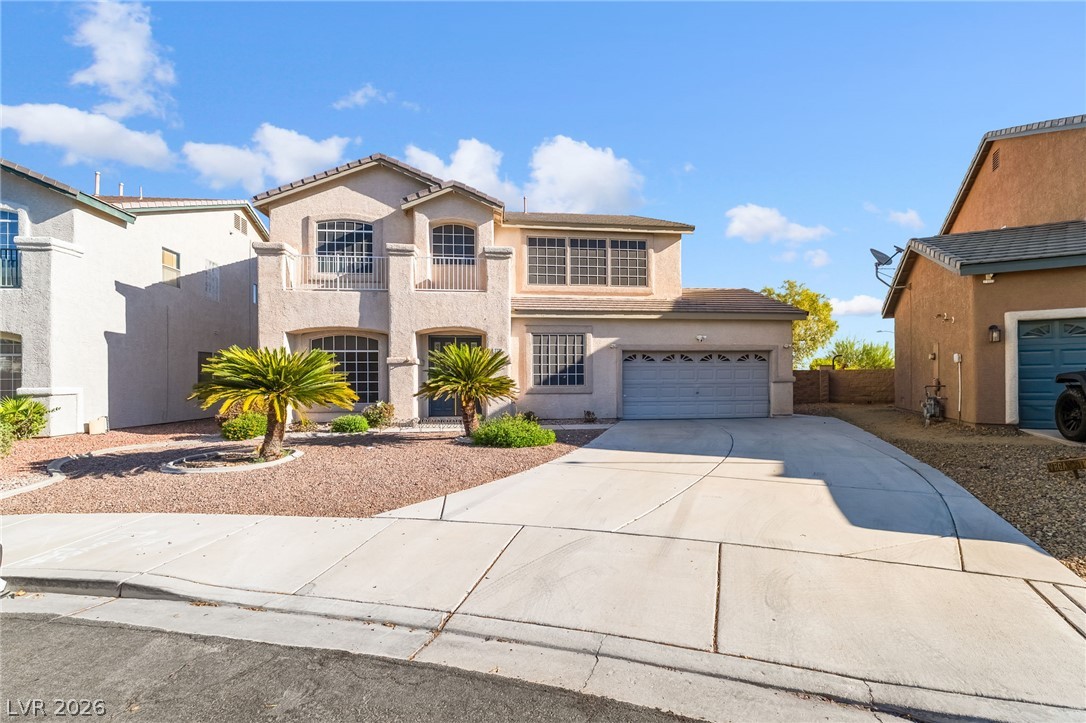
2722 Bass Lake Street, Henderson 89052
Simply Vegas
Horizon Punta Del EsteIDX MLS 2816967
Listed by Derrick B. Keller, KNJ Real Estate, 702-400-6000
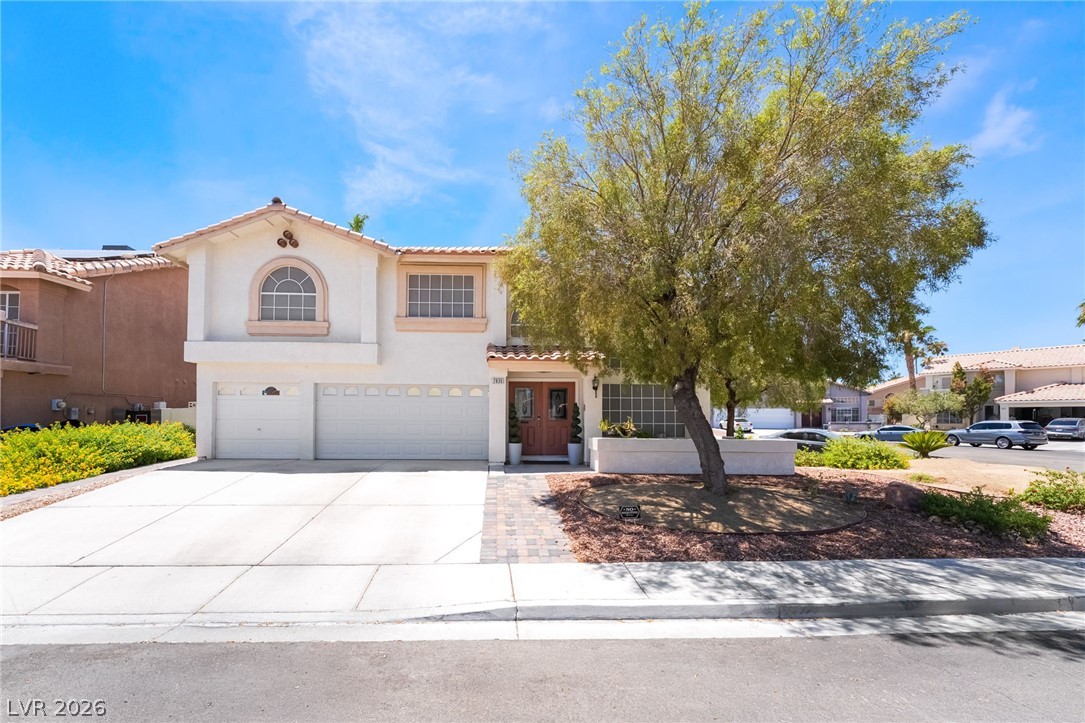
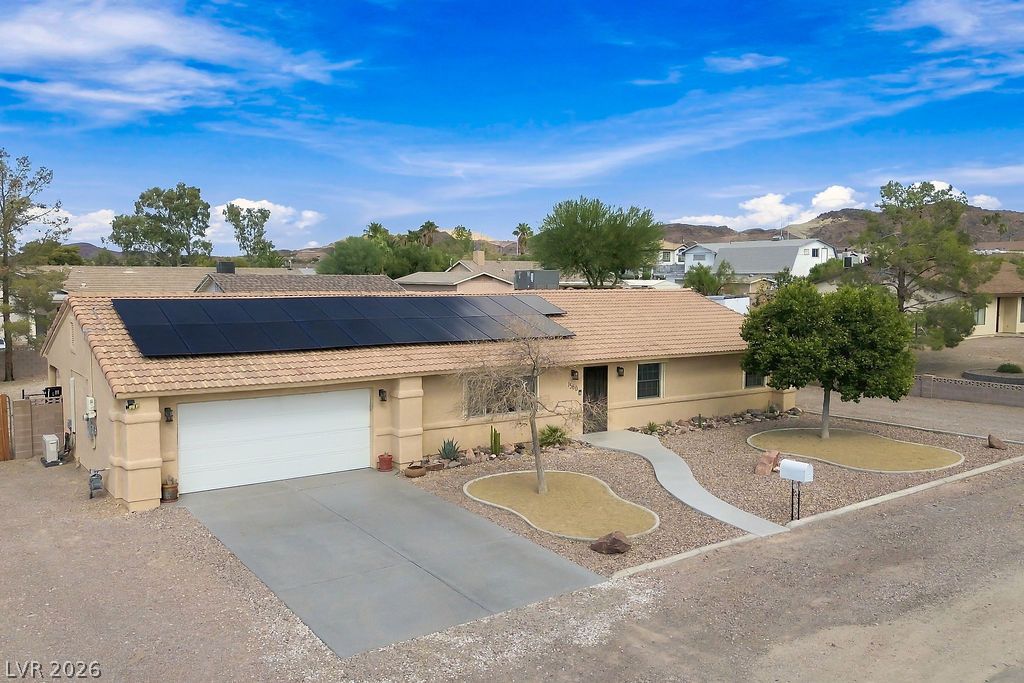
Beautifully maintained 4-bedroom home in Henderson, ideally located just minutes from the 215 freeway and everything Green Valley Ranch has to offer, including The District's popular dining, shopping, and entertainment! Offering over 2,600 sq ft of living space, this spacious home features a timeless design, a 2-car garage, and a converted third garage bay offering a versatile workshop or flex space! Step inside to a grand staircase and crisp white tile flooring leading to a generous living room with a cozy fireplace.
The kitchen features white cabinetry and granite countertops, perfect for everyday living and entertaining. Upstairs, the spacious primary suite is privately separated from the secondary bedrooms and features its own cozy fireplace, private balcony, walk-in closet, and spa-like bathroom complete with dual sinks, a separate soaking tub, and a walk-in shower. The additional guest bedrooms are generously sized, complemented by tastefully updated bathrooms. Step outside to an easy-to-maintain backyard with a covered patio, perfect for relaxing or entertaining year-round. Fantastic Henderson location with convenient access to shopping, dining, parks, and freeways!
At $234 a square foot, this home is 10% below the ZIP 89074 median of $261. It is larger than 71% of the 237 homes for sale there.
Compared with the 237 homes for sale in ZIP 89074 today, from the MLS listings on this site.
As the listing names them. Schools are assigned by address and can change from year to year. Confirm with CCSD
Sellers take offers with a pre-approval more seriously. Jeremy Day at Five Star Mortgage can usually pre-approve you within a day.

Optional. You are free to use any lender.
Free, no obligation. VIPhomes.Vegas confirms by text.
Sellers take offers with a pre-approval more seriously. Jeremy Day at Five Star Mortgage can usually pre-approve you within a day.
Optional. You are free to use any lender.
In Mirada At Pebble Canyon, Henderson. The prices on the map are 6 similar homes for sale nearby.
At the list price of $620,000 with 20 percent down, here is an estimate of the monthly payment, including taxes, insurance, and HOA dues. Change any number to fit your budget.
Illustrative only. Your lender, the county assessor, and your insurer set the real numbers. Not a loan offer from VIPhomes.Vegas.
Simply Vegas
Simply Vegas
Redfin
Real Estate Consultants of Nv
HomeSmart Encore
eXp Realty
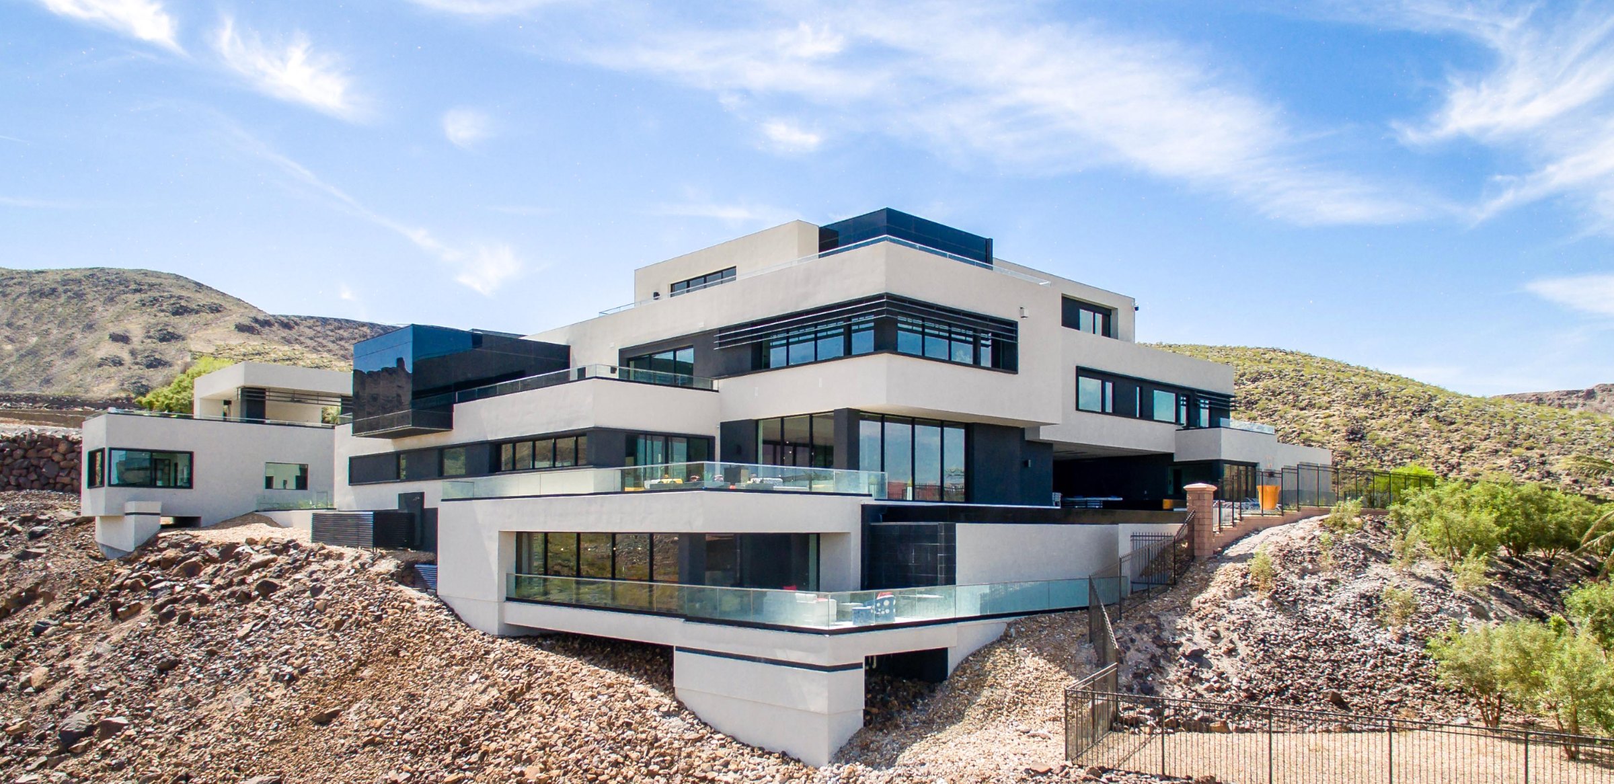
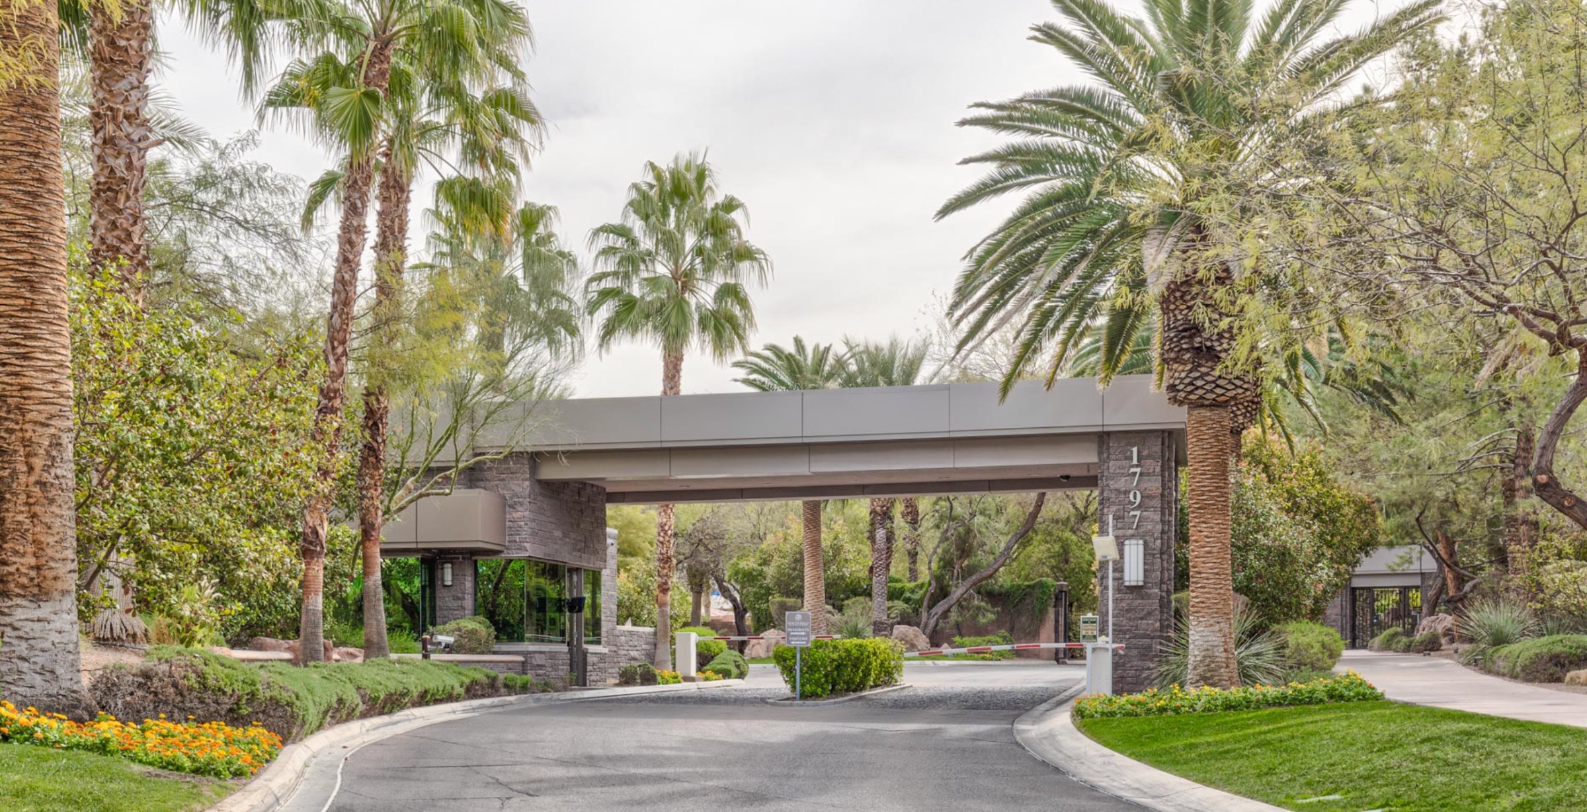
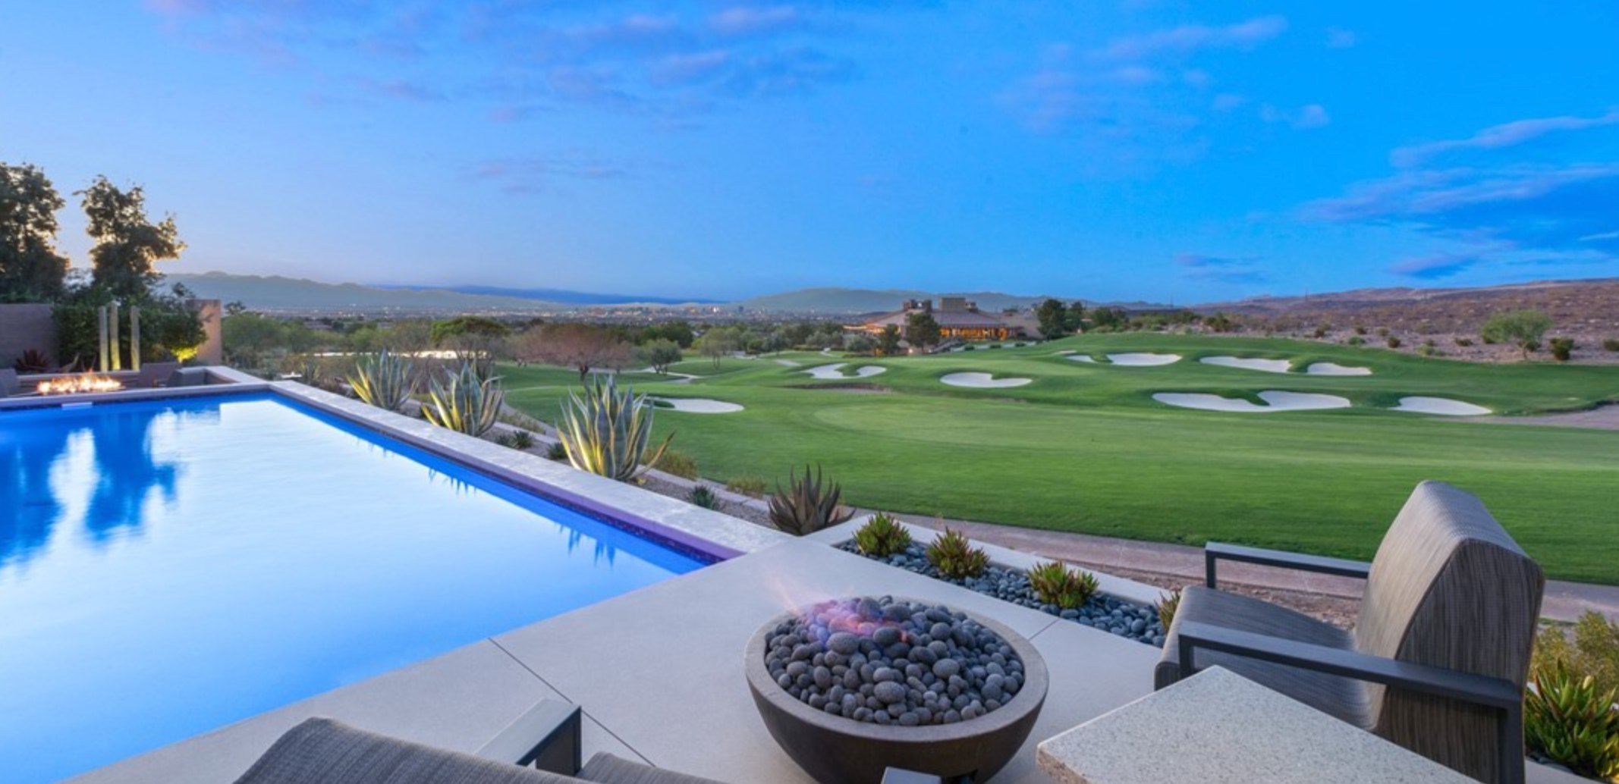
Henderson has 441 luxury homes, 120 golf course homes, and 331 guard gated homes for sale today.