
$415,00035 days on market
3 bedrooms3 bathrooms1,840 square feet
7879 Shoreline Ridge Court, Las Vegas 89166
Realty ONE Group, Inc
Cliffs Edge Pod 201 & 203IDX MLS 2822160
Listed by Maryam Mohavvelaty, Realty ONE Group, Inc, 702-898-1221
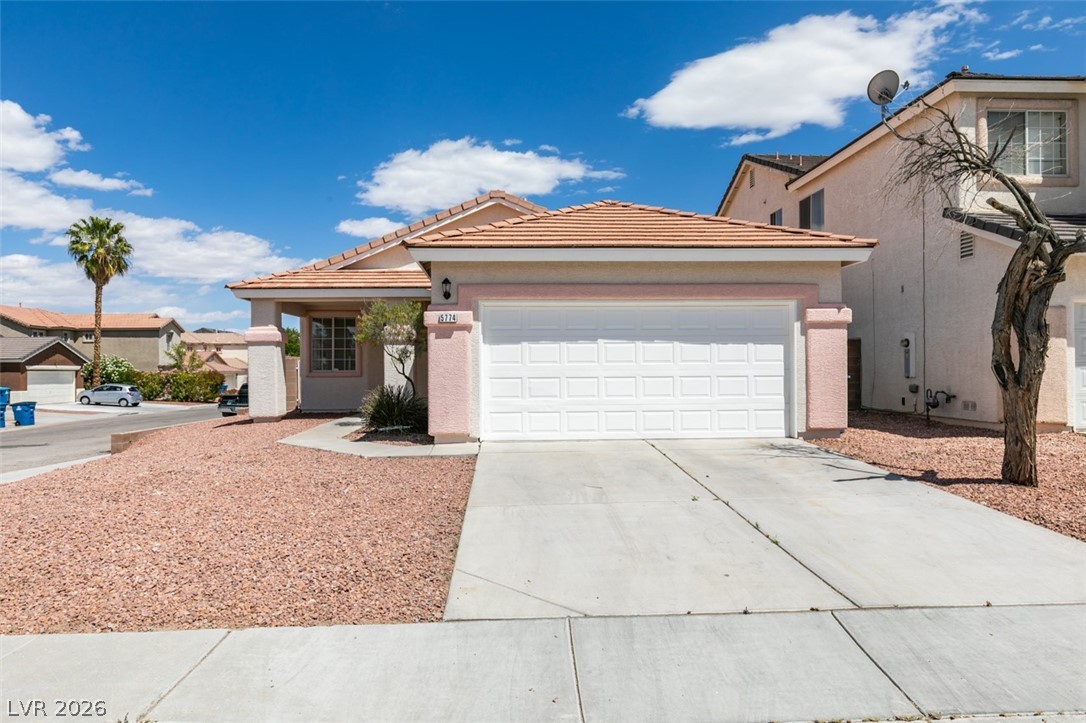
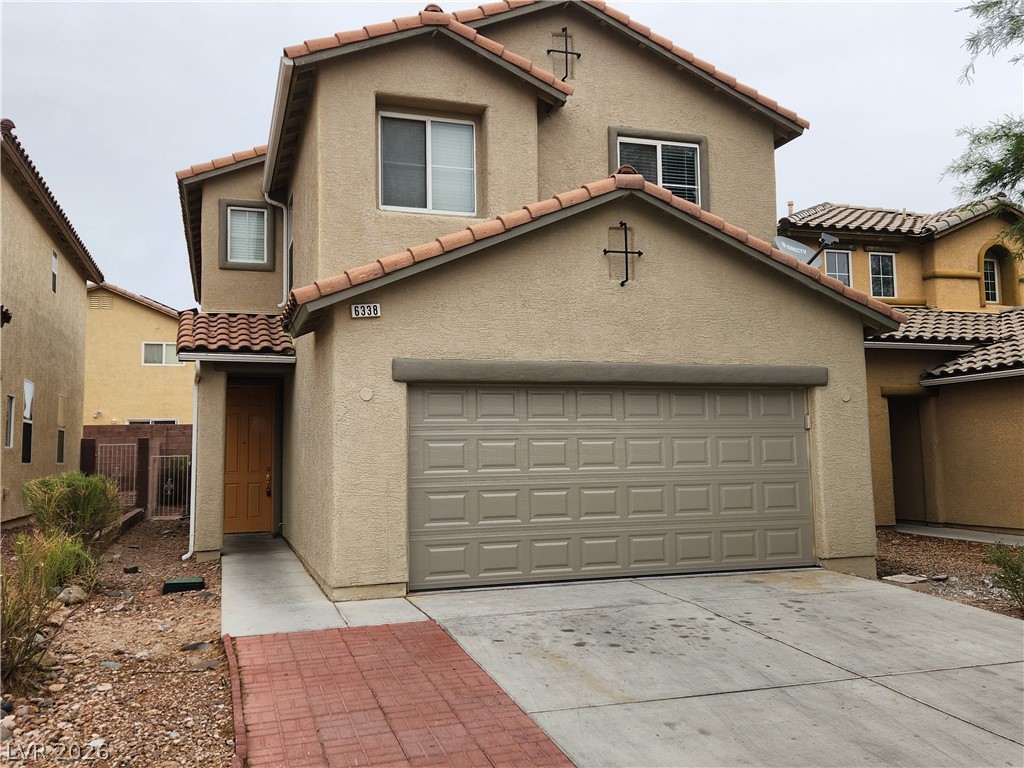
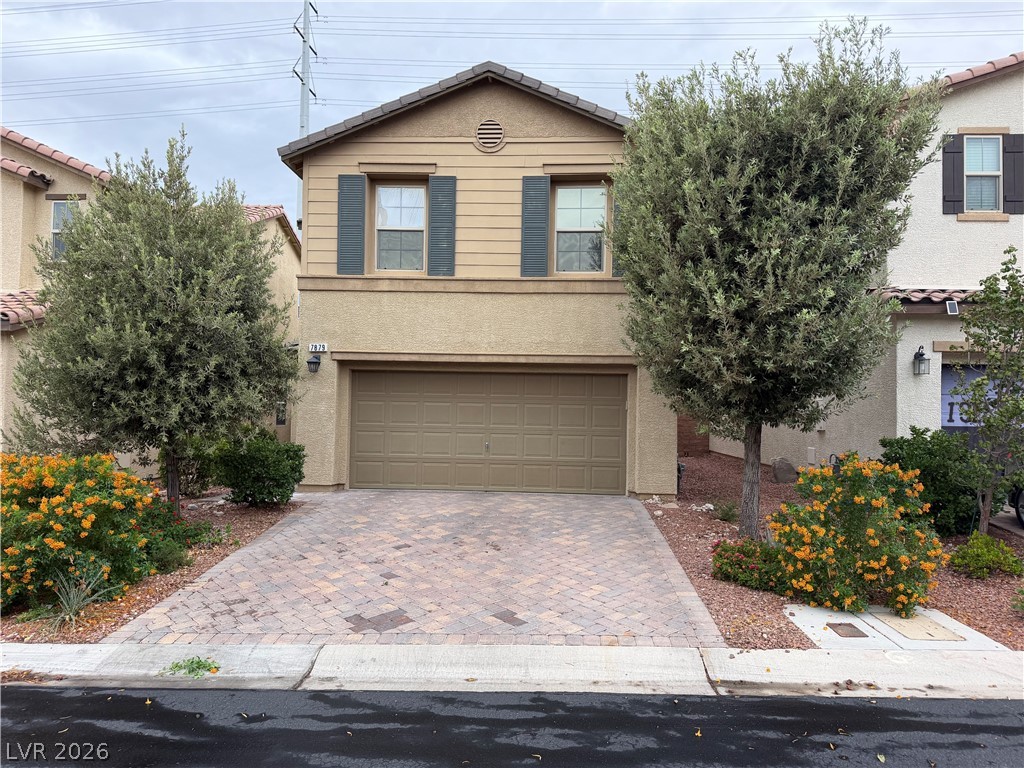
FULLY PAID SOLAR PANELS, NO HOA, RV PARKING, AND SINGLE-STORY LIVING! Welcome to this charming 3-bedroom, 2-bathroom Las Vegas home, perfectly positioned on an oversized corner lot, one of the larger lots in the neighborhood! Featuring vaulted ceilings, an open and airy living area, a dedicated dining space, and a functional split-bedroom floor plan, this home offers both comfort and privacy. The spacious primary suite is thoughtfully separated from the other two bedrooms and includes a walk-in closet.
The kitchen features granite countertops, a breakfast bar, pantry, and included appliances. Step outside to a generously sized backyard with plenty of room for entertaining, gardening, outdoor activities, or creating your dream outdoor retreat. Enjoy a full-length covered patio, gated paved RV parking, a large storage shed, and a 2-car garage. Conveniently located in the desirable 89128 Las Vegas area, near shopping, dining, parks, grocery stores, and major commuter routes. WinCo Foods, Trader Joe's, Lowe's, and Pioneer Park are all nearby. A fantastic opportunity to own a single-story home with paid-off solar, no HOA, RV parking, and exceptional outdoor space!
At $301 a square foot, this home is 27% above the ZIP 89128 median of $237. It is larger than 57% of the 212 homes for sale there.
Compared with the 212 homes for sale in ZIP 89128 today, from the MLS listings on this site.
As the listing names them. Schools are assigned by address and can change from year to year. Confirm with CCSD
Sellers take offers with a pre-approval more seriously. Jeremy Day at Five Star Mortgage can usually pre-approve you within a day.

Optional. You are free to use any lender.
Free, no obligation. VIPhomes.Vegas confirms by text.
Sellers take offers with a pre-approval more seriously. Jeremy Day at Five Star Mortgage can usually pre-approve you within a day.
Optional. You are free to use any lender.
In Tennington Ridge-Phase 1, Las Vegas. The prices on the map are 6 similar homes for sale nearby.
At the list price of $415,000 with 20 percent down, here is an estimate of the monthly payment, including taxes, insurance, and HOA dues. Change any number to fit your budget.
Illustrative only. Your lender, the county assessor, and your insurer set the real numbers. Not a loan offer from VIPhomes.Vegas.
Realty ONE Group, Inc
Keller Williams VIP
Platinum Real Estate Prof
eXp Realty
Realty ONE Group, Inc
Nevada Real Estate Corp
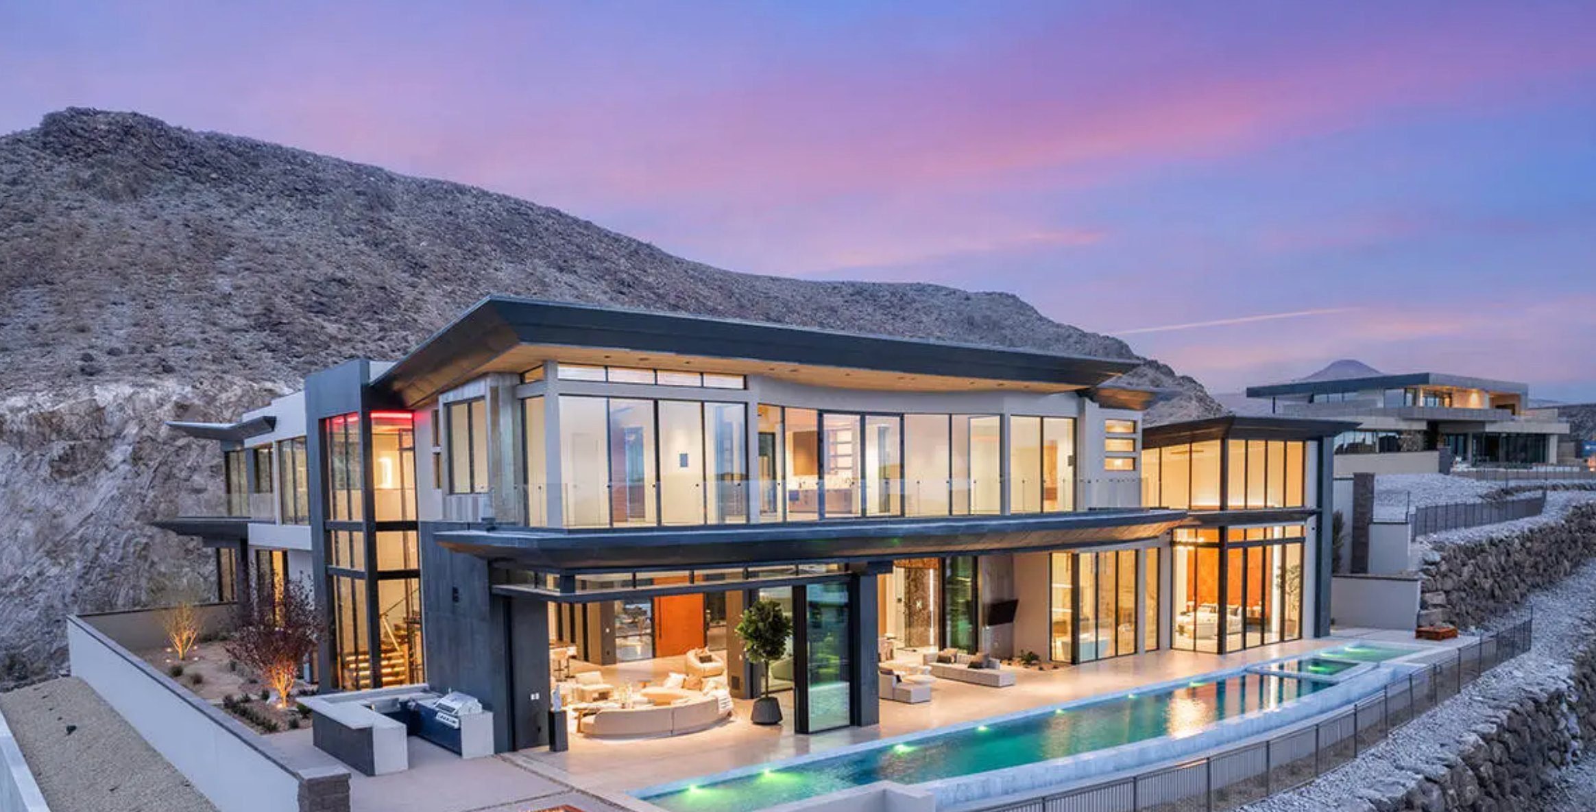
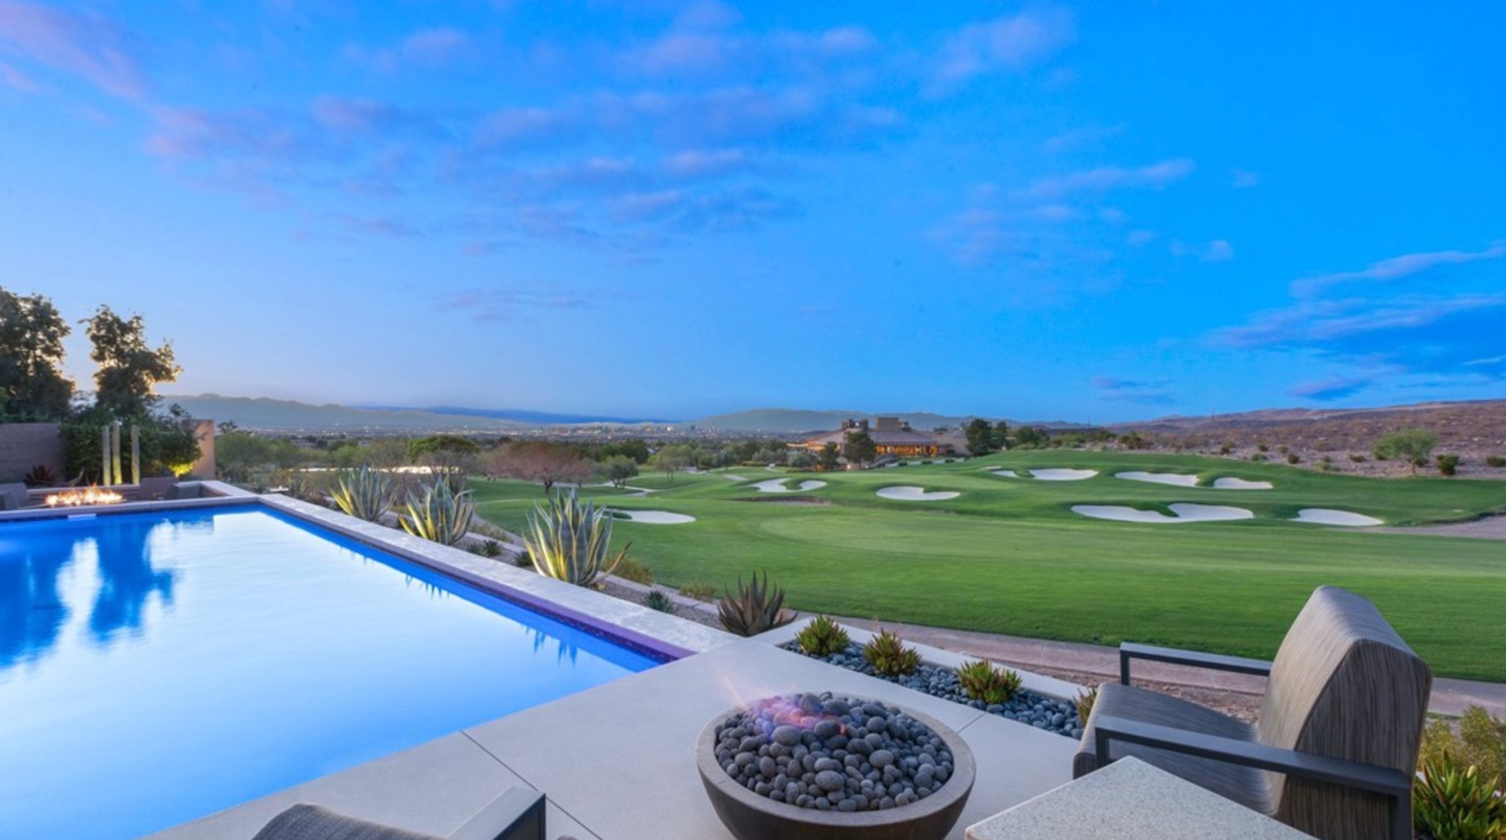
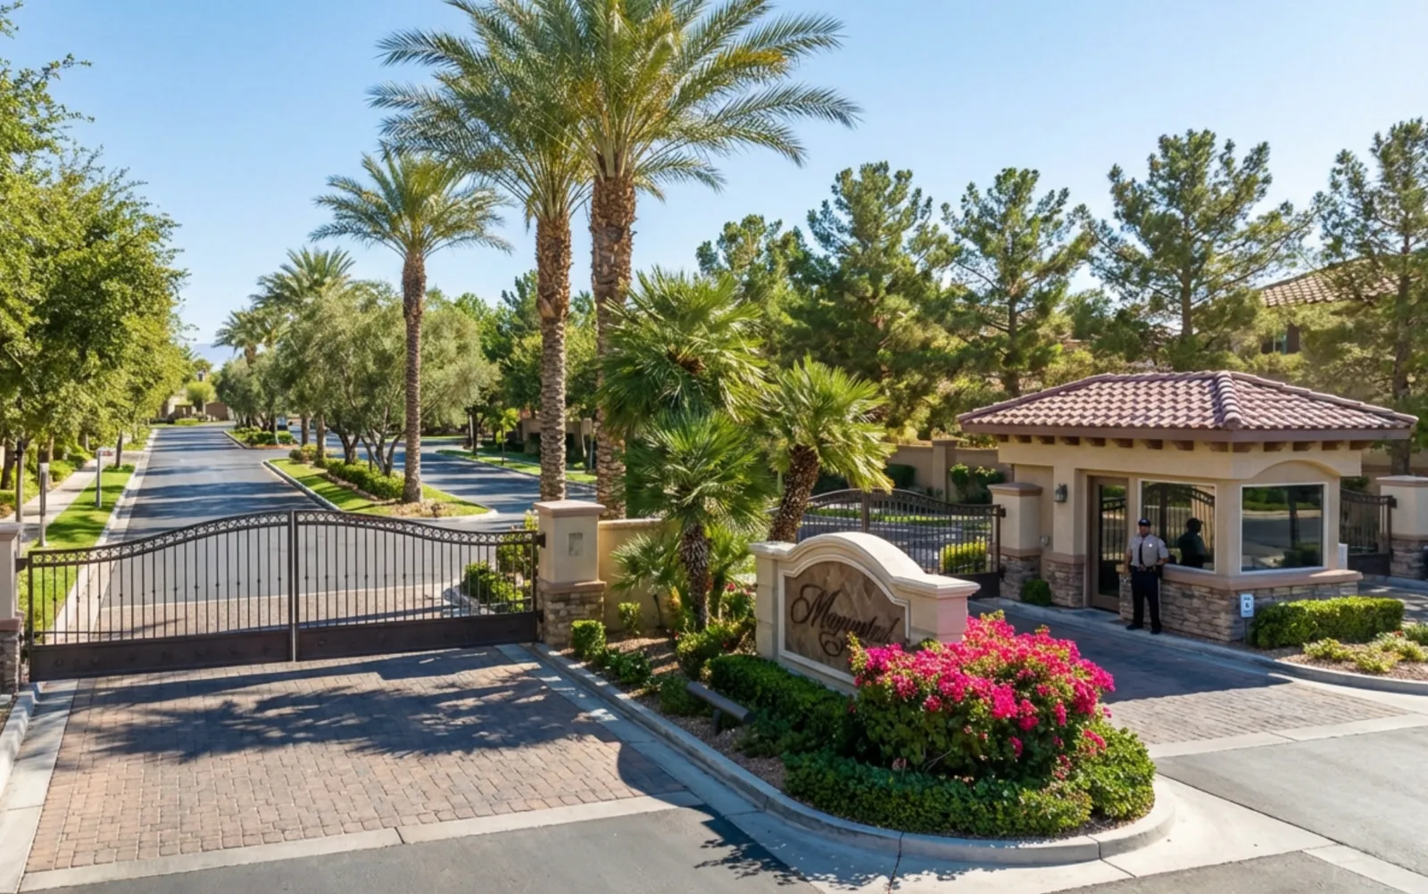
Las Vegas has 1,615 luxury homes, 392 golf course homes, and 1,432 guard gated homes for sale today.