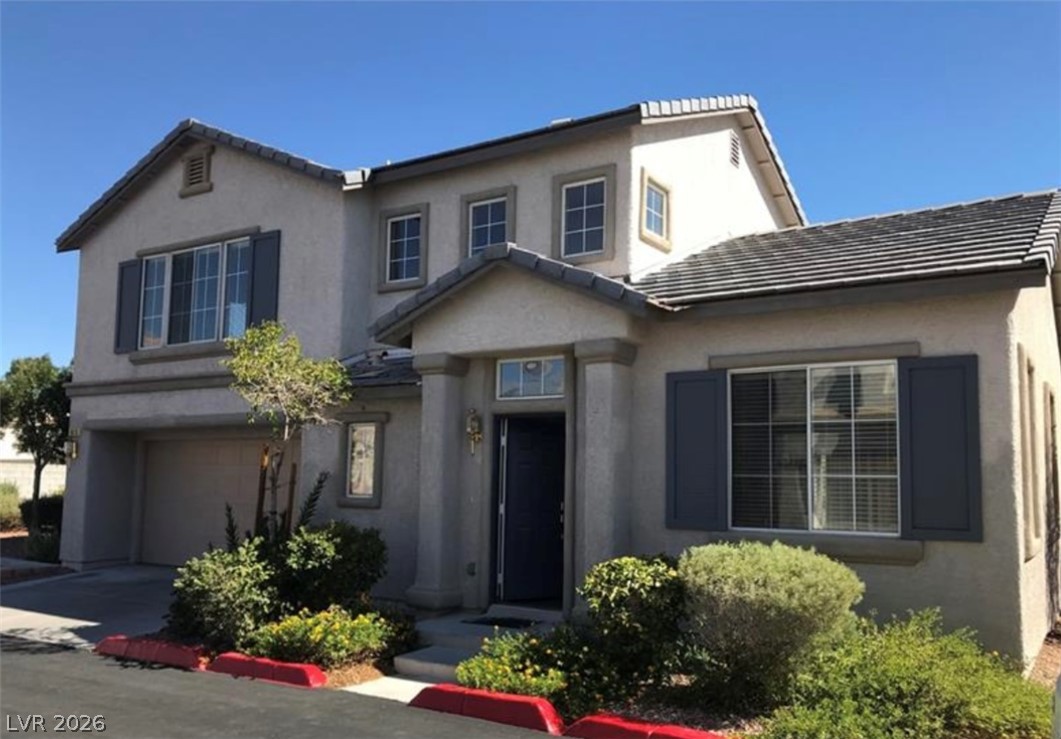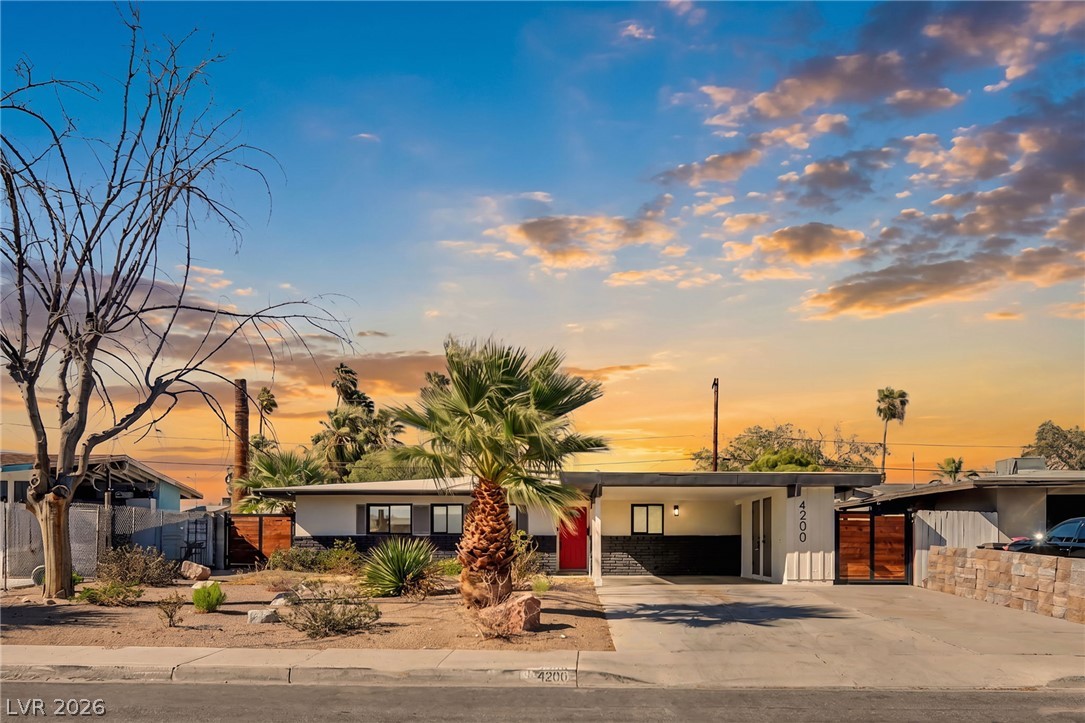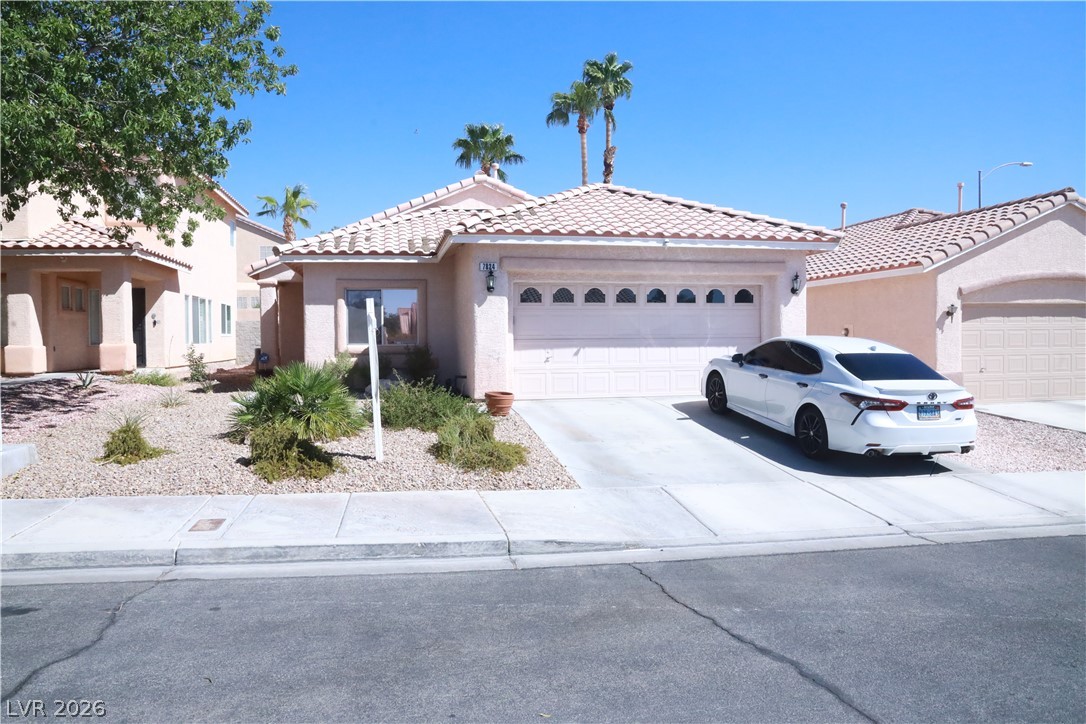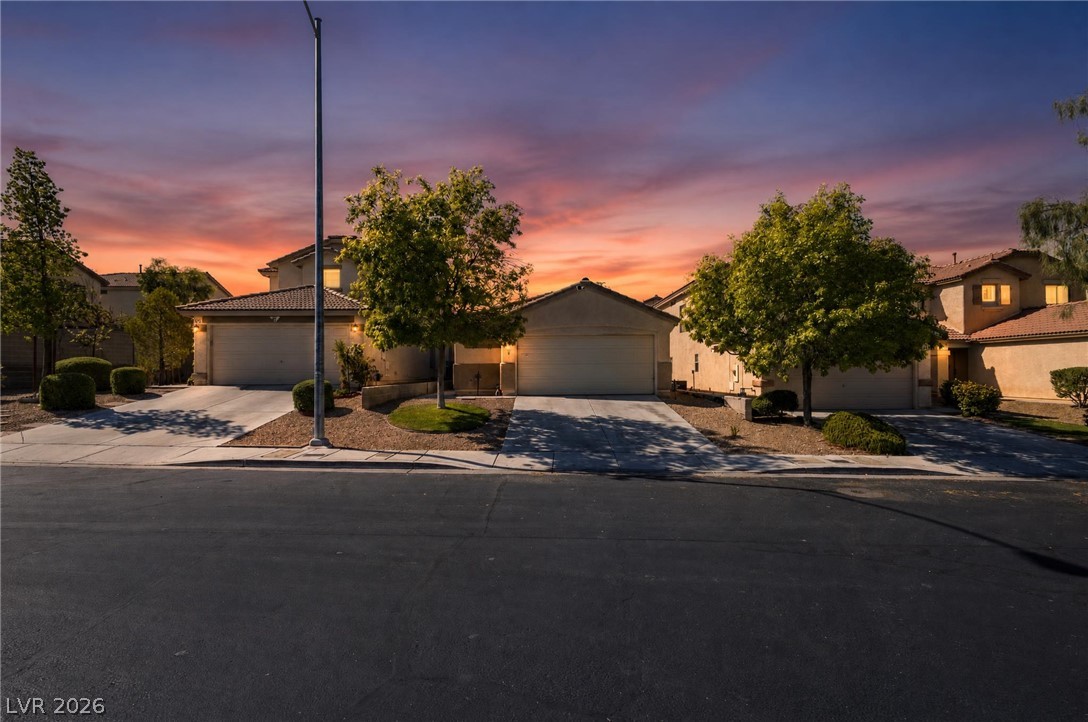

$389,90022 days on market
3 bedrooms2 bathrooms1,595 square feet
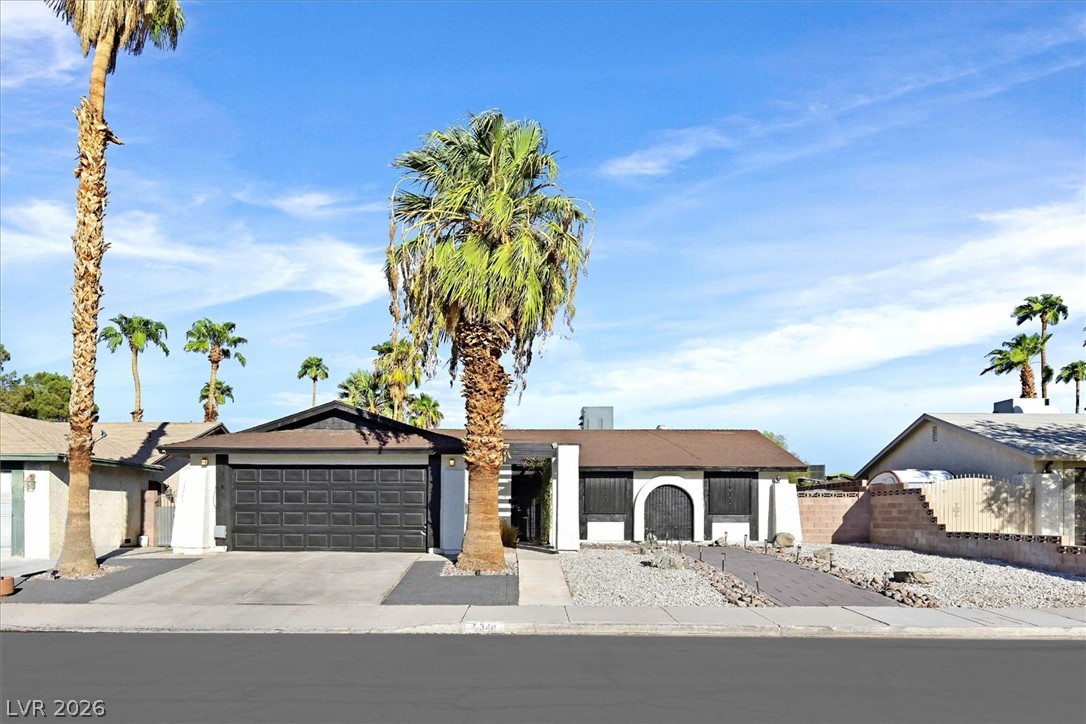
5348 El Nuevo Drive, Las Vegas 89120
RE/MAX Advantage
Lamirada SubIDX MLS 2821935
Listed by Zuid Lucevic, Wedgewood Homes Realty, LLC, 702-803-3435
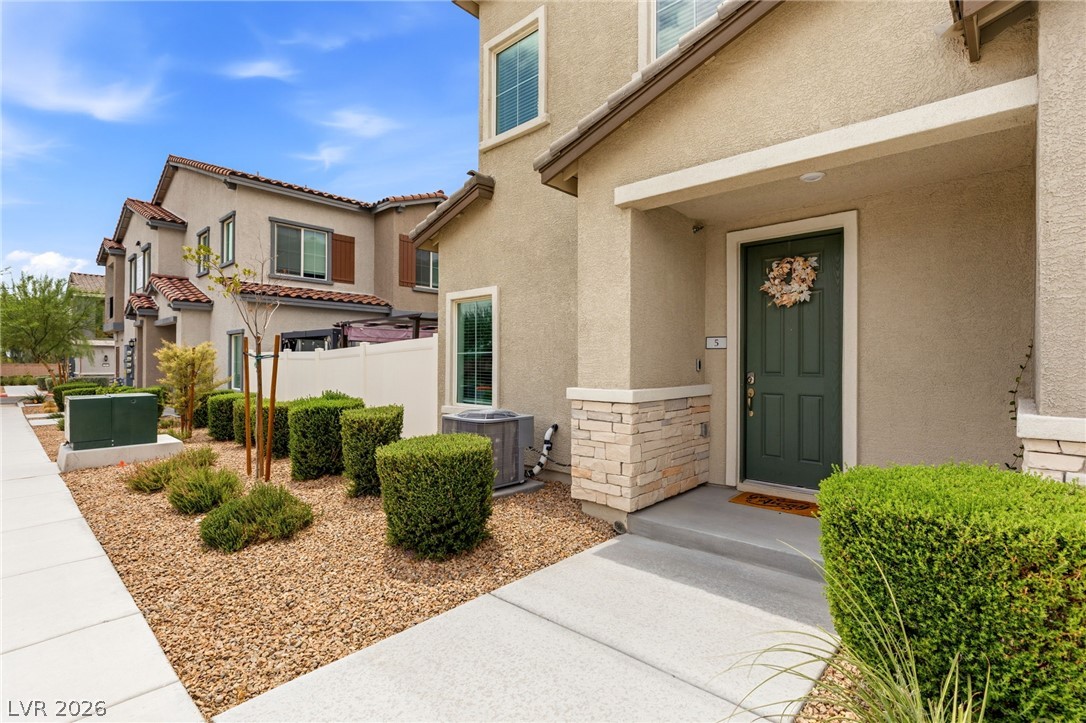
SELLER-PAID BUYER INCENTIVES AVAILABLE! From assistance with closing costs to a potential interest rate buydown, seller contributions may help bring your homeownership goals within reach. Subject to buyer qualification, lender approval, seller contribution limits, and acceptable terms. Welcome home to this beautifully updated two-story residence, offering the perfect blend of comfort, style, and convenience. Freshly painted throughout, the interior feels bright, clean, and move-in ready. The heart of the home is the kitchen, featuring gleaming quartz countertops and stainless steel appliances, ideal for everyday meals and entertaining alike.
Four generously sized bedrooms provide plenty of space for family, guests, or a home office, while 2.5 bathrooms offer both convenience and privacy. Step outside to your own private backyard retreat, perfect for weekend barbecues, relaxing evenings, or giving kids and pets room to play. A two-car garage adds secure parking and extra storage. Located close to shopping, dining, and entertainment, this home puts everything you need just minutes away. Schedule your showing today!
At $274 a square foot, this home is 10% above the ZIP 89130 median of $248. It is larger than 25% of the 159 homes for sale there.
Compared with the 159 homes for sale in ZIP 89130 today, from the MLS listings on this site.
As the listing names them. Schools are assigned by address and can change from year to year. Confirm with CCSD
Sellers take offers with a pre-approval more seriously. Jeremy Day at Five Star Mortgage can usually pre-approve you within a day.

Optional. You are free to use any lender.
Free, no obligation. VIPhomes.Vegas confirms by text.
Sellers take offers with a pre-approval more seriously. Jeremy Day at Five Star Mortgage can usually pre-approve you within a day.
Optional. You are free to use any lender.
In Ranch House Estate, Las Vegas. The prices on the map are 6 similar homes for sale nearby.
At the list price of $389,900 with 20 percent down, here is an estimate of the monthly payment, including taxes, insurance, and HOA dues. Change any number to fit your budget.
Illustrative only. Your lender, the county assessor, and your insurer set the real numbers. Not a loan offer from VIPhomes.Vegas.
RE/MAX Advantage
Realty ONE Group, Inc
LIFE Realty District
BHHS Nevada Properties
Offerpad
Huntington & Ellis, A Real Est
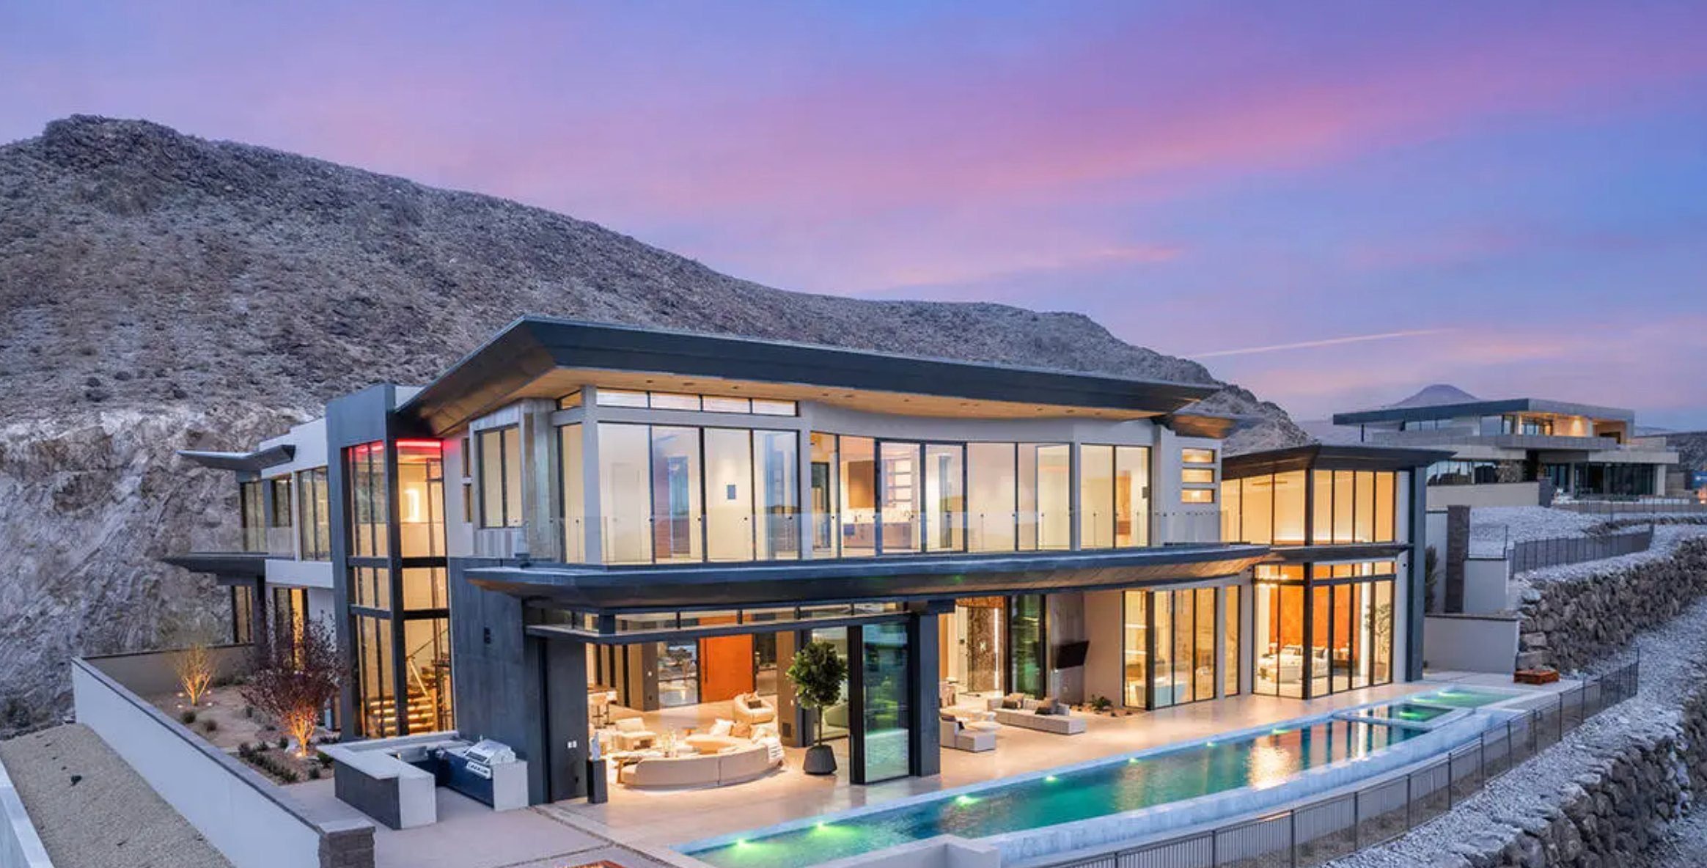
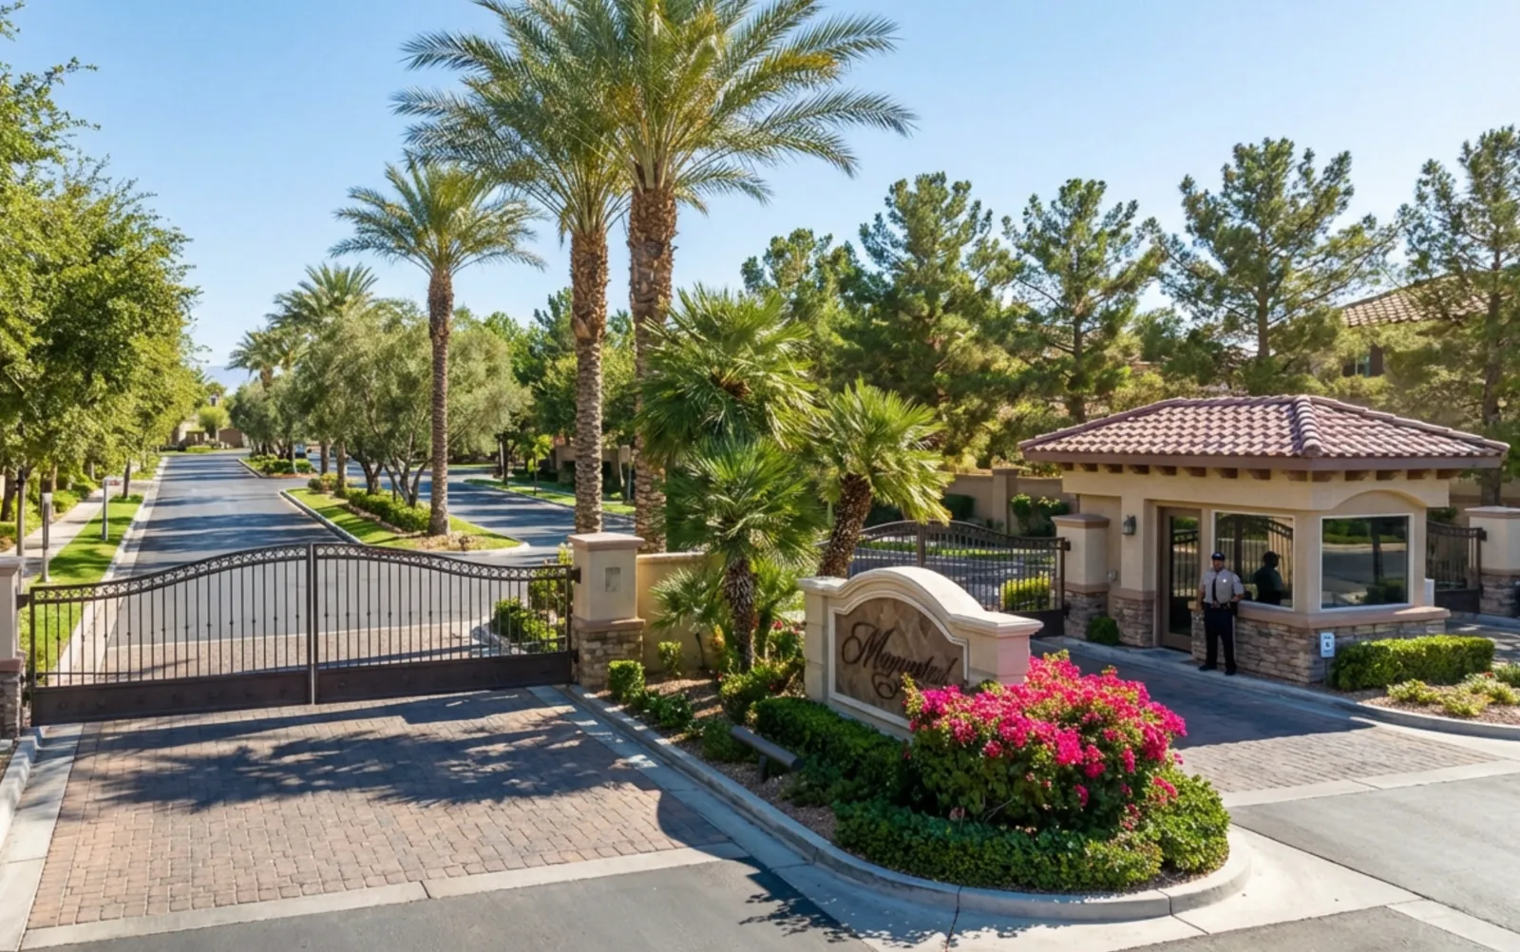
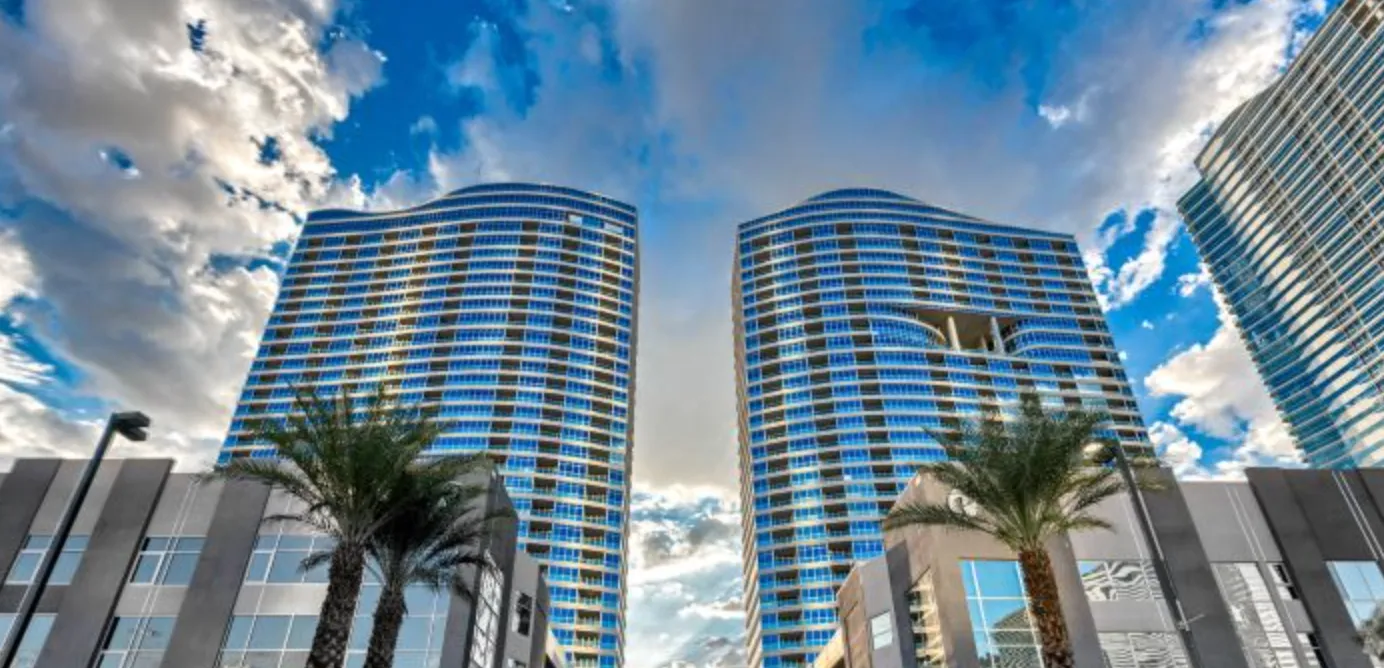
Las Vegas has 1,632 luxury homes, 393 golf course homes, and 1,448 guard gated homes for sale today.