
$899,90059 days on market
5 bedrooms5 bathrooms2,616 square feet
932 Glenhaven Place, Las Vegas 89138
LVM Realty
StonebridgeIDX MLS 2816413
Listed by Craig Tann, Huntington & Ellis, A Real Est, 702-583-3030
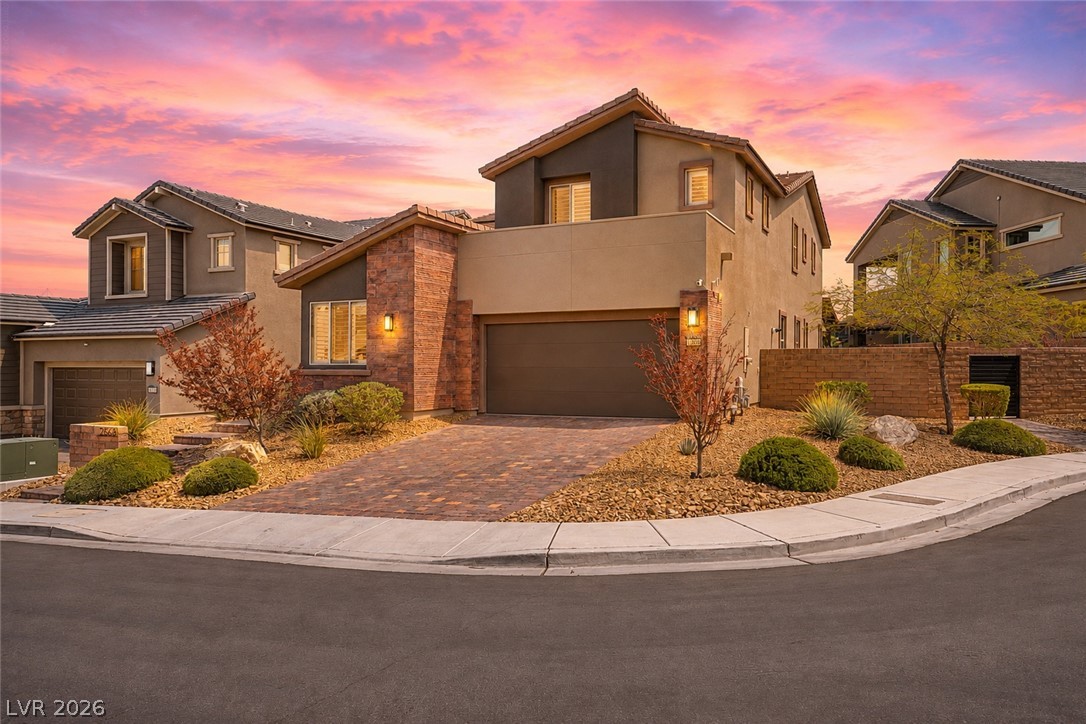
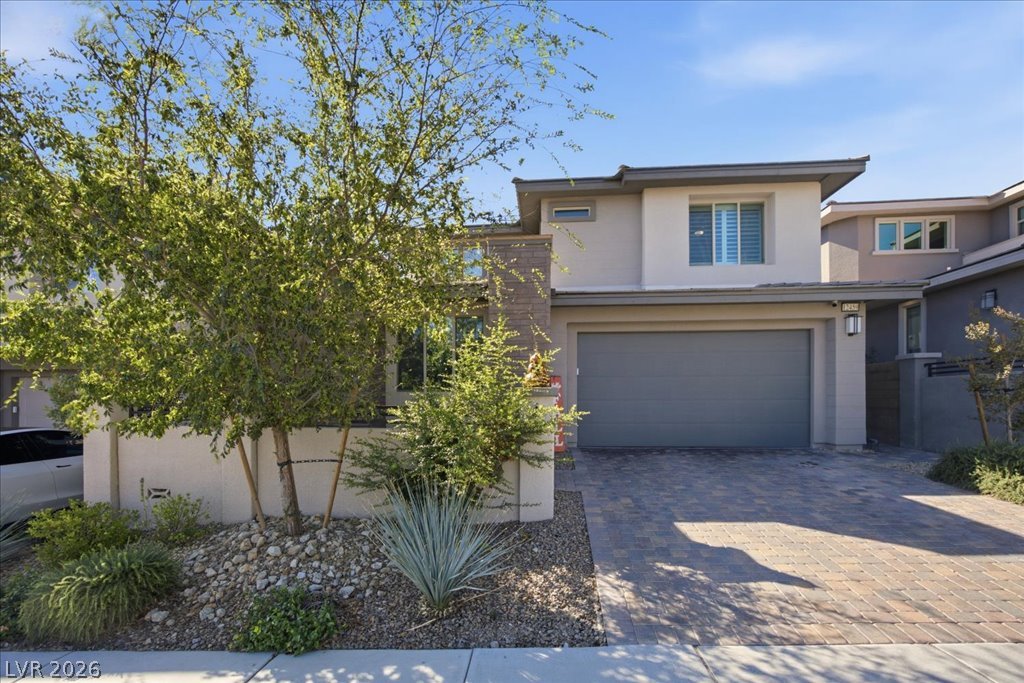
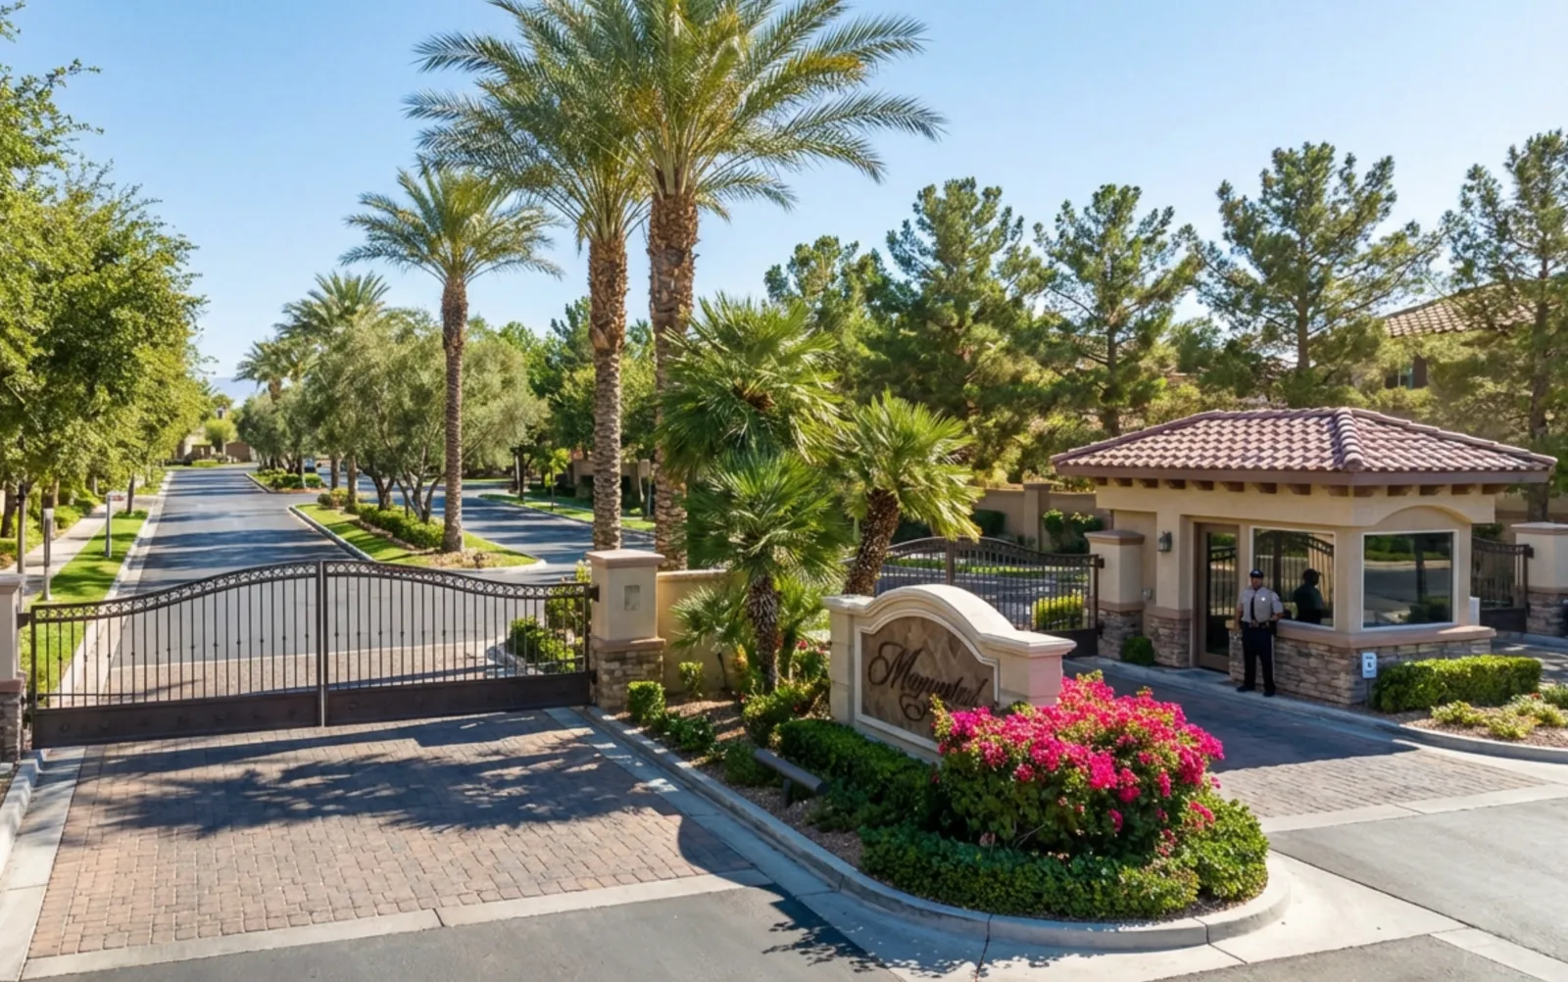
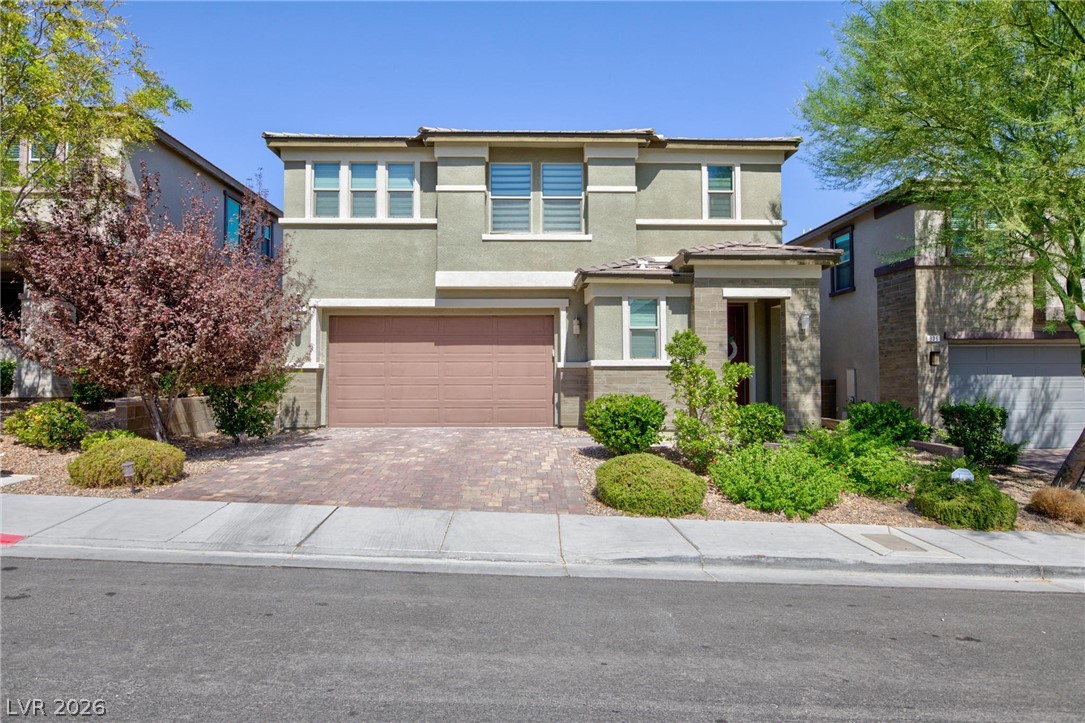
Remodeled in 2023, this beautifully updated two-story home sits on a desirable corner lot in the gated Stonegate community of Silverado Ranch. Offering 5 bedrooms, 3.5 bathrooms, nearly 4,000 sq ft and a 3-car garage, the home welcomes you with a double-door entry, soaring ceilings, arched windows and a striking curved staircase with wrought-iron railings. The spacious layout features a sunken living room and inviting family room with a modern linear fireplace.
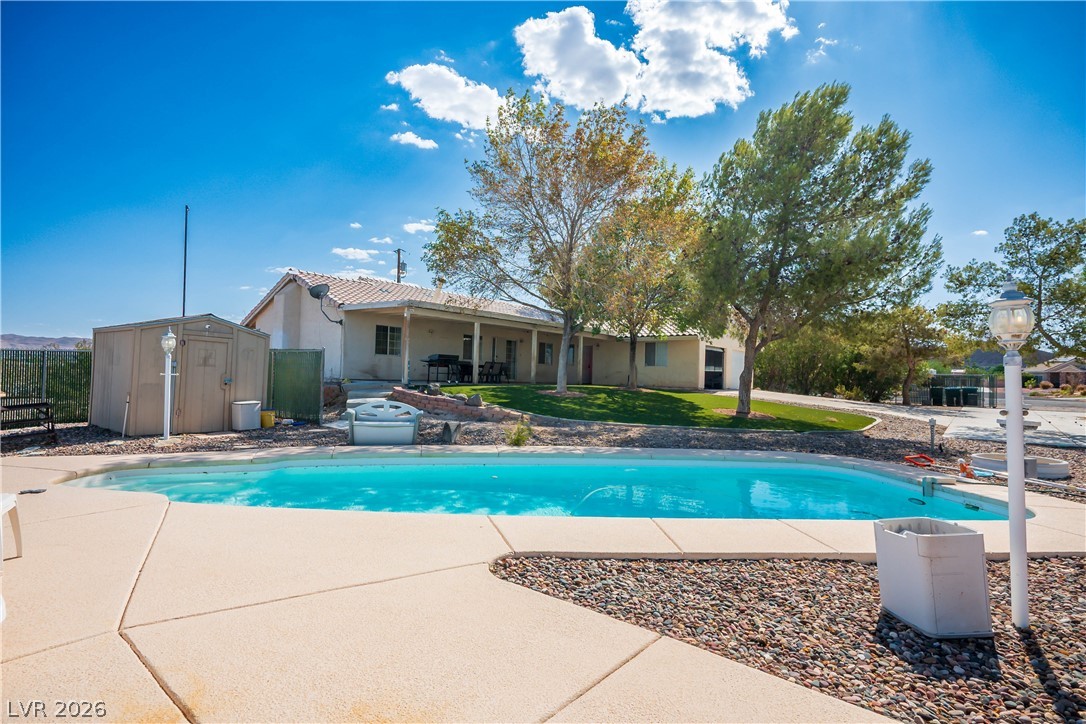
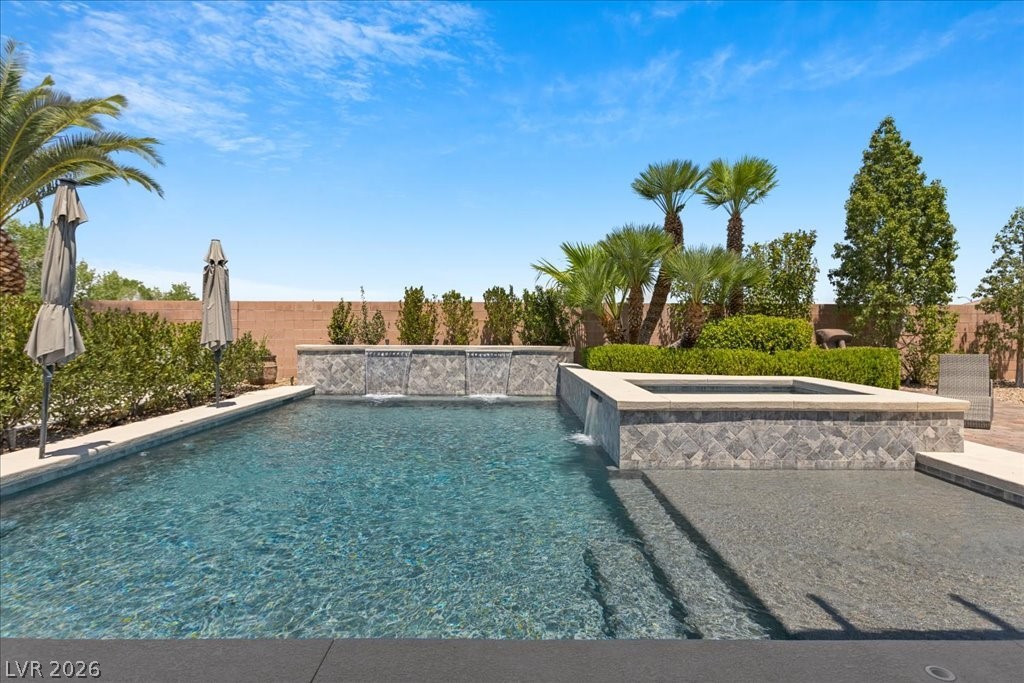
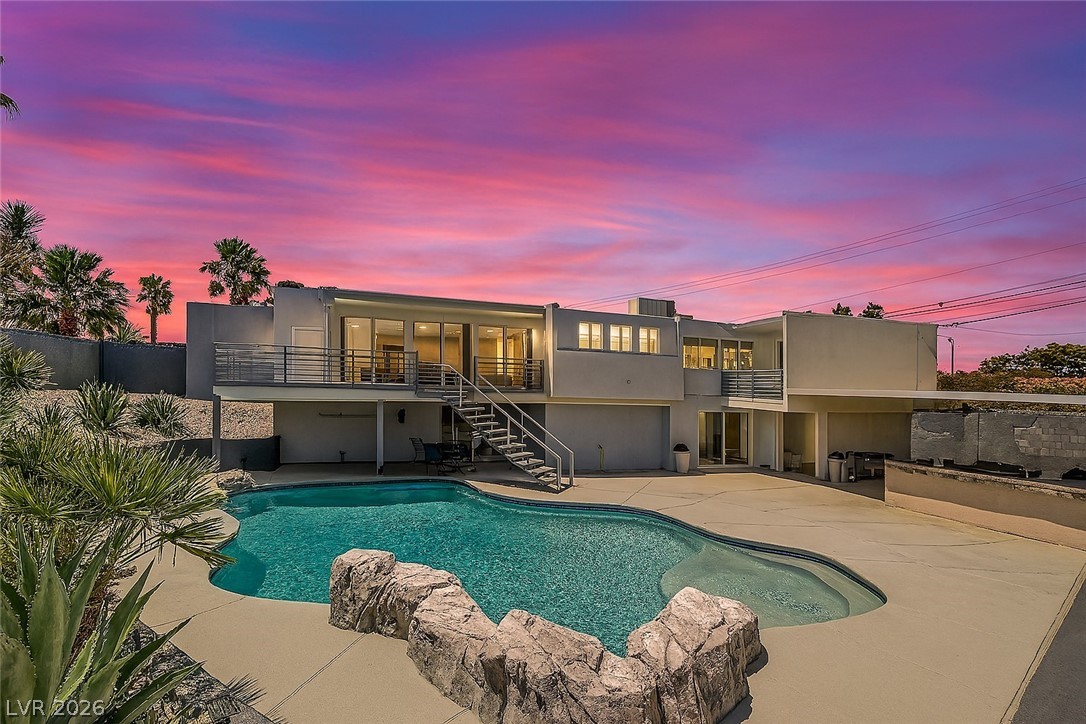
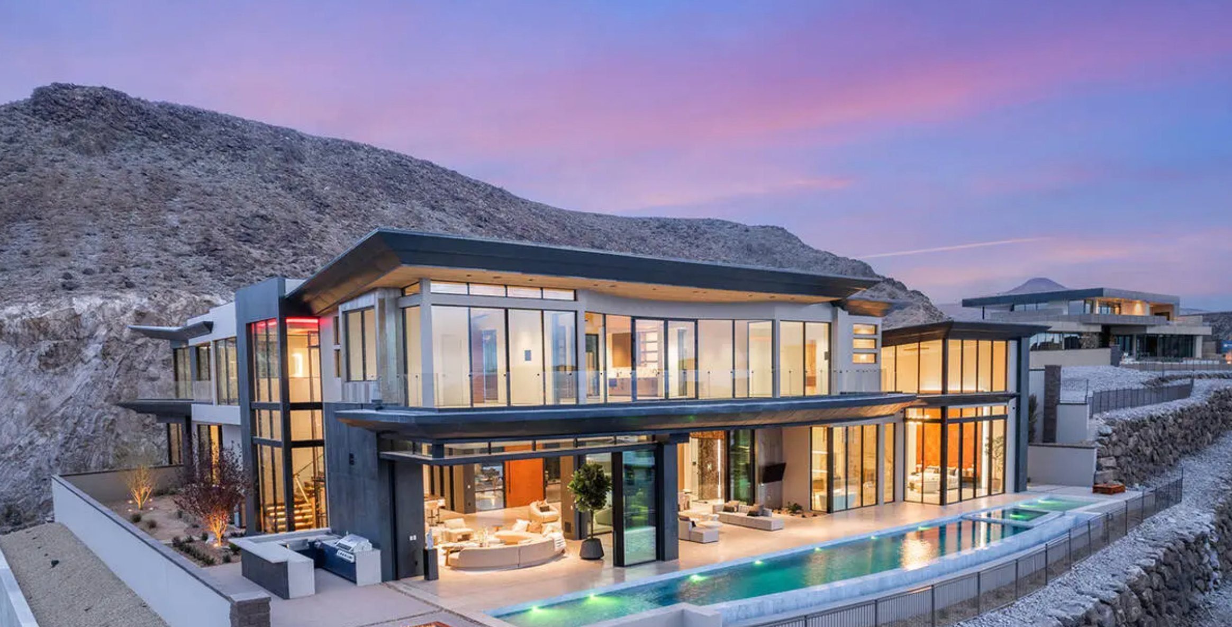
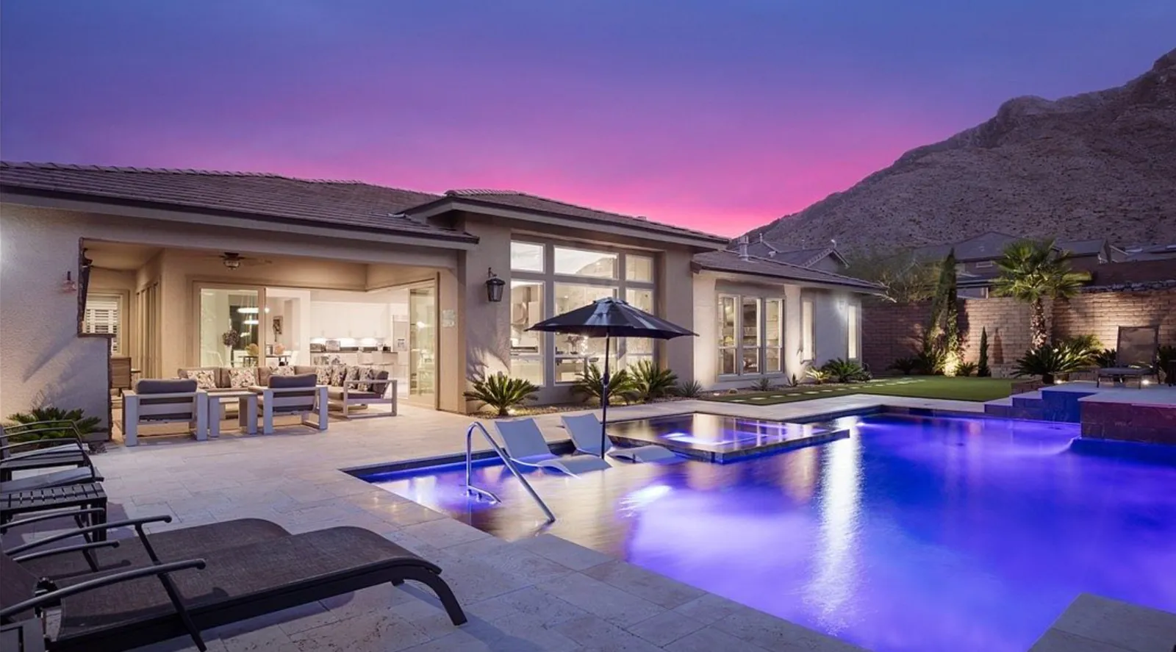
The remodeled kitchen showcases quartz countertops, white cabinetry, a center island with pendant lighting, stainless steel appliances, gas range and walk-in pantry. A downstairs bedroom with a full bath provides an ideal setup for guests or multigenerational living. Upstairs, the spacious primary suite features a sitting area and an ensuite bath with a soaking tub, separate walk-in shower, dual vanities and walk-in closet. The backyard is designed for entertaining, complete with a covered patio, sparkling pool and spa, and lush lawn framed by palm trees. Conveniently located near premier shopping, dining and entertainment, with the Las Vegas Strip less than 15 minutes away.
At $226 a square foot, this home is 14% below the ZIP 89123 median of $264. It is larger than 94% of the 252 homes for sale there.
Compared with the 252 homes for sale in ZIP 89123 today, from the MLS listings on this site.
As the listing names them. Schools are assigned by address and can change from year to year. Confirm with CCSD
Sellers take offers with a pre-approval more seriously. Jeremy Day at Five Star Mortgage can usually pre-approve you within a day.

Optional. You are free to use any lender.
Free, no obligation. VIPhomes.Vegas confirms by text.
Sellers take offers with a pre-approval more seriously. Jeremy Day at Five Star Mortgage can usually pre-approve you within a day.
Optional. You are free to use any lender.
In Enclave, Las Vegas. The prices on the map are 6 similar homes for sale nearby.
At the list price of $899,900 with 20 percent down, here is an estimate of the monthly payment, including taxes, insurance, and HOA dues. Change any number to fit your budget.
Illustrative only. Your lender, the county assessor, and your insurer set the real numbers. Not a loan offer from VIPhomes.Vegas.
LVM Realty
Real Broker LLC
Simply Vegas
BHHS Nevada Properties
Keller Williams MarketPlace
BHHS Nevada Properties
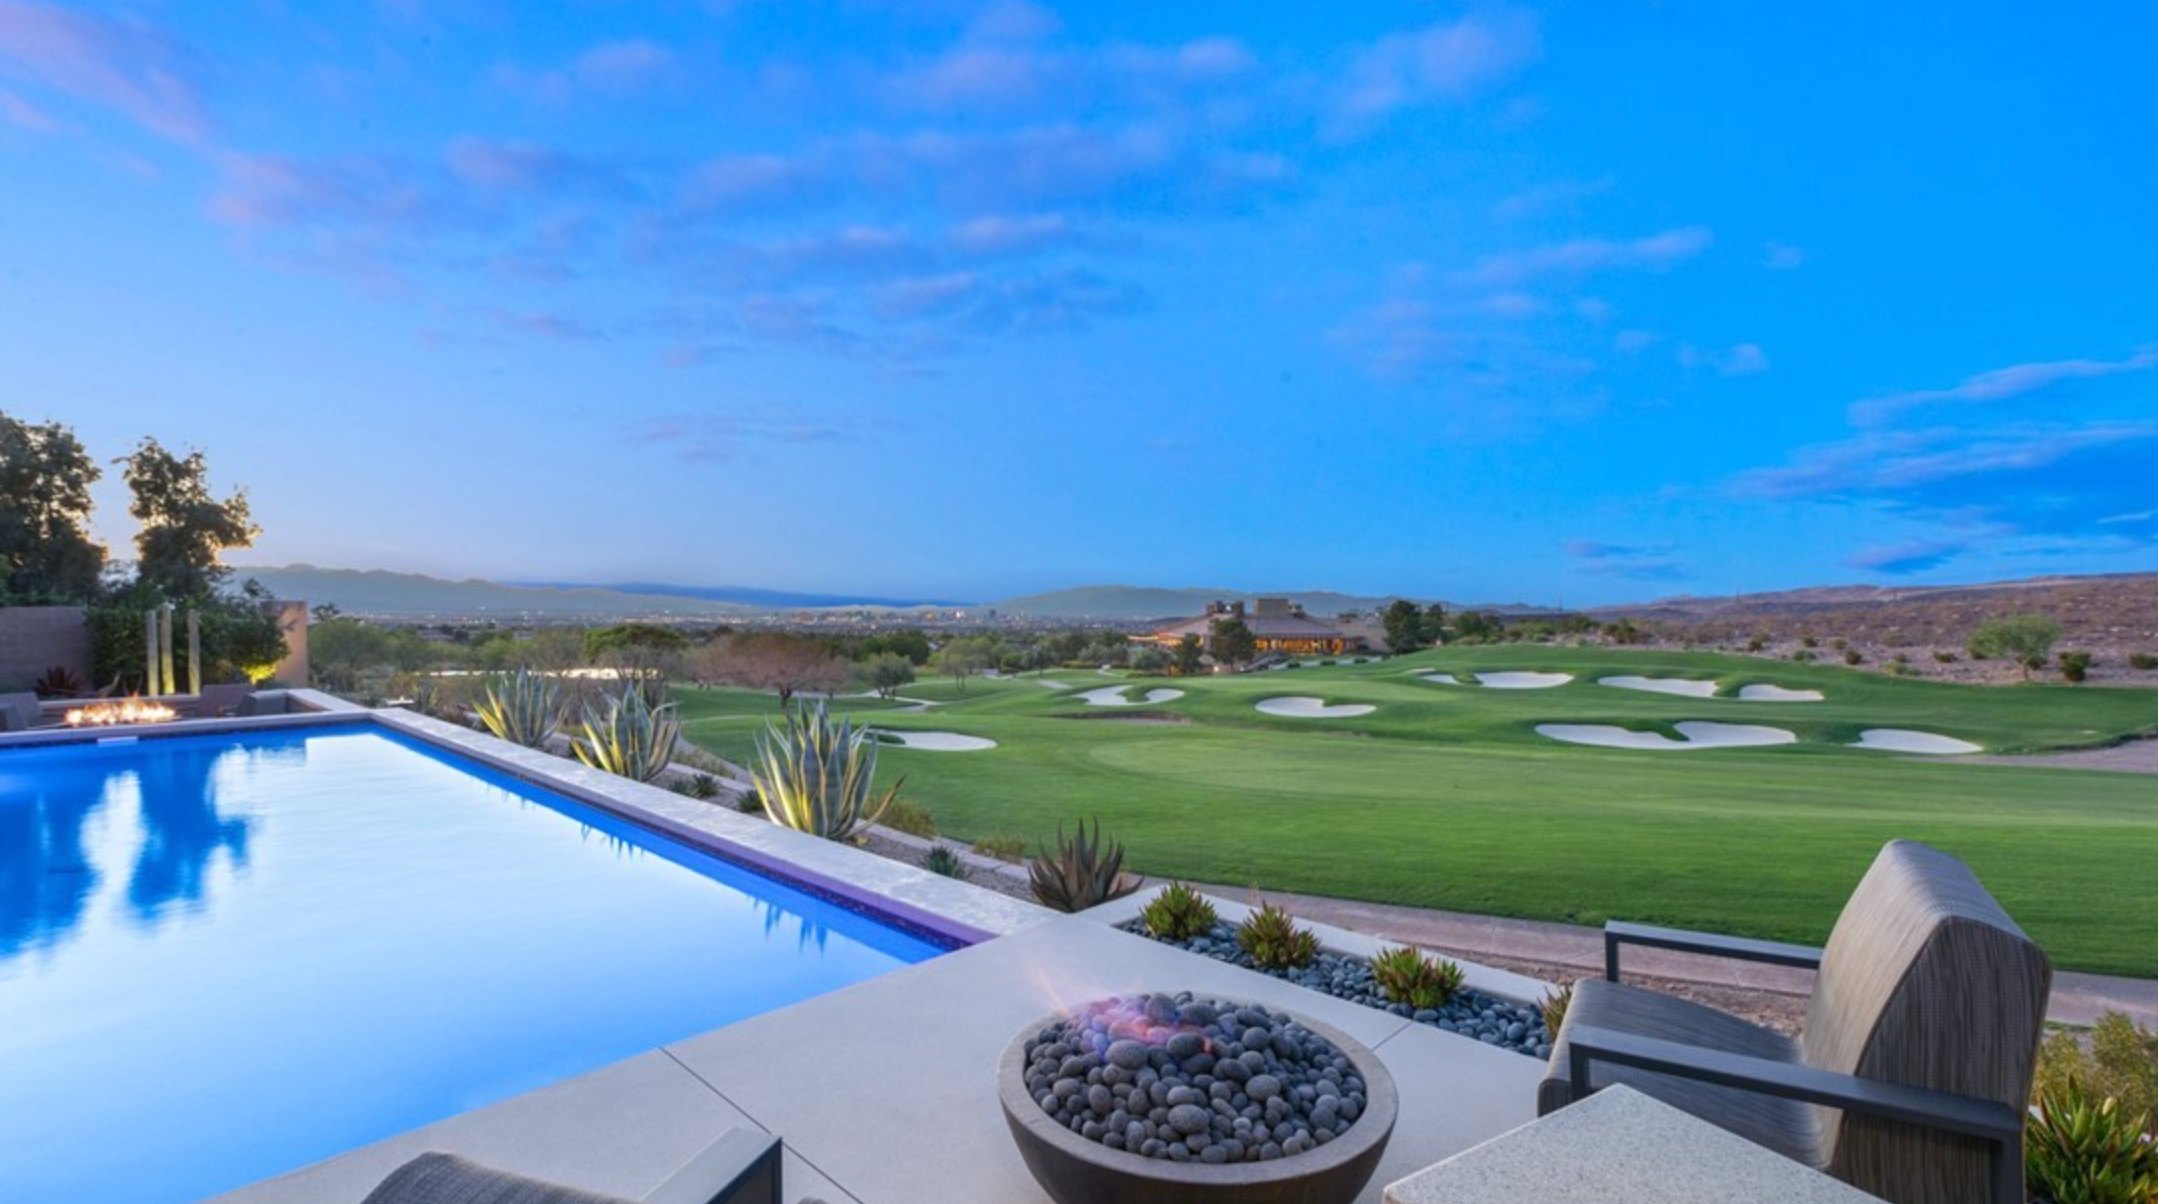
Las Vegas has 1,624 luxury homes, 388 golf course homes, and 1,435 guard gated homes for sale today.