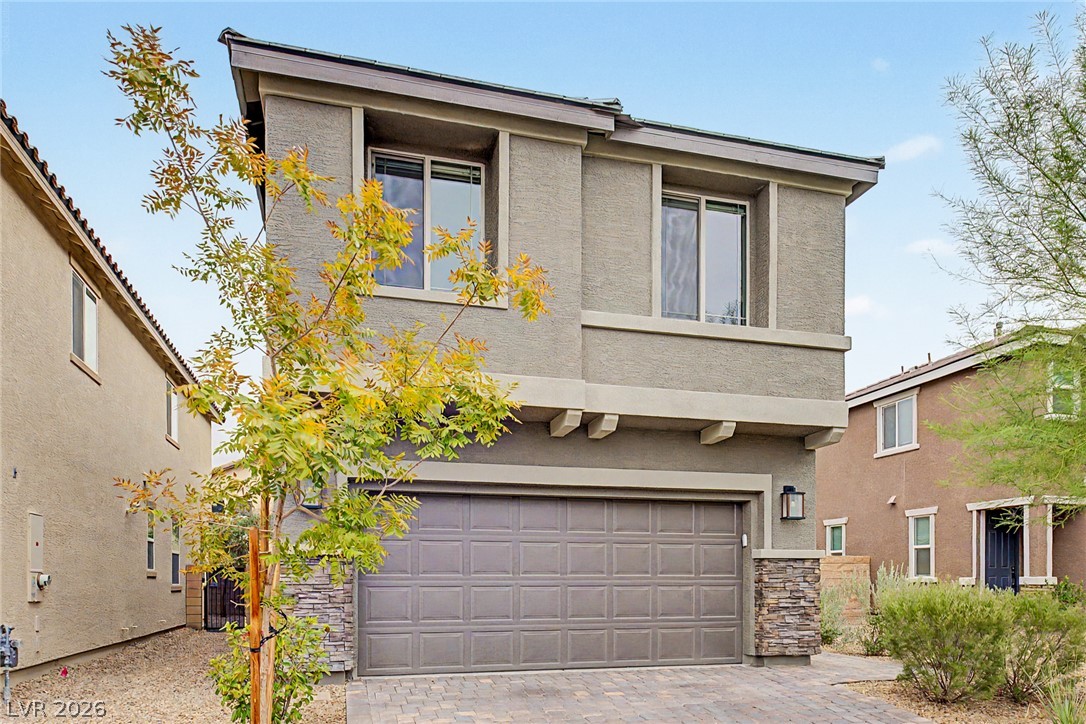

$410,00030 days on market
3 bedrooms3 bathrooms1,769 square feet
6629 Rockhouse Street, North Las Vegas 89086
Coldwell Banker Premier
Losee & RomeIDX MLS 2822990
Listed by Monica T. Selvaggio, Century 21 Americana, 702-296-9999
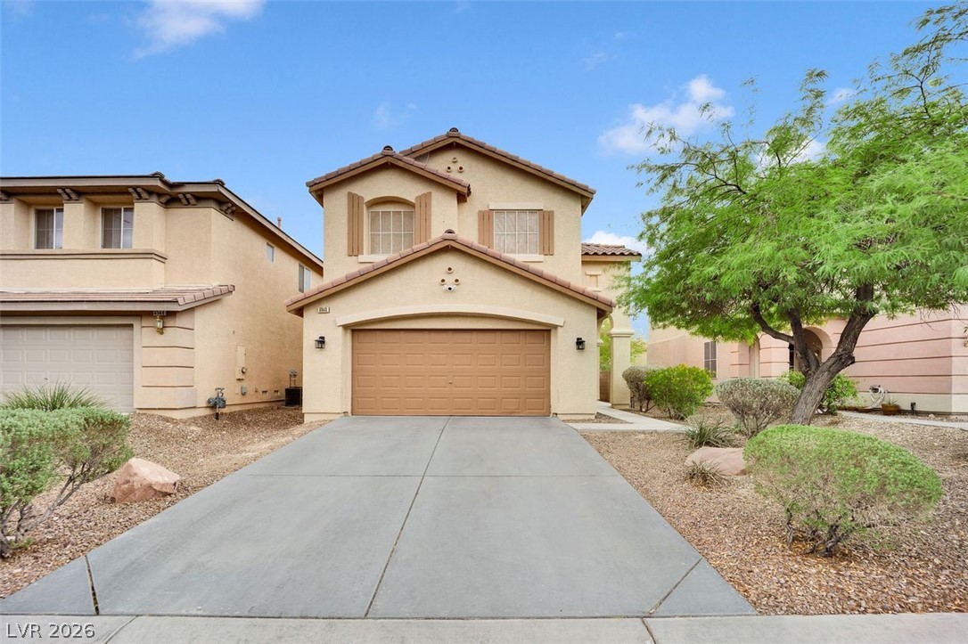
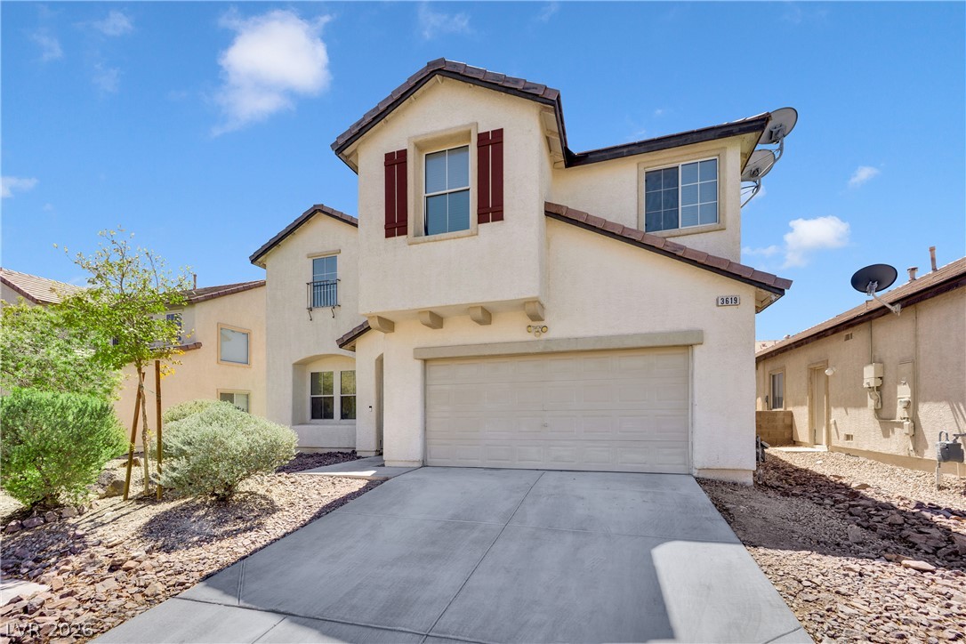
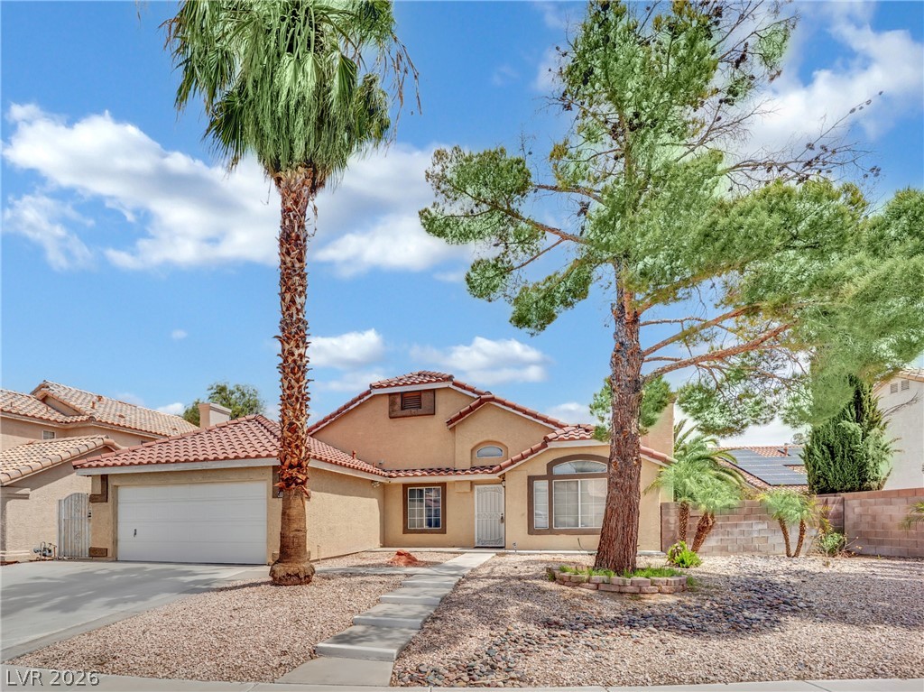
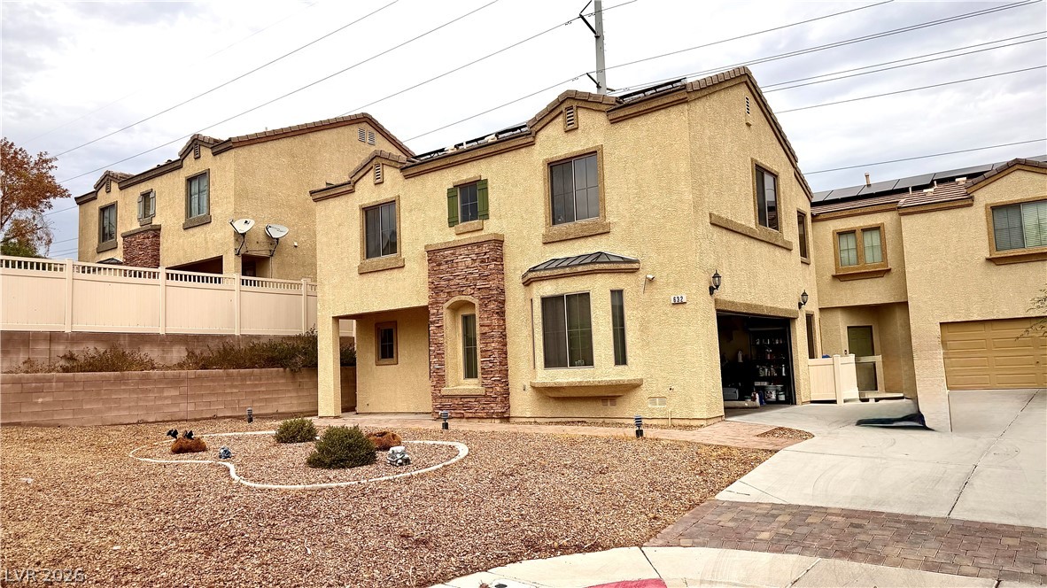
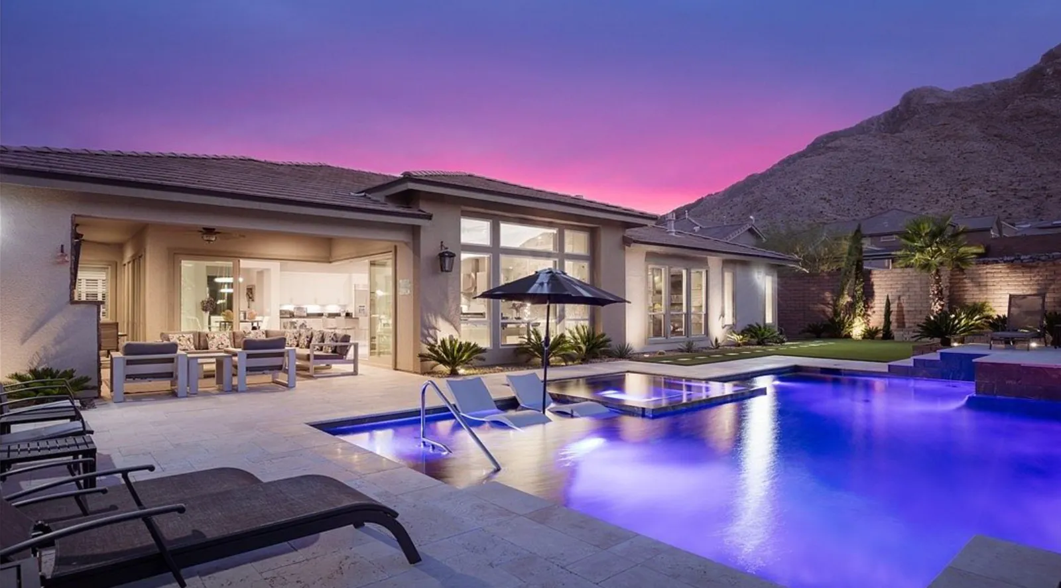
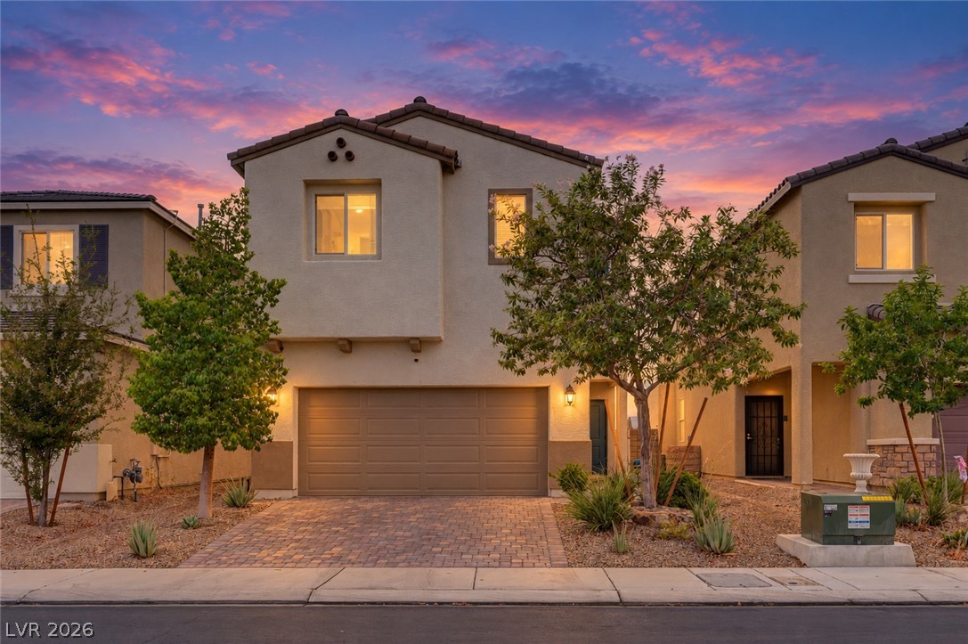
Welcome to this beautifully upgraded 3-bedroom, 2.5-bathroom home is ideally situated at the end of a quiet cul-de-sac, offering comfort, style, and exceptional features throughout. Step inside to discover upgraded flooring, elegant wood blinds throughout, and a beautifully appointed kitchen featuring granite countertops and stylish pendant lighting. Additional upgrades include a water softener, reverse osmosis filtration system, wired alarm system, and leased solar panels. The spacious primary suite features a private balcony overlooking the community, a luxurious bathroom with an oversized garden soaking tub, separate shower, dual-sink vanity, and generous walk-in closet. Enjoy outdoor living in the inviting backyard, complete with relaxing hot tub, upgraded concrete areas, outdoor electrical outlets, and an extended privacy wall.
The extended driveway provides additional parking convenience. With numerous thoughtful upgrades, desirable cul-de-sac location, and wonderful indoor and outdoor living spaces, this home offers an exceptional opportunity. A MUST-SEE PROPERTY! SCHEDULE YOUR PRIVATE SHOWING TODAY!
At $230 a square foot, this home is right at the ZIP 89031 median of $231. It is larger than 45% of the 235 homes for sale there.
Compared with the 235 homes for sale in ZIP 89031 today, from the MLS listings on this site.
As the listing names them. Schools are assigned by address and can change from year to year. Confirm with CCSD
Sellers take offers with a pre-approval more seriously. Jeremy Day at Five Star Mortgage can usually pre-approve you within a day.

Optional. You are free to use any lender.
Free, no obligation. VIPhomes.Vegas confirms by text.
Sellers take offers with a pre-approval more seriously. Jeremy Day at Five Star Mortgage can usually pre-approve you within a day.
Optional. You are free to use any lender.
In Sedona Ranch Parcel 22A - Phase 1, North Las Vegas. The prices on the map are 6 similar homes for sale nearby.
At the list price of $410,000 with 20 percent down, here is an estimate of the monthly payment, including taxes, insurance, and HOA dues. Change any number to fit your budget.
Illustrative only. Your lender, the county assessor, and your insurer set the real numbers. Not a loan offer from VIPhomes.Vegas.
Coldwell Banker Premier
Galindo Group Real Estate
SimpliHOM
Engel & Volkers Las Vegas
Realty ONE Group, Inc
eXp Realty