
$574,90013 days on market
5 bedrooms3 bathrooms2,531 square feet
342 Fuente Drive, Henderson 89014
Summit Properties
Green Valley Park Phase 3IDX MLS 2824664
Listed by Jenna O'Grady, Redfin, 702-930-8408
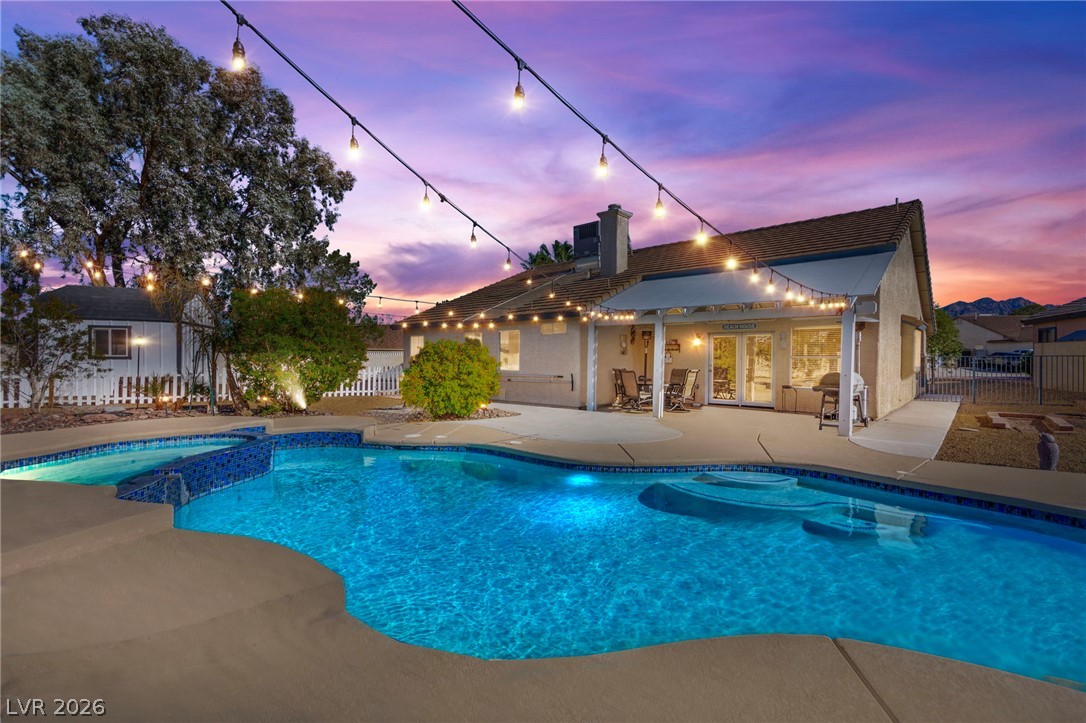
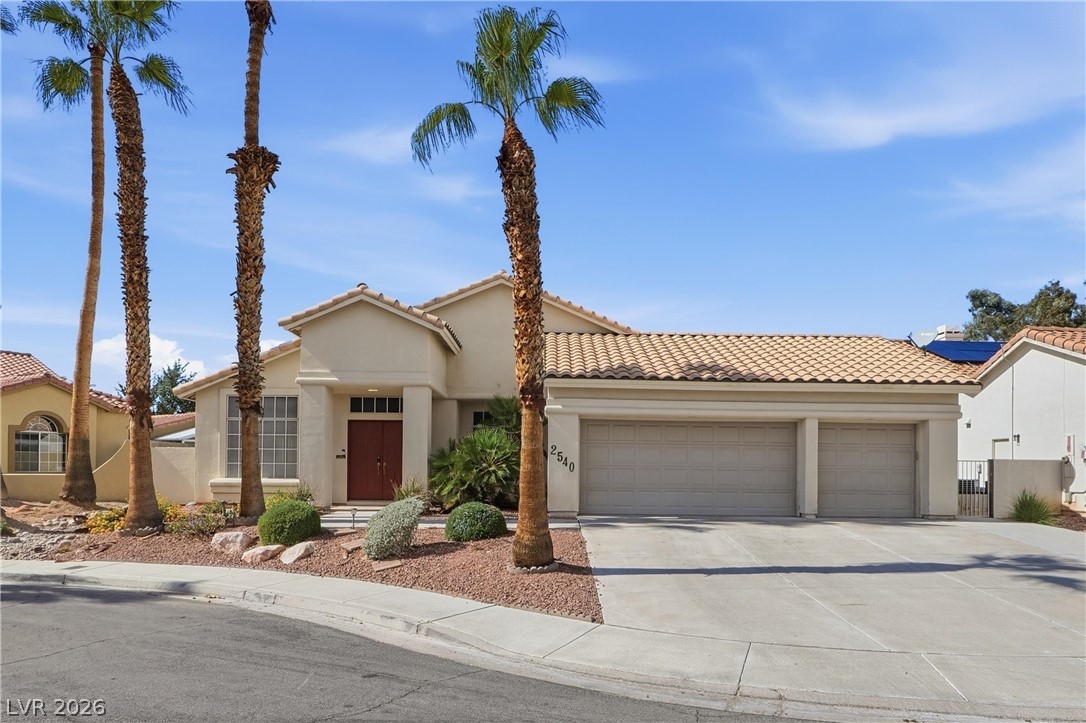
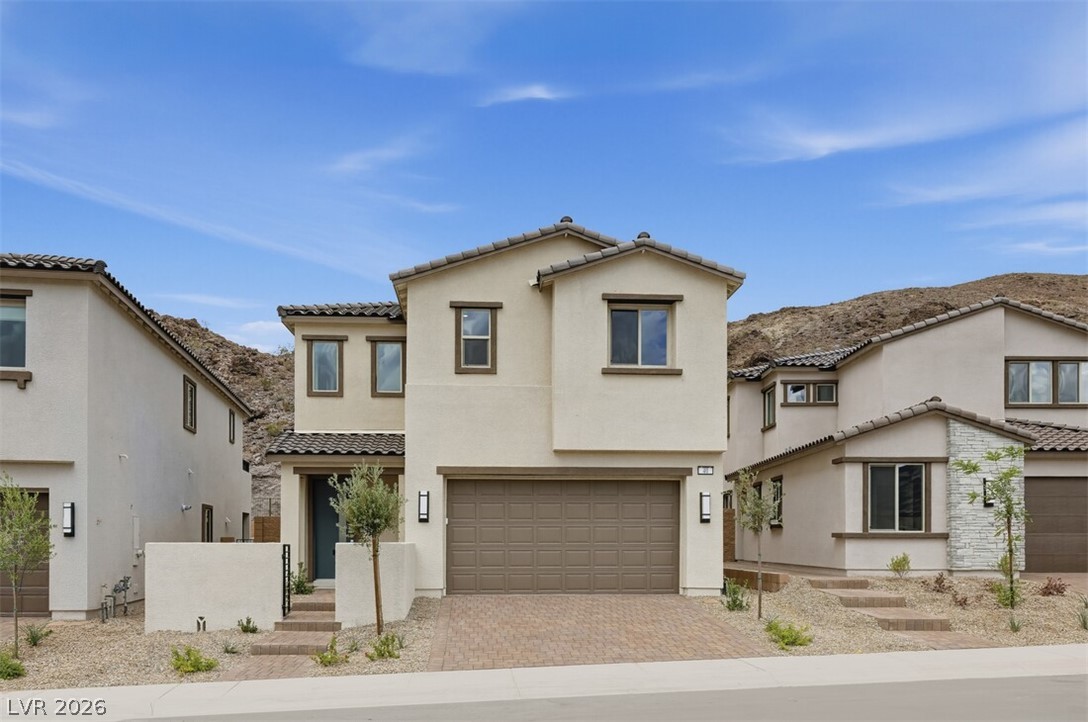
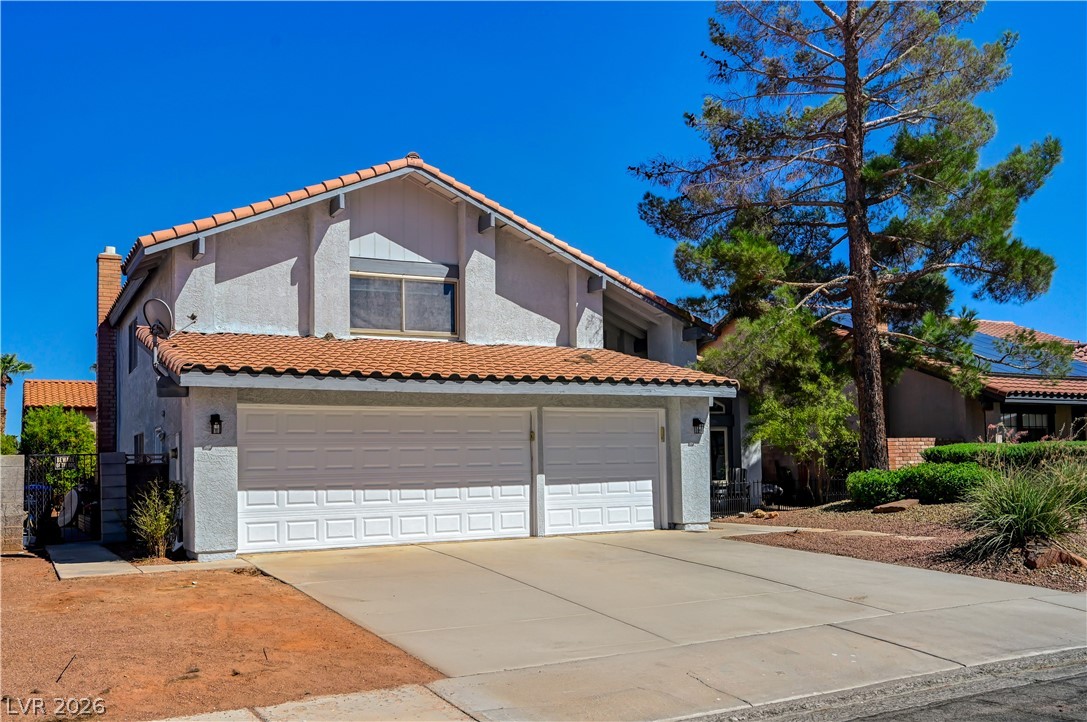
Tucked at the end of a quiet Henderson cul-de-sac, this four-bedroom, 2.5-bath home offers approximately 2,400 square feet and Las Vegas Strip views from the rear upstairs bedrooms, especially when the city lights come on. Fresh paint throughout and new carpet make it truly move-in ready. The kitchen features granite countertops, stainless steel appliances, an island, and a pantry. The upstairs primary suite has a walk-in closet, dual sinks, and plenty of natural light.
An oversized loft and separate den offer flexible space for work, play, or a second living area. Out back, a covered patio overlooks the refreshed yard with turf and desert landscaping, made for relaxing, not weekend yard work. The three-car tandem garage is two cars wide, with an extra-deep bay for a third vehicle and extensive overhead storage. Close to shopping, dining, parks, and area schools including Vanderburg/ Twitchell Elementary, Bob Miller Middle, and Coronado High (buyer to verify). Unpack, settle in, and enjoy.
At $240 a square foot, this home is 25% below the ZIP 89012 median of $321. It is larger than 47% of the 321 homes for sale there.
Compared with the 321 homes for sale in ZIP 89012 today, from the MLS listings on this site.
As the listing names them. Schools are assigned by address and can change from year to year. Confirm with CCSD
Sellers take offers with a pre-approval more seriously. Jeremy Day at Five Star Mortgage can usually pre-approve you within a day.

Optional. You are free to use any lender.
Free, no obligation. VIPhomes.Vegas confirms by text.
Sellers take offers with a pre-approval more seriously. Jeremy Day at Five Star Mortgage can usually pre-approve you within a day.
Optional. You are free to use any lender.
In Foothills Ranch - Phase 3A, Henderson. The prices on the map are 6 similar homes for sale nearby.
At the list price of $574,900 with 20 percent down, here is an estimate of the monthly payment, including taxes, insurance, and HOA dues. Change any number to fit your budget.
Illustrative only. Your lender, the county assessor, and your insurer set the real numbers. Not a loan offer from VIPhomes.Vegas.
Summit Properties
Platinum Real Estate Prof
Keller Williams MarketPlace
Real Estate Consultants of Nv
Real Estate Consultants of Nv
Real Estate Consultants of Nv
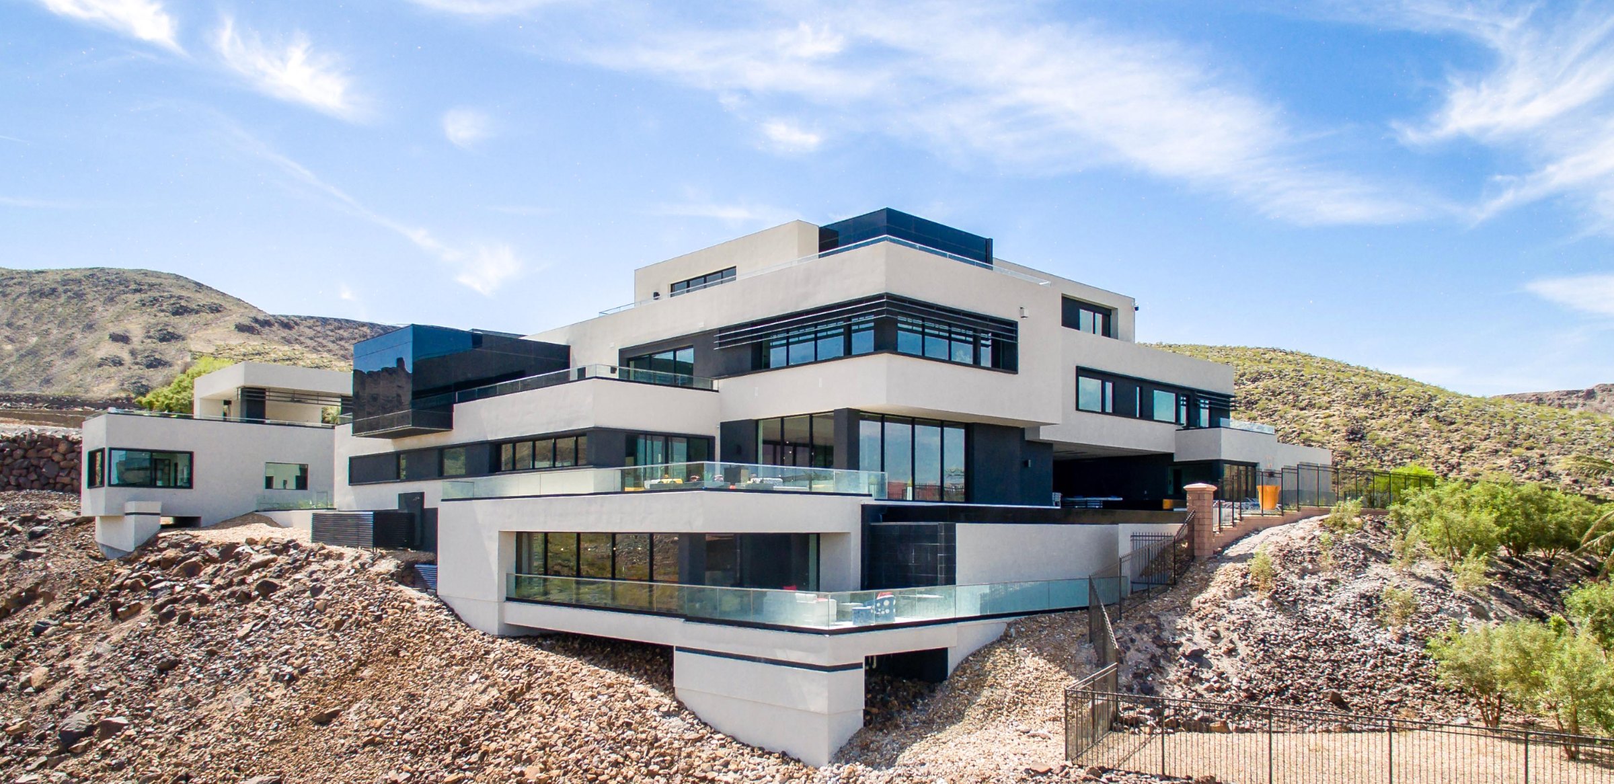
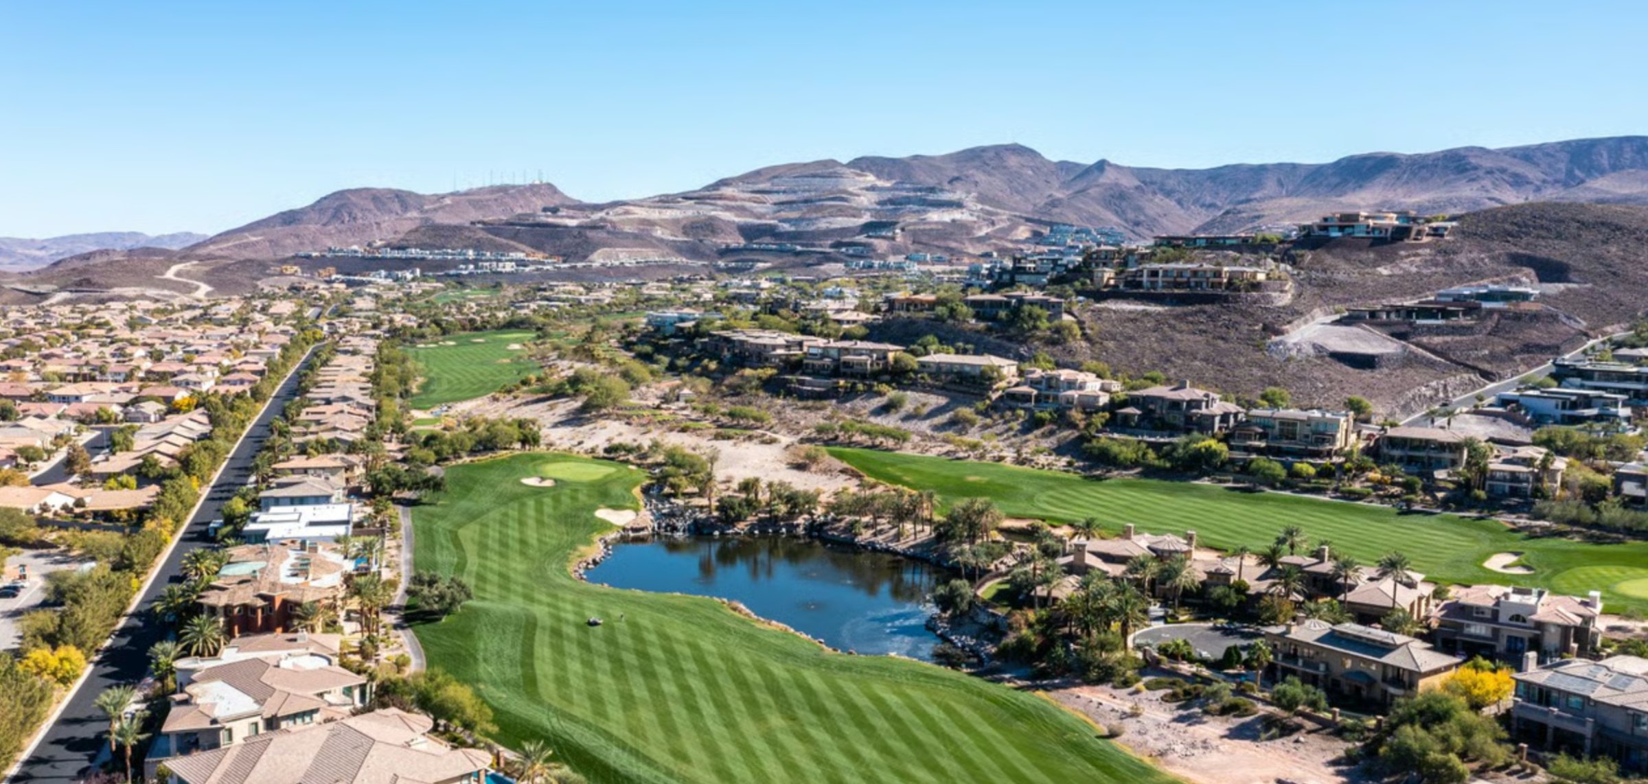
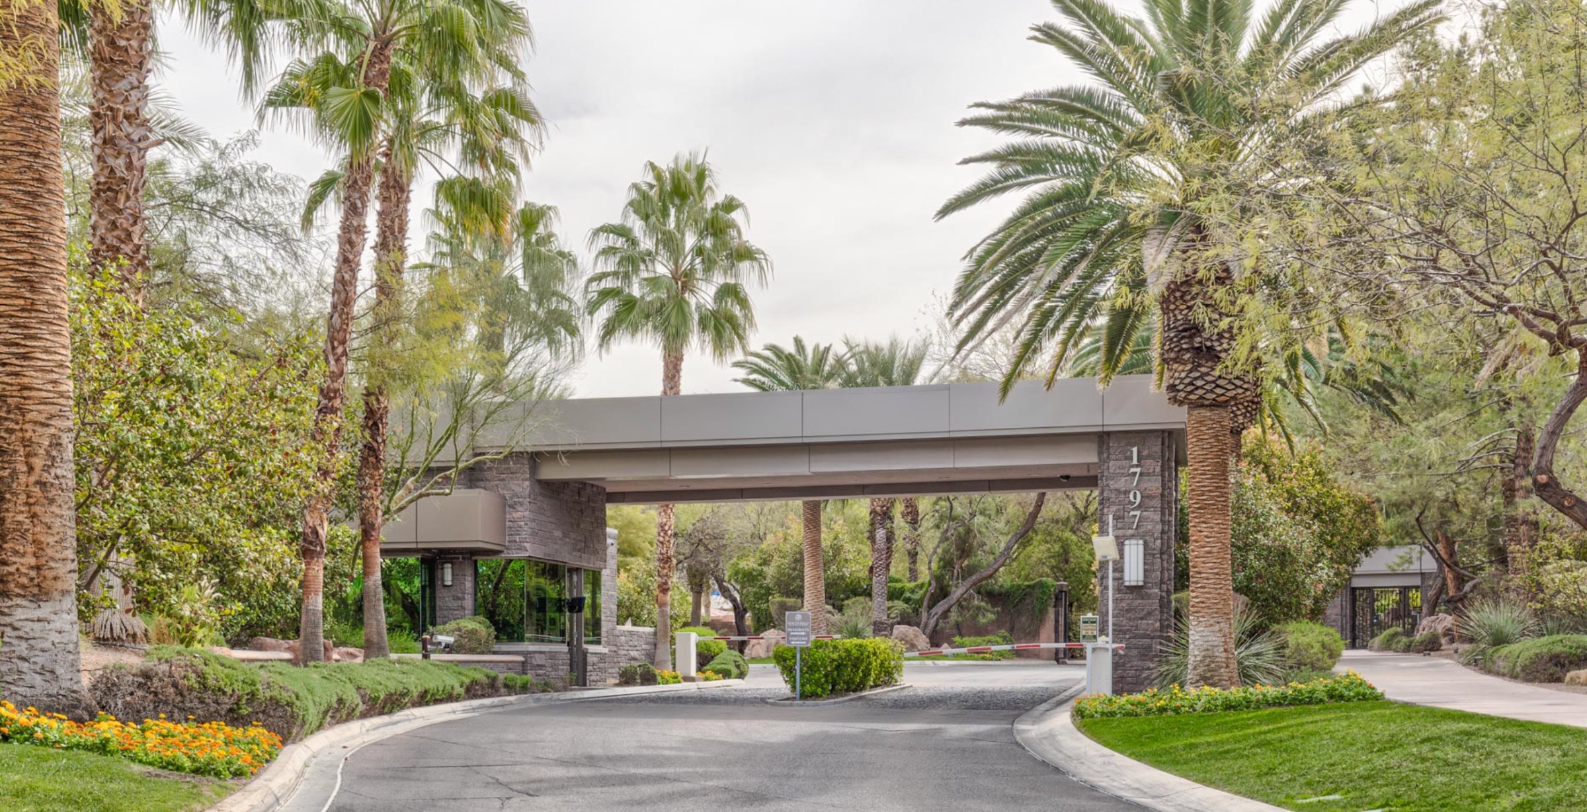
Henderson has 434 luxury homes, 115 golf course homes, and 315 guard gated homes for sale today.