
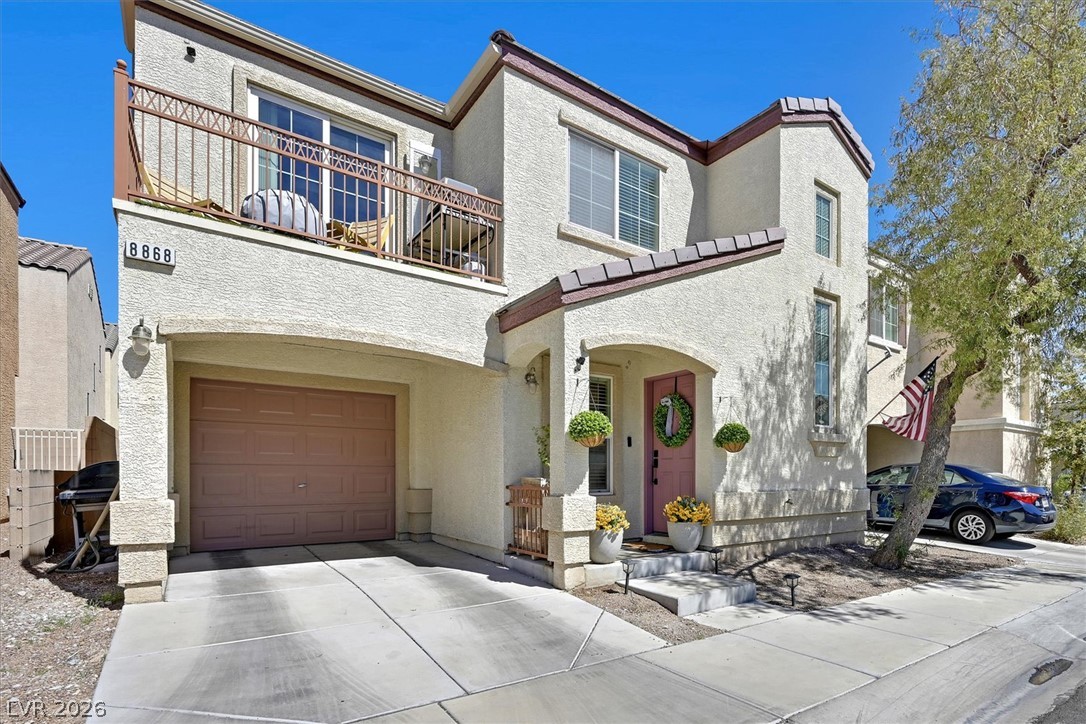
$329,99963 days on market
2 bedrooms3 bathrooms1,318 square feet
8868 Intertwine, Las Vegas 89149
The Agency Las Vegas
Astoria At Town Center-NorthIDX MLS 2816686
Listed by Lorena Loor, Galindo Group Real Estate, 702-501-9963
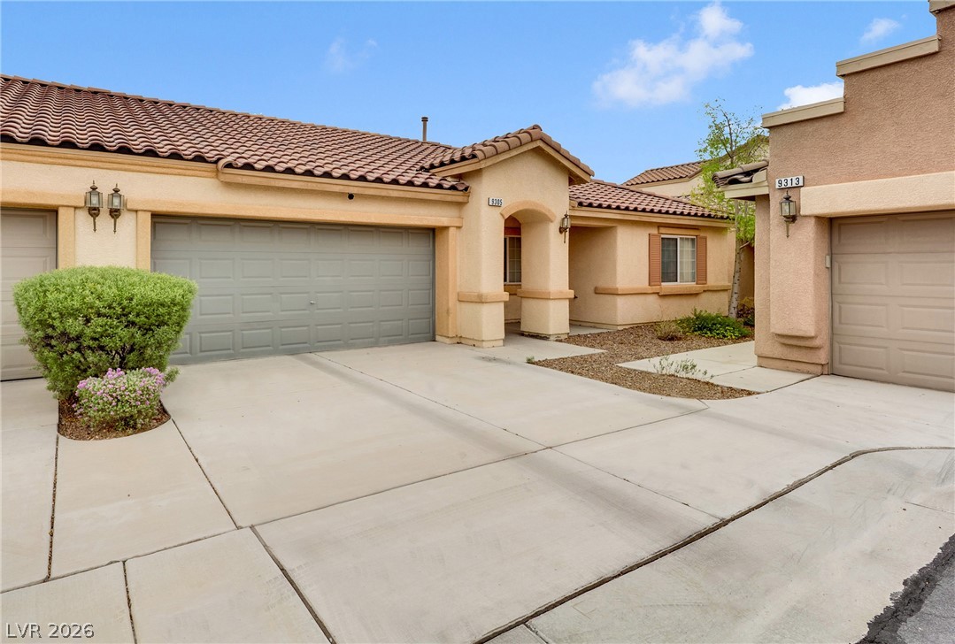
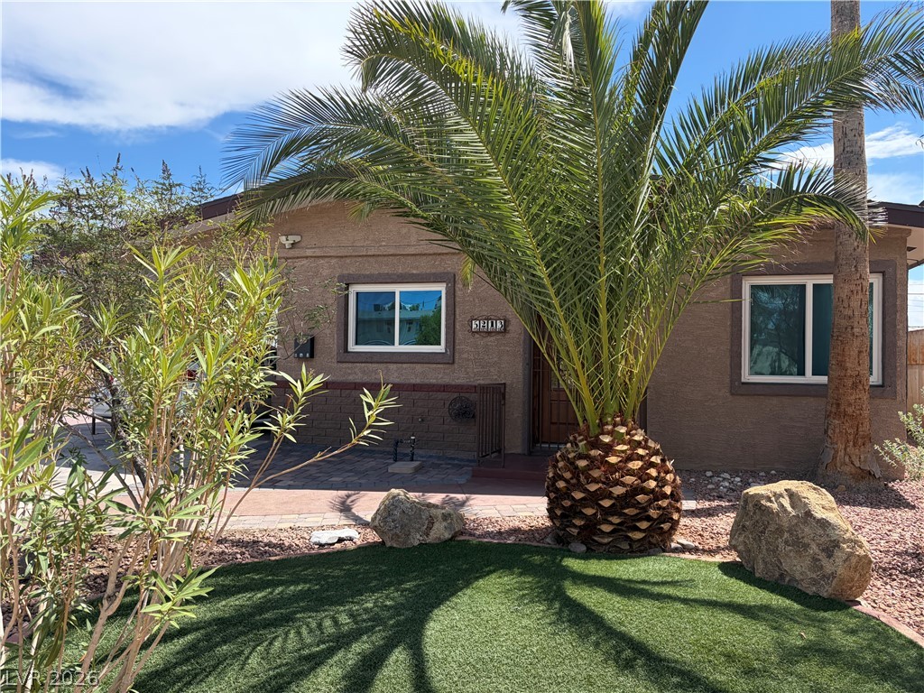
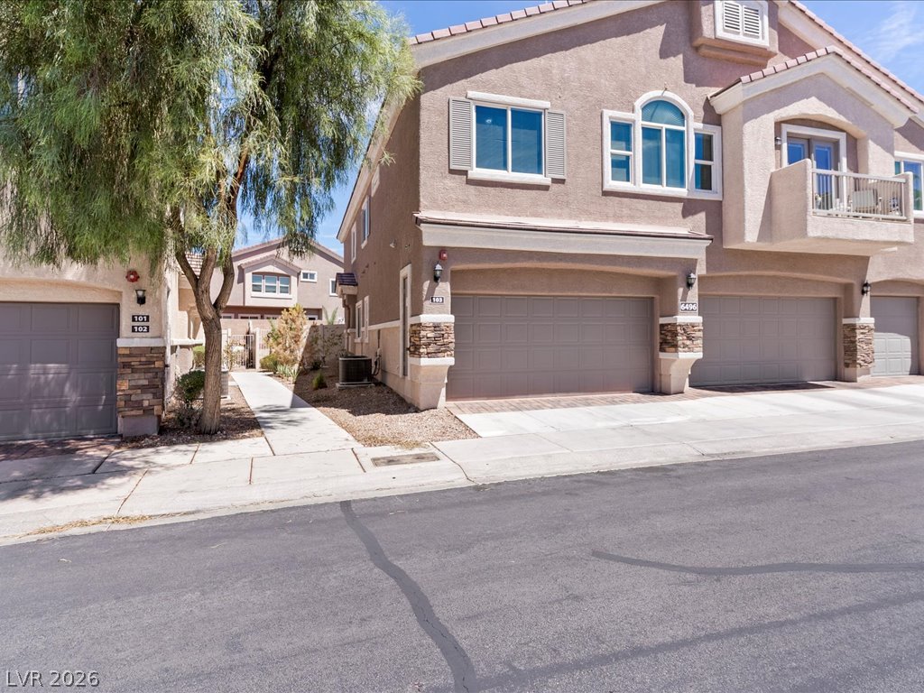
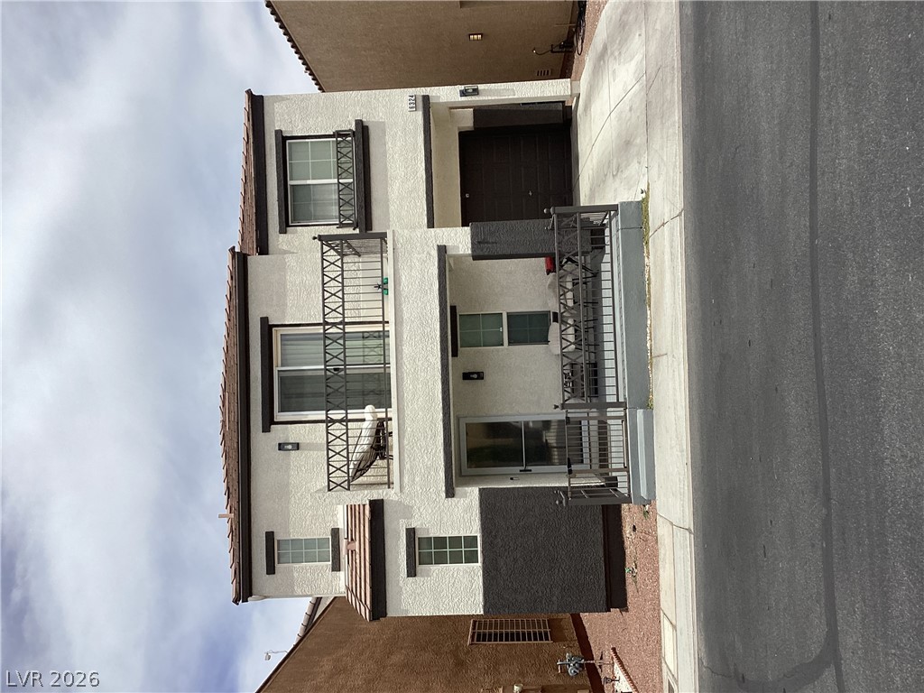
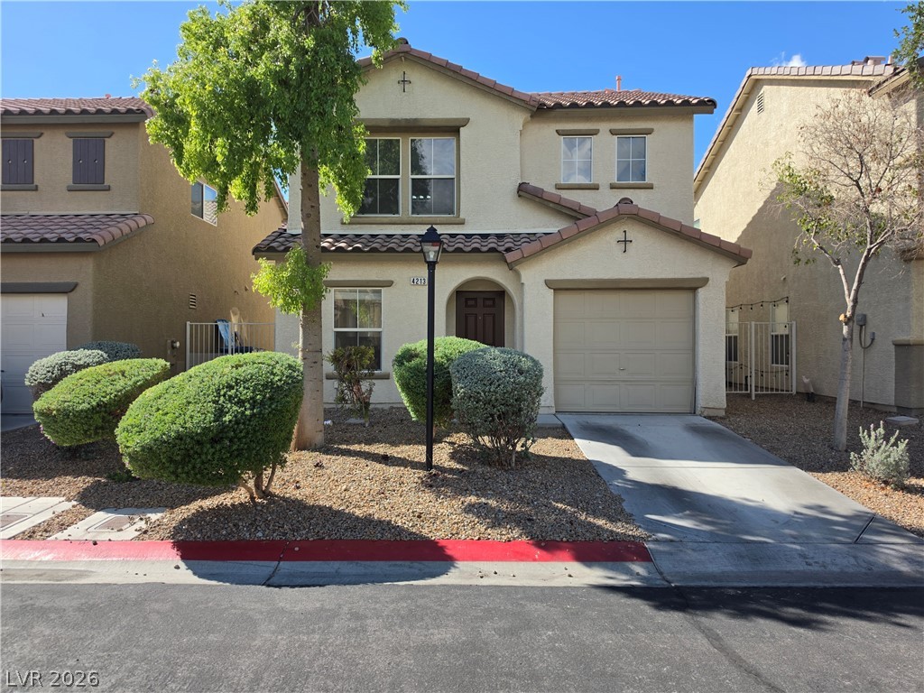
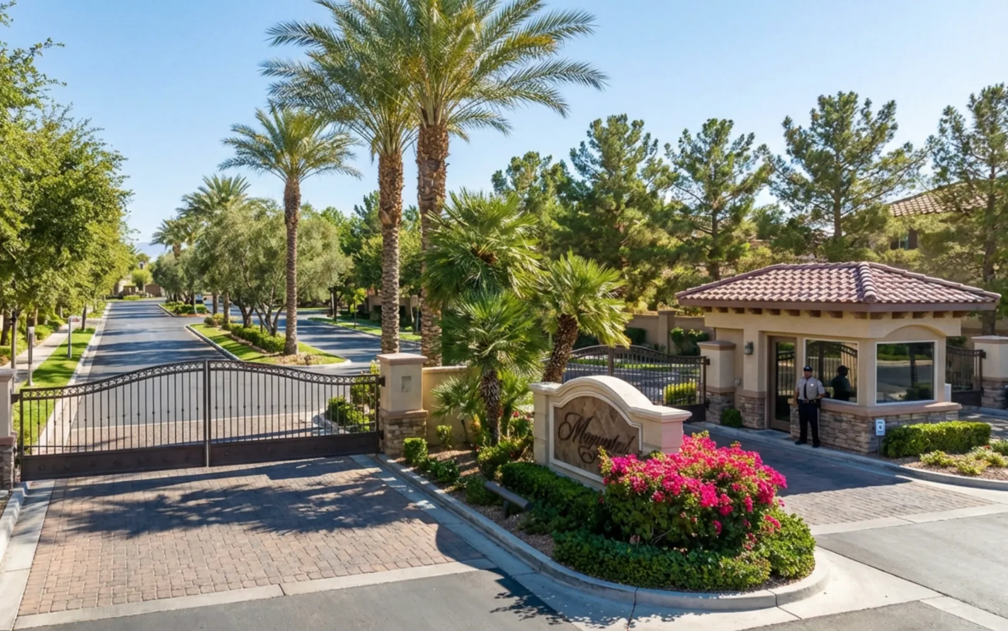
Welcome to this charming two-story home situated on a desirable corner lot within a guard-gated community! Featuring 3 bedrooms and 3 bathrooms, this inviting home offers an open floor plan with high ceilings, abundant natural light, and beautiful wood-look flooring throughout the main living areas. The bright kitchen features white cabinetry, ample counter space, and stainless steel appliances. Upstairs, the spacious primary suite offers a walk-in closet and a bathroom with dual sinks and a separate shower.
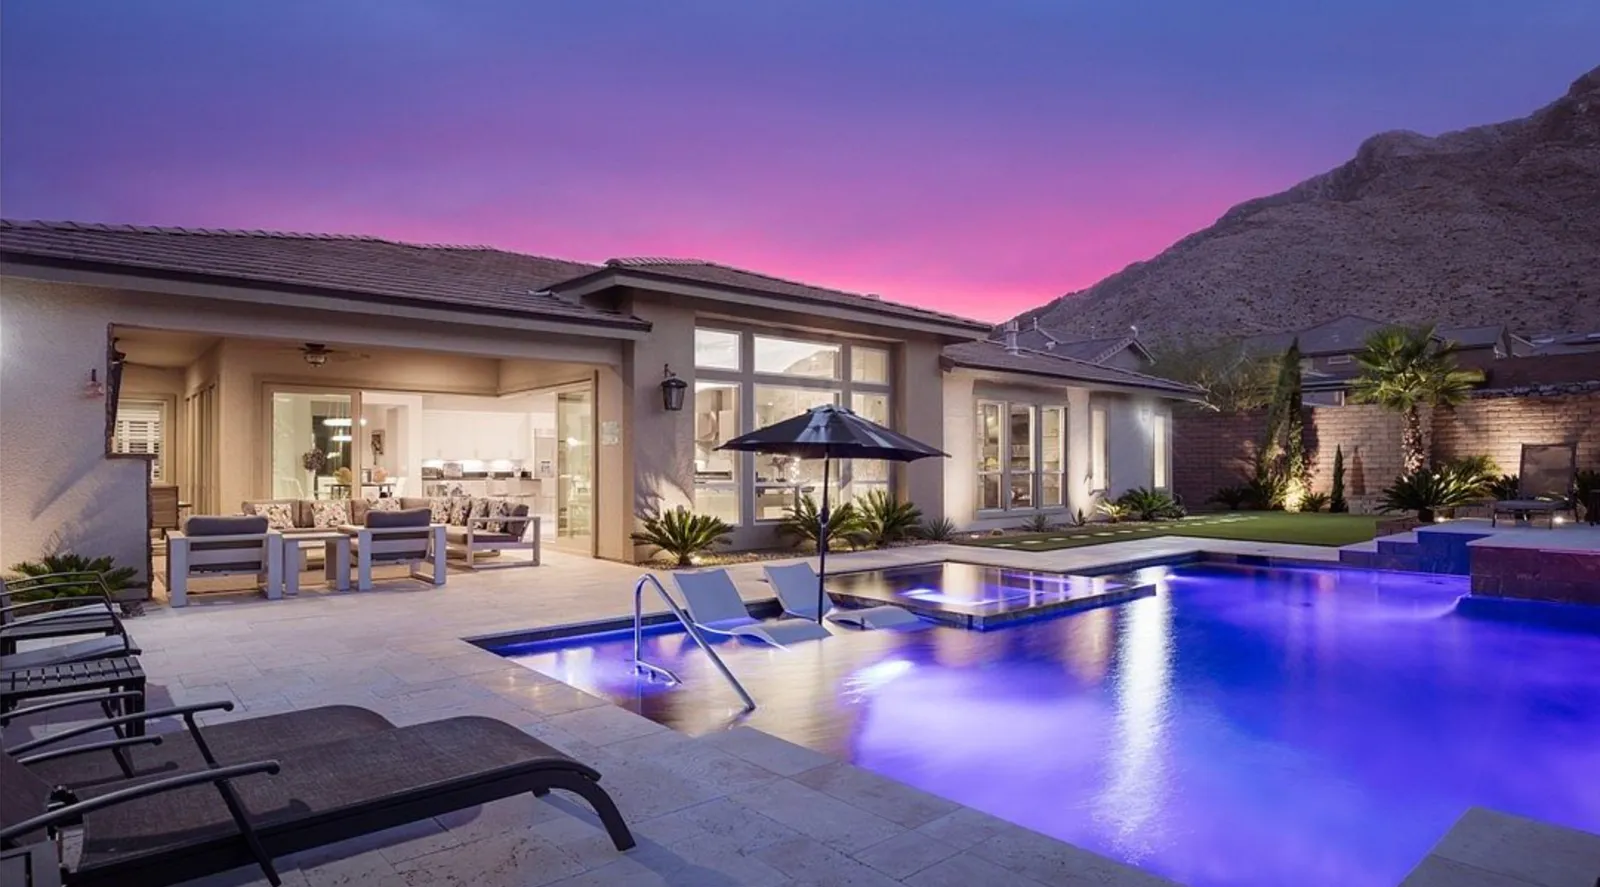
Additional highlights include a convenient upstairs laundry room, an attached garage, and a private, low-maintenance patio. Enjoy access to resort-style community amenities, including a sparkling pool, relaxing spa, clubhouse, fitness center, basketball court, and playground, all conveniently located nearby. A wonderful combination of comfort, convenience, and community living. Schedule your private showing today!
At $242 a square foot, this home is 9% above the ZIP 89122 median of $222. It is larger than 43% of the 247 homes for sale there.
Compared with the 247 homes for sale in ZIP 89122 today, from the MLS listings on this site.
As the listing names them. Schools are assigned by address and can change from year to year. Confirm with CCSD
Sellers take offers with a pre-approval more seriously. Jeremy Day at Five Star Mortgage can usually pre-approve you within a day.

Optional. You are free to use any lender.
Free, no obligation. VIPhomes.Vegas confirms by text.
Sellers take offers with a pre-approval more seriously. Jeremy Day at Five Star Mortgage can usually pre-approve you within a day.
Optional. You are free to use any lender.
In Copper Creek, Las Vegas. The prices on the map are 6 similar homes for sale nearby.
At the list price of $329,999 with 20 percent down, here is an estimate of the monthly payment, including taxes, insurance, and HOA dues. Change any number to fit your budget.
Illustrative only. Your lender, the county assessor, and your insurer set the real numbers. Not a loan offer from VIPhomes.Vegas.
The Agency Las Vegas
BHHS Nevada Properties
Lyons Share Real Estate
Winning Realty
City Villa Realty & Management
Realty ONE Group, Inc
Las Vegas has 1,624 luxury homes, 393 golf course homes, and 1,443 guard gated homes for sale today.