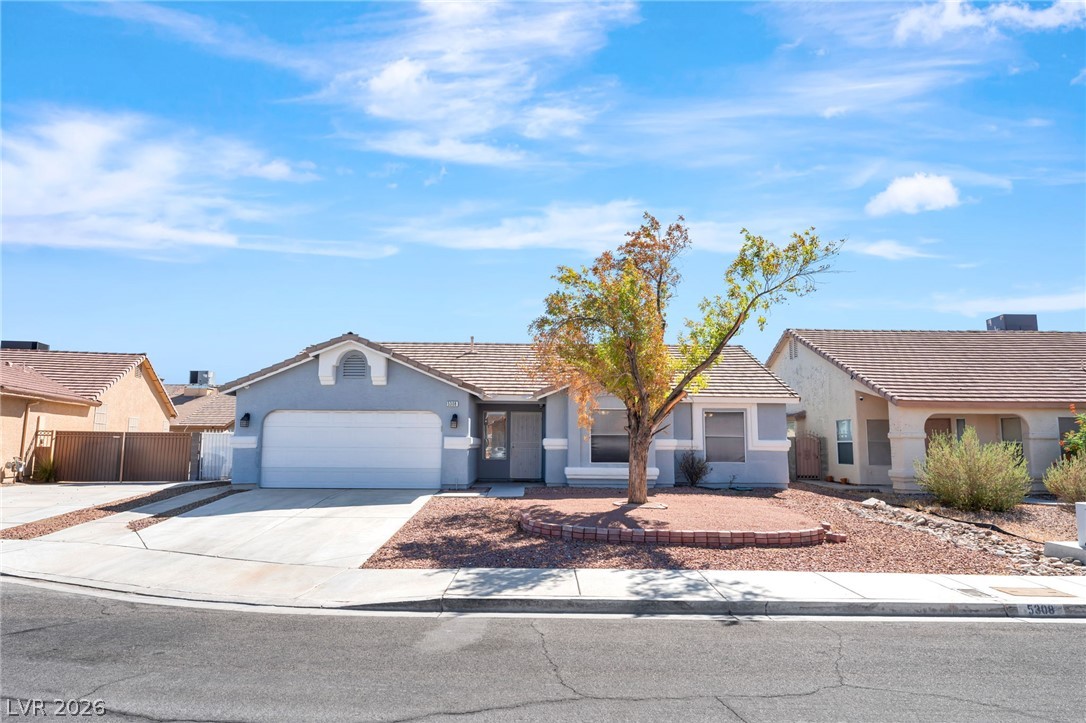

$447,00032 days on market
3 bedrooms2 bathrooms1,516 square feet
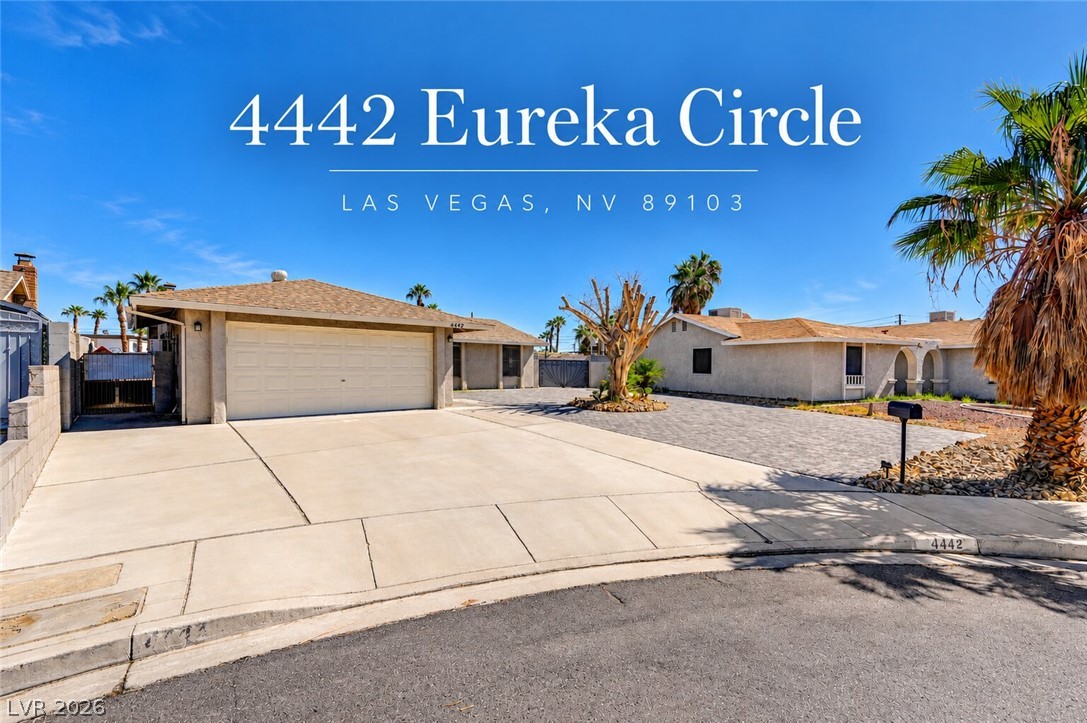
4442 Eureka Circle, Las Vegas 89103
HomePlus Realty LLC
RidgecrestIDX MLS 2824728
Listed by Hazel I. Arroyo, Keller Williams MarketPlace, 702-939-0000
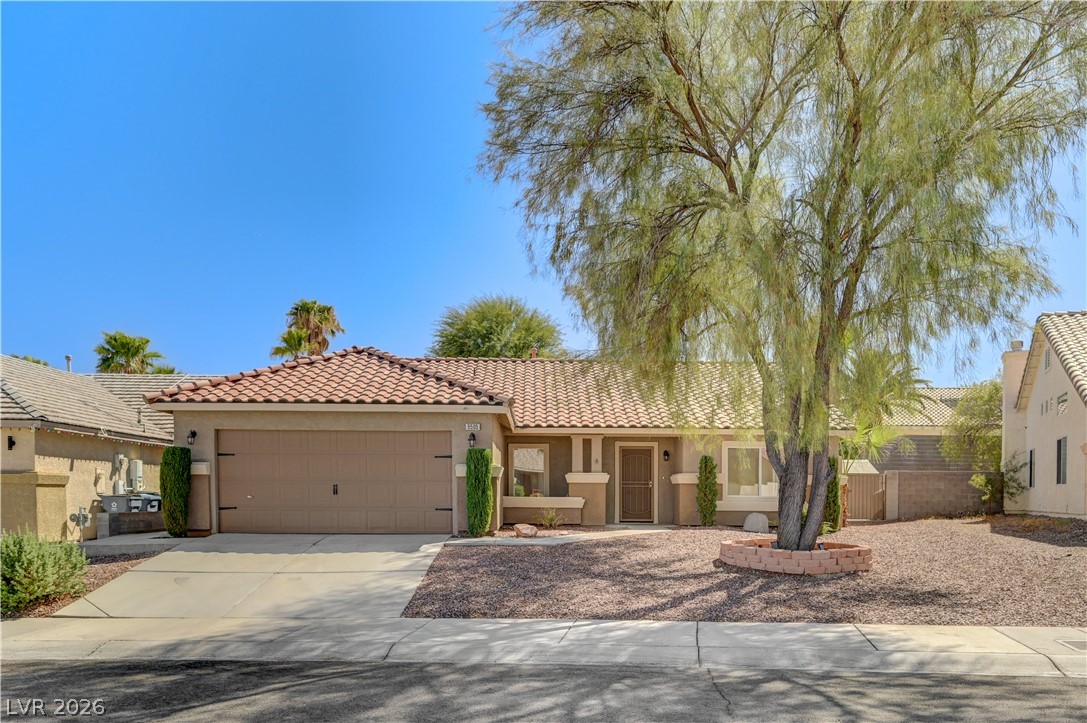
This home is certified Home Care, a Residential Facility for Groups (RFG), it meets all the requirements such as strict physical plant, life safety, and signage rules. It is also certified by the U.S. Department of Veterans Affairs (VA). A single family residential home with three bedrooms and two full bathrooms offers a serene living experience in Las Vegas. The single-story design provides a practical layout across 1238.0 square feet of living area on a 0.1-acre lot.
The Home is certified Home Care, it meets all the requirements The interior features include blinds and ceiling fan(s) to assist with climate comfort, while a microwave is situated in the kitchen for daily meal preparation. Outdoor living is facilitated by a private yard containing a patio, a deck, and a dog run, creating distinct zones for relaxation and activities. This property is located at 9440 Vista Ridge Ave, presenting an inviting opportunity to enjoy a residential setting in the 89129 area.
At $361 a square foot, this home is 49% above the ZIP 89129 median of $242. It is larger than 13% of the 313 homes for sale there.
Compared with the 313 homes for sale in ZIP 89129 today, from the MLS listings on this site.
As the listing names them. Schools are assigned by address and can change from year to year. Confirm with CCSD
Sellers take offers with a pre-approval more seriously. Jeremy Day at Five Star Mortgage can usually pre-approve you within a day.

Optional. You are free to use any lender.
Free, no obligation. VIPhomes.Vegas confirms by text.
Sellers take offers with a pre-approval more seriously. Jeremy Day at Five Star Mortgage can usually pre-approve you within a day.
Optional. You are free to use any lender.
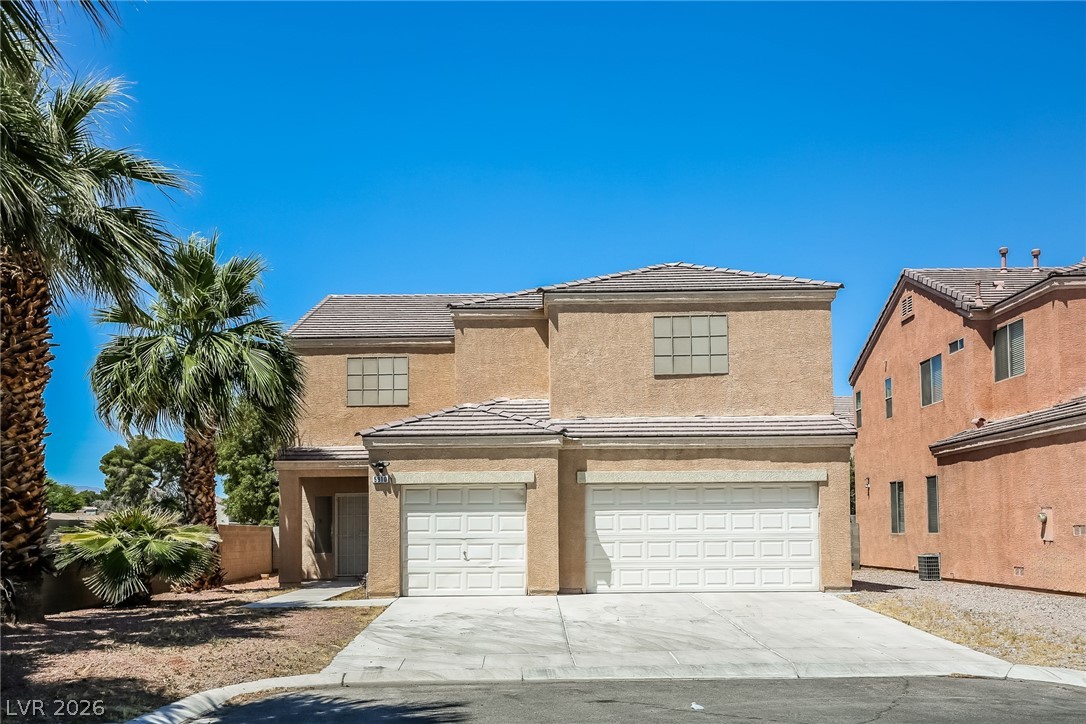
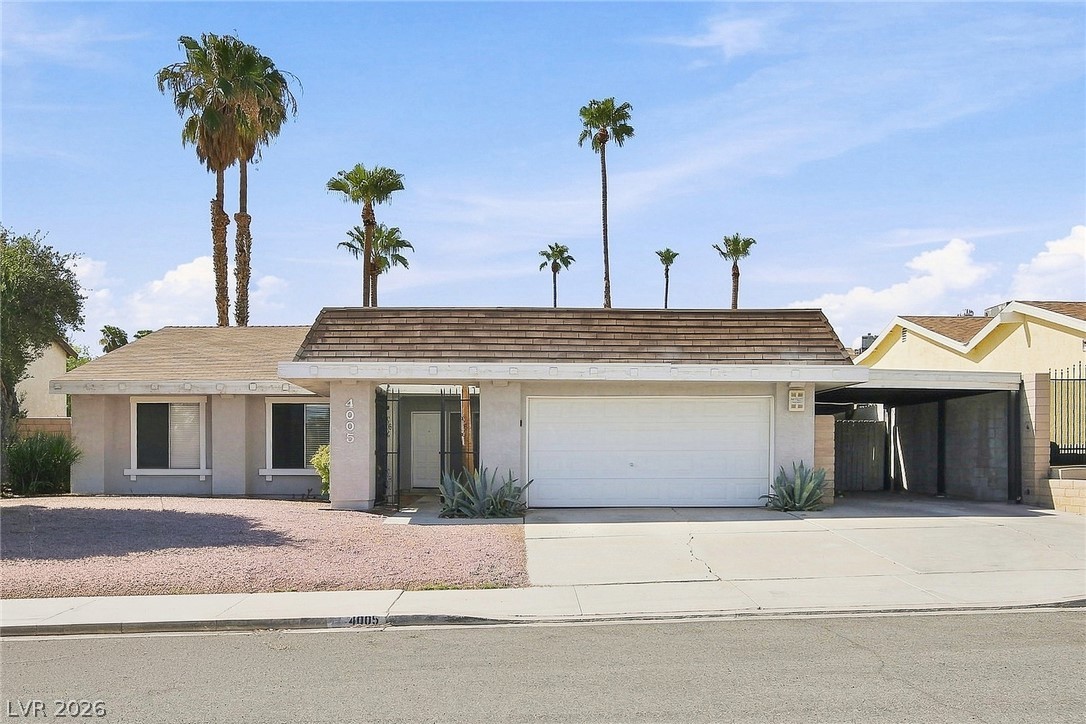
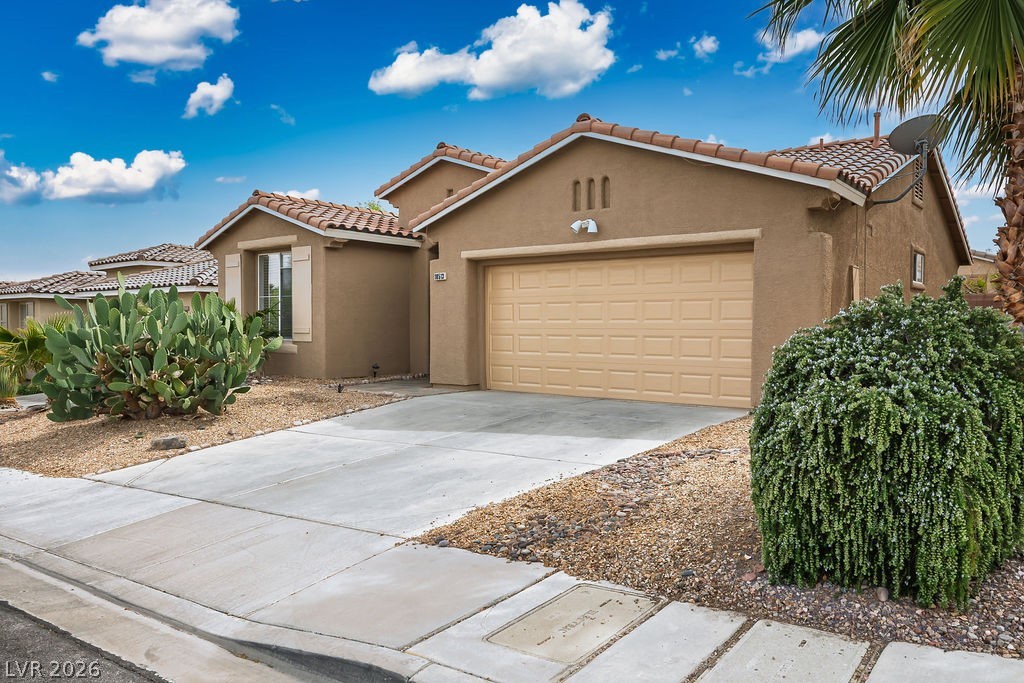
In Sapphaseire Pointe, Las Vegas. The prices on the map are 6 similar homes for sale nearby.
At the list price of $447,000 with 20 percent down, here is an estimate of the monthly payment, including taxes, insurance, and HOA dues. Change any number to fit your budget.
Illustrative only. Your lender, the county assessor, and your insurer set the real numbers. Not a loan offer from VIPhomes.Vegas.
HomePlus Realty LLC
LIFE Realty District
Las Vegas Realty LLC
Las Vegas Realty LLC
Western Realty
Simply Vegas
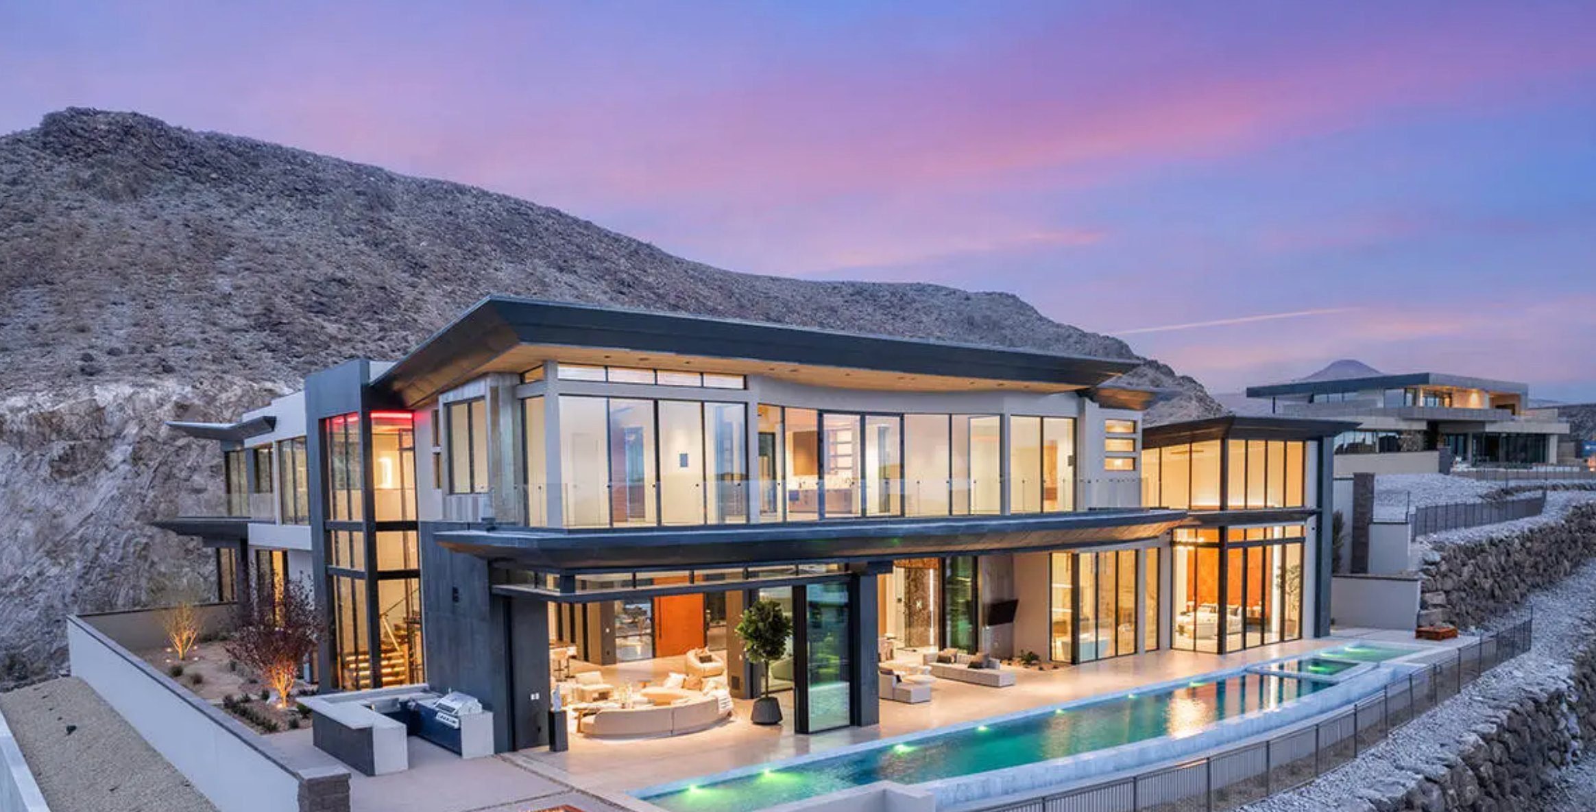
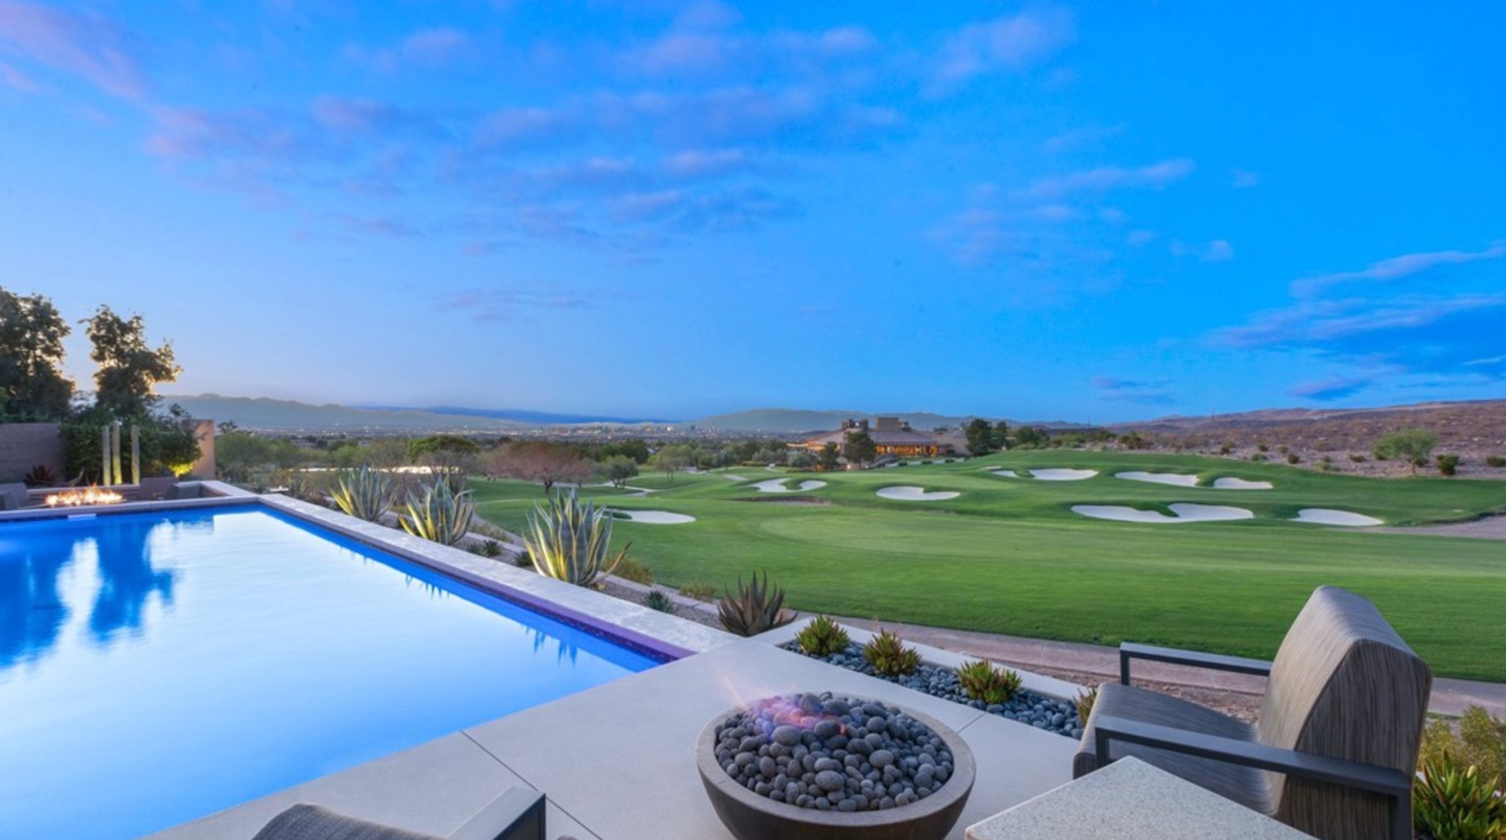
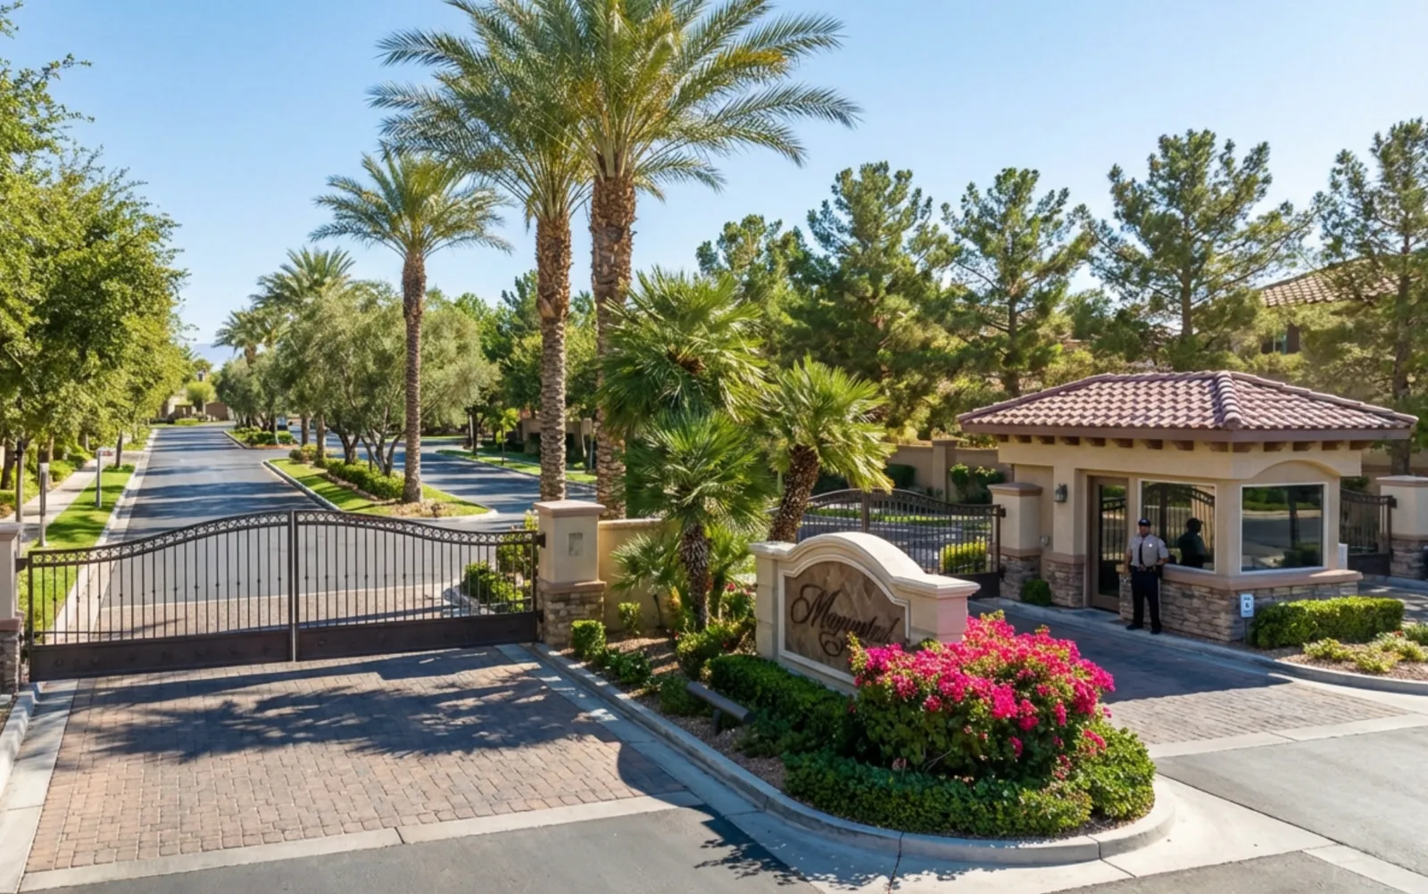
Las Vegas has 1,661 luxury homes, 396 golf course homes, and 1,468 guard gated homes for sale today.