
$1,149,000Listed today
4 bedrooms5 bathrooms4,448 square feet
1050 W Amarillo Avenue, Pahrump 89048
The Ridge Realty Group
Calvada Valley U5IDX MLS 2784045
Listed by James W. Meadows Jr, BHHS Nevada Properties, 702-312-7070
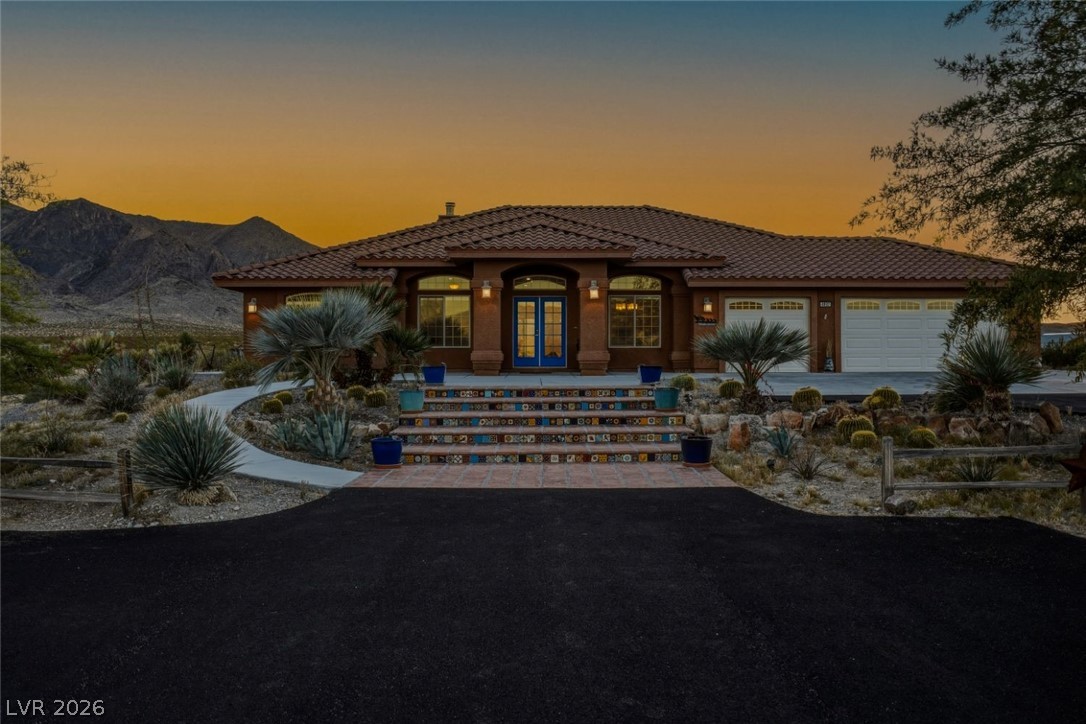
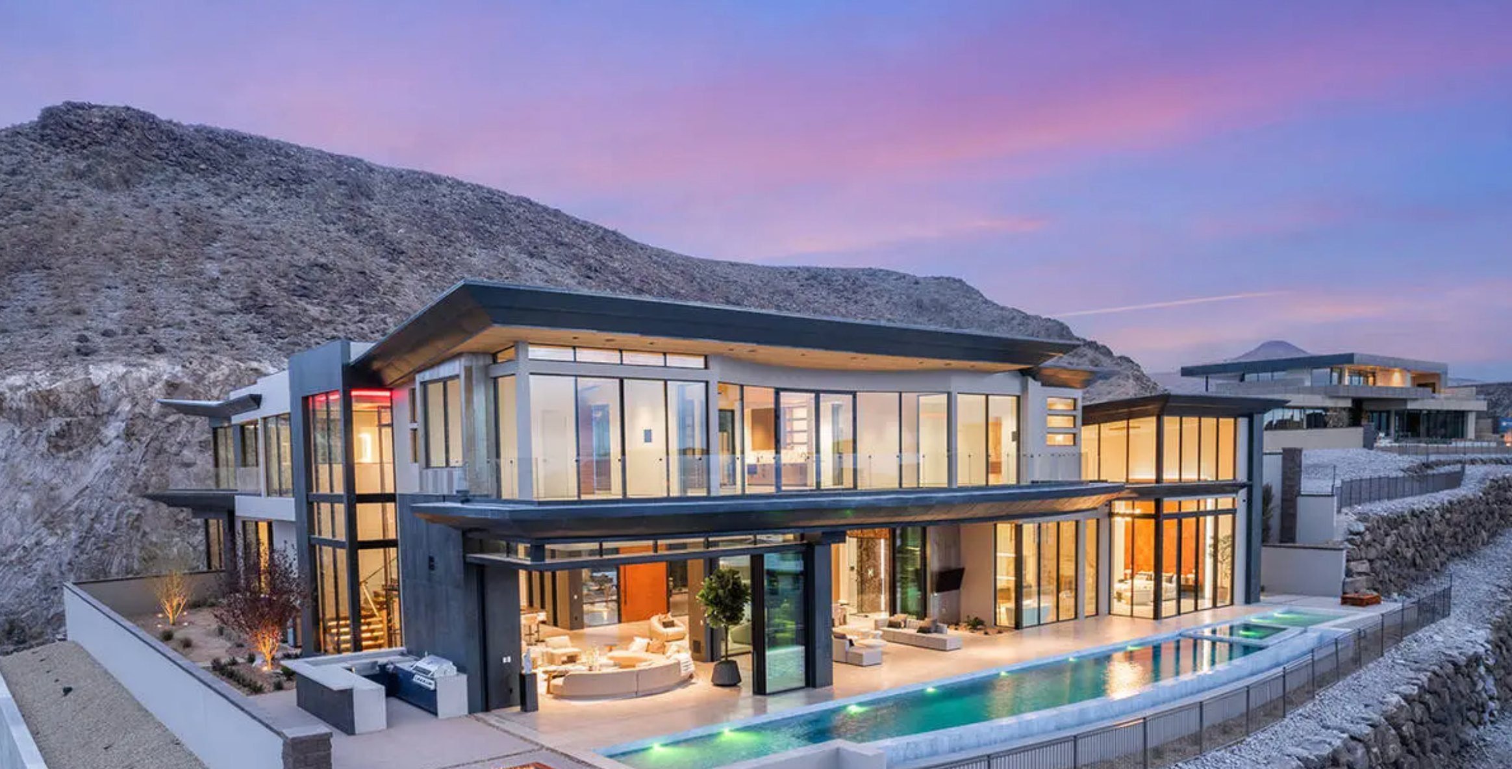
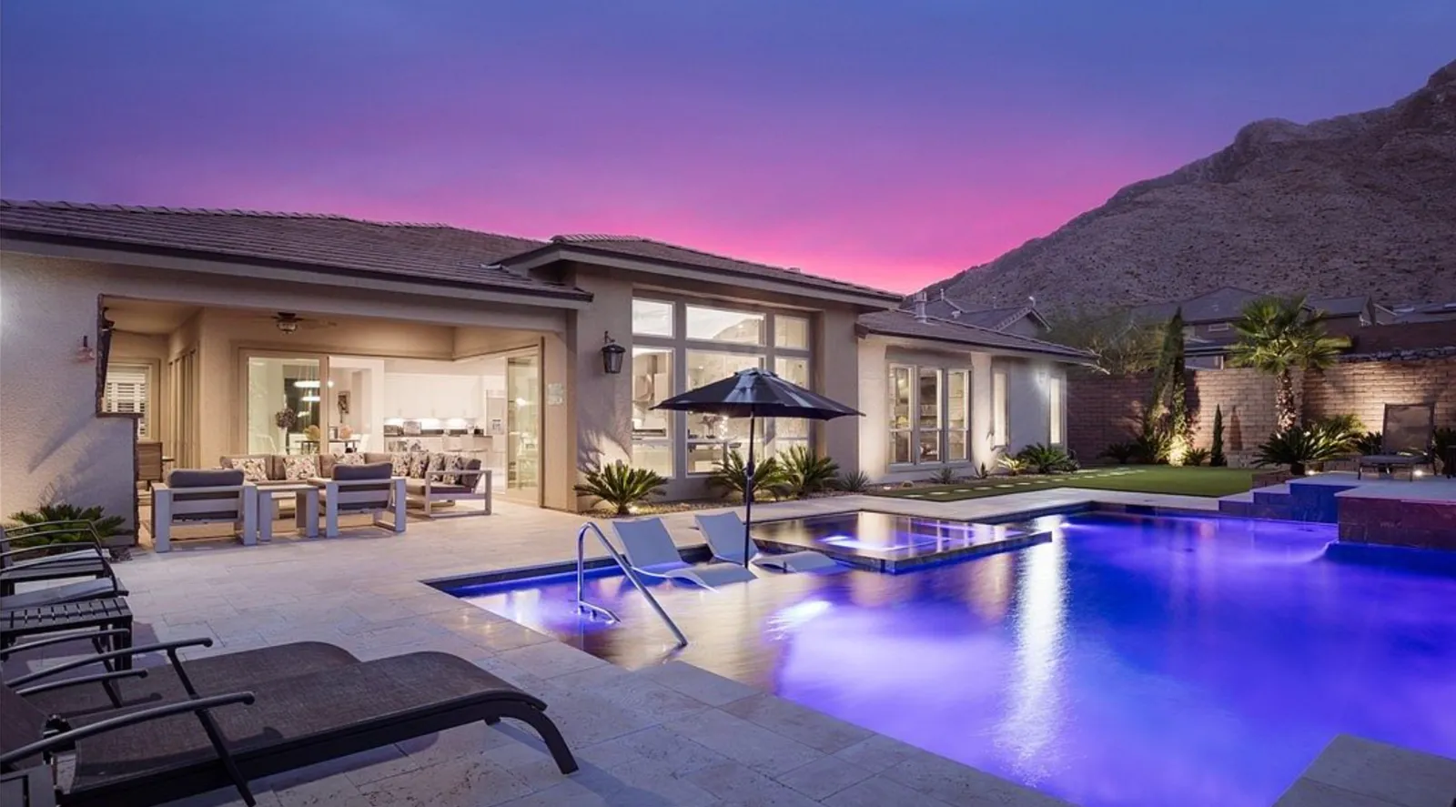
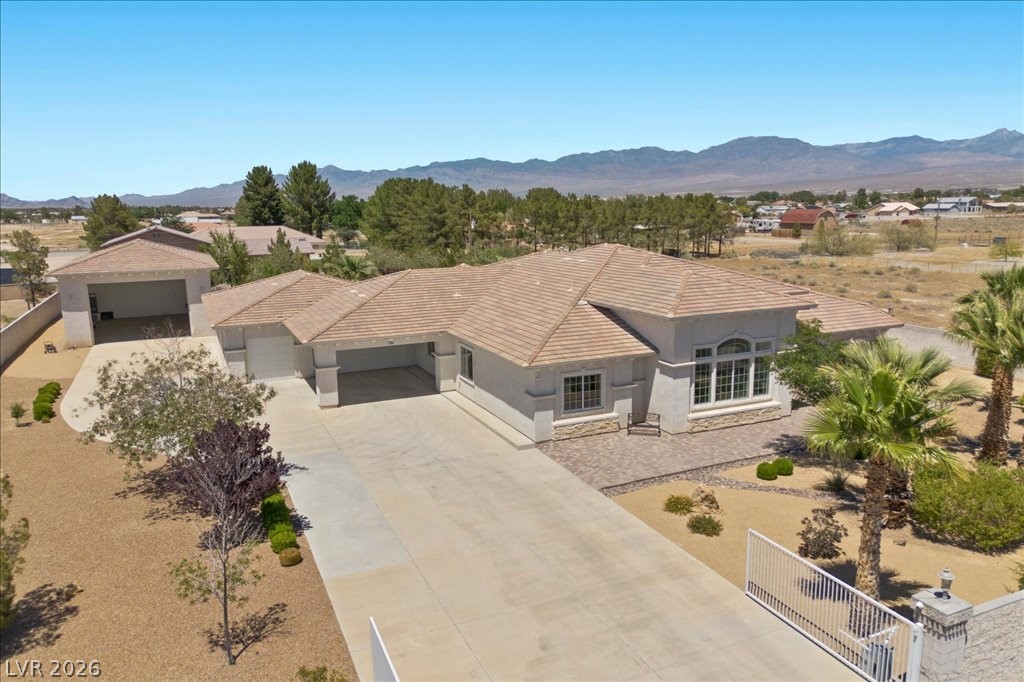
OWNER WILL CARRY! Seller financing available with attractive interest terms. Contact listing agent for details. Space to unwind and room to make it your own. This custom single-story home in Pahrump offers 3,582 square feet, 4 bedrooms, 4 bathrooms and indoor/outdoor living. An 8 x 20 ft glass wall topped by clerestory windows connects the great room and island kitchen to a covered outdoor kitchen with a propane grill, griddle, side burner and custom bar. Features include 10- and 14-foot ceilings, clerestory windows, two electric fireplaces, a primary suite with a walk-in closet, and an oversized 3-car garage with storage.
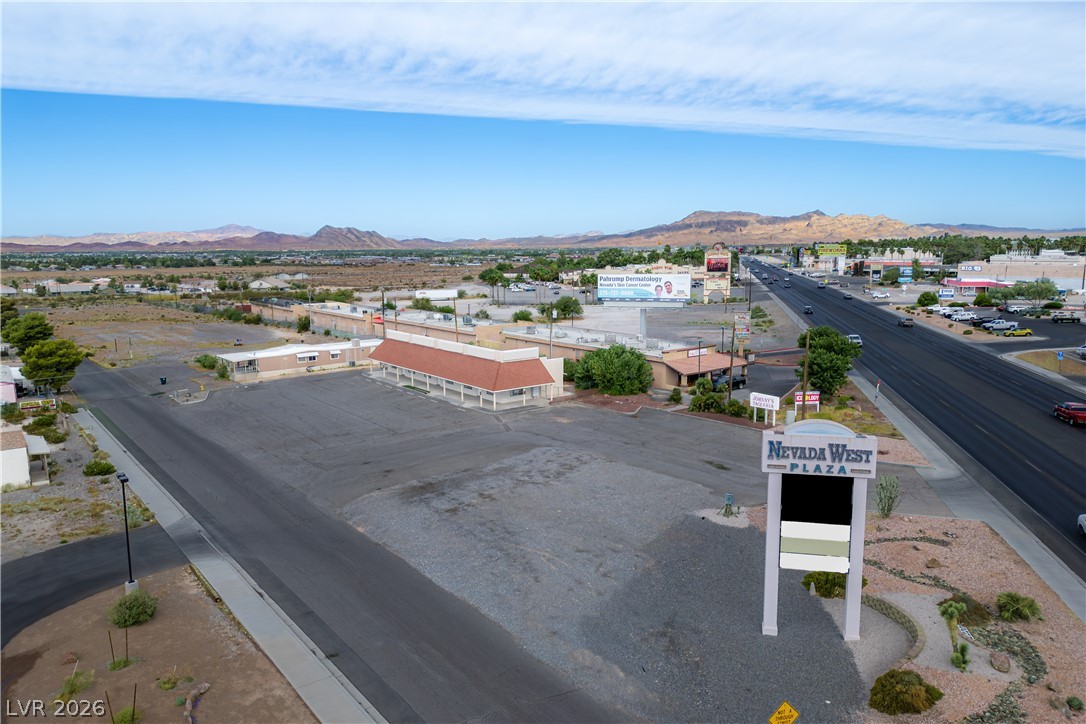
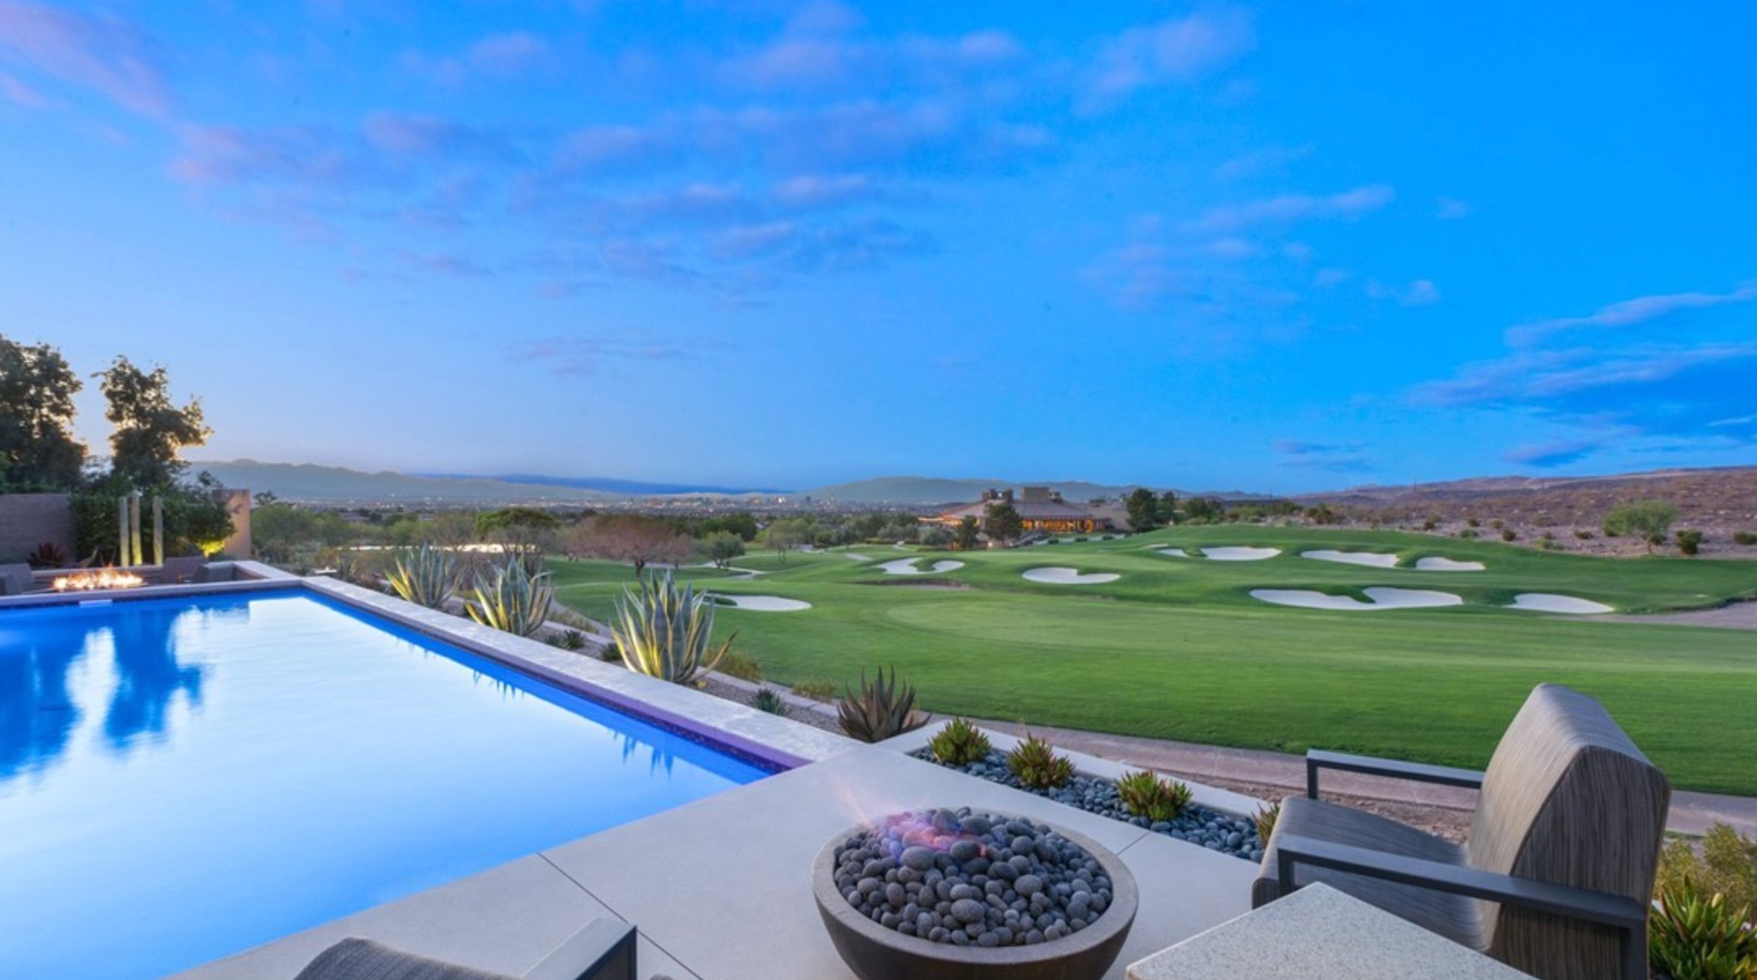
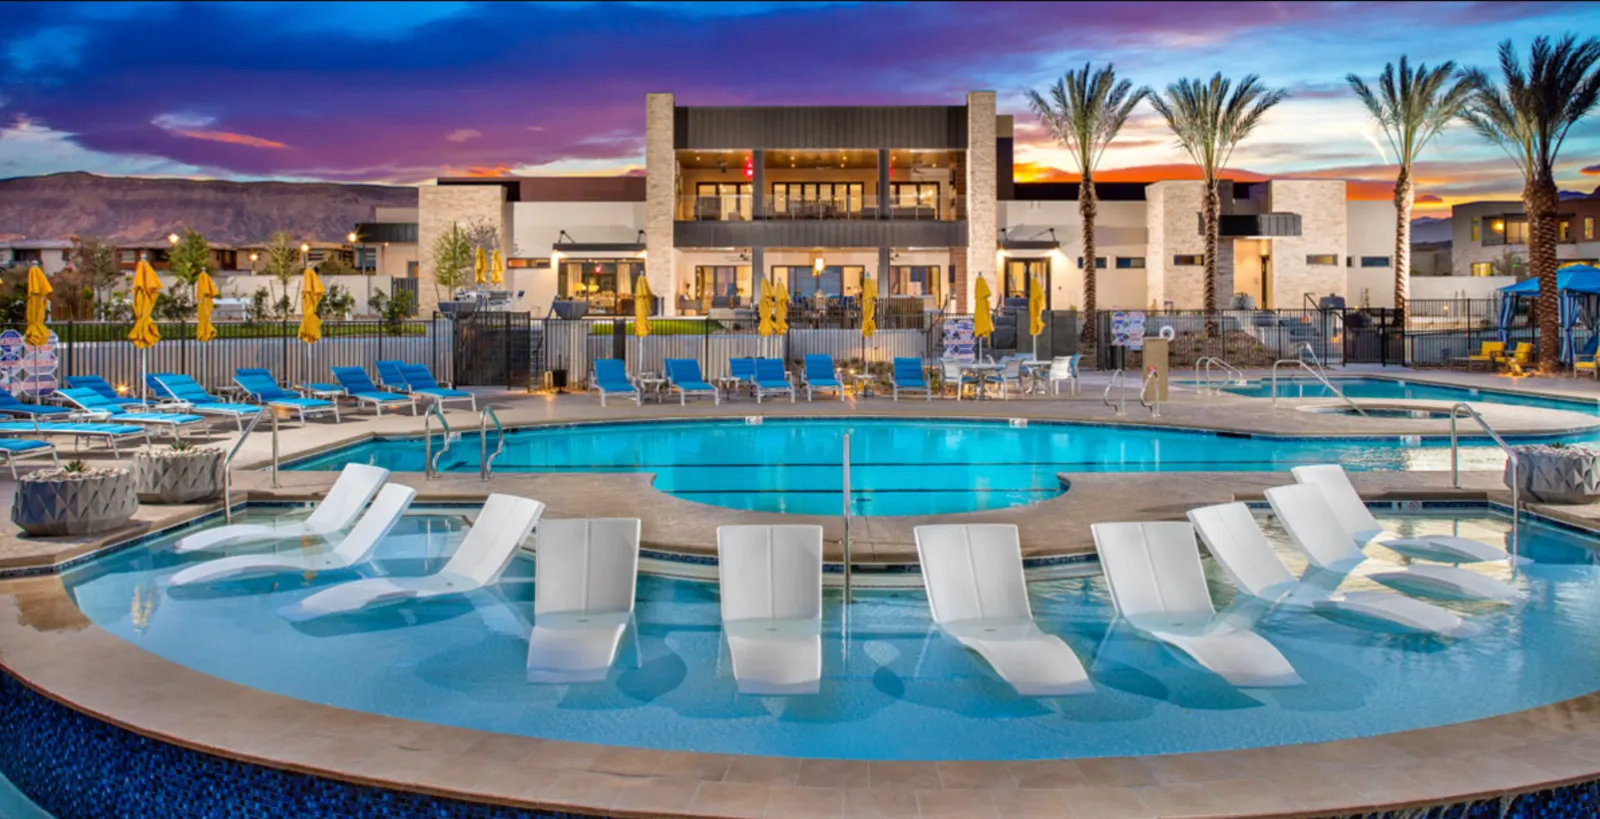
An RV pad with hookups is included, along with a private well, septic, tankless water heater and 400-amp service. Select your finishes within builder allowances. Optional upgrades available at additional cost: • RV garage • Pool and spa • Solar • Fully enclosed block-wall yard • Custom lighting packages. Photos are artist renderings and show optional upgrades, including the RV garage, pool and spa, that are not included in the base price. Finishes may vary. Construction is anticipated to begin January 2027, with target completion August 2027.
At $318 a square foot, this home is 53% above the ZIP 89048 median of $207. It is larger than 97% of the 1,020 homes for sale there.
Compared with the 1,020 homes for sale in ZIP 89048 today, from the MLS listings on this site.
As the listing names them. Schools are assigned by address and can change from year to year. Confirm with CCSD
Sellers take offers with a pre-approval more seriously. Jeremy Day at Five Star Mortgage can usually pre-approve you within a day.

Optional. You are free to use any lender.
Free, no obligation. VIPhomes.Vegas confirms by text.
Sellers take offers with a pre-approval more seriously. Jeremy Day at Five Star Mortgage can usually pre-approve you within a day.
Optional. You are free to use any lender.
In Calvada Valley U5, Pahrump. The prices on the map are 6 similar homes for sale nearby.
At the list price of $1,140,000 with 20 percent down, here is an estimate of the monthly payment, including taxes, insurance, and HOA dues. Change any number to fit your budget.
Illustrative only. Your lender, the county assessor, and your insurer set the real numbers. Not a loan offer from VIPhomes.Vegas.
The Ridge Realty Group
Nevada Realty
Access Realty
The Ridge Realty Group
MDB Realty
Rooted Realty Group
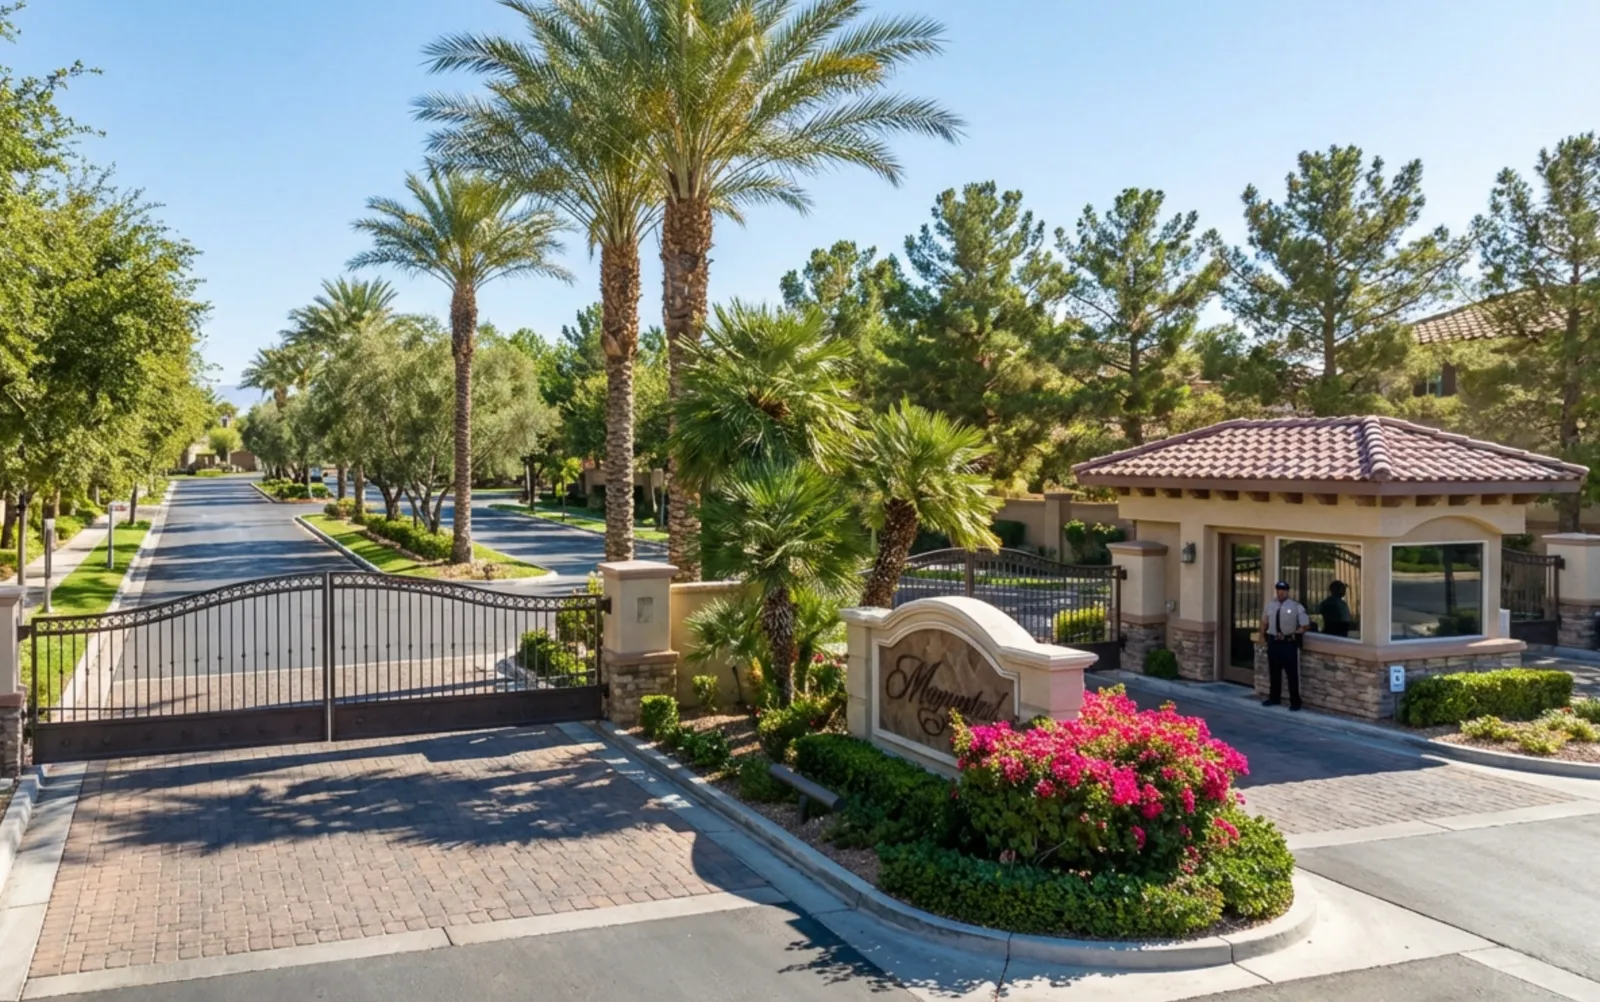
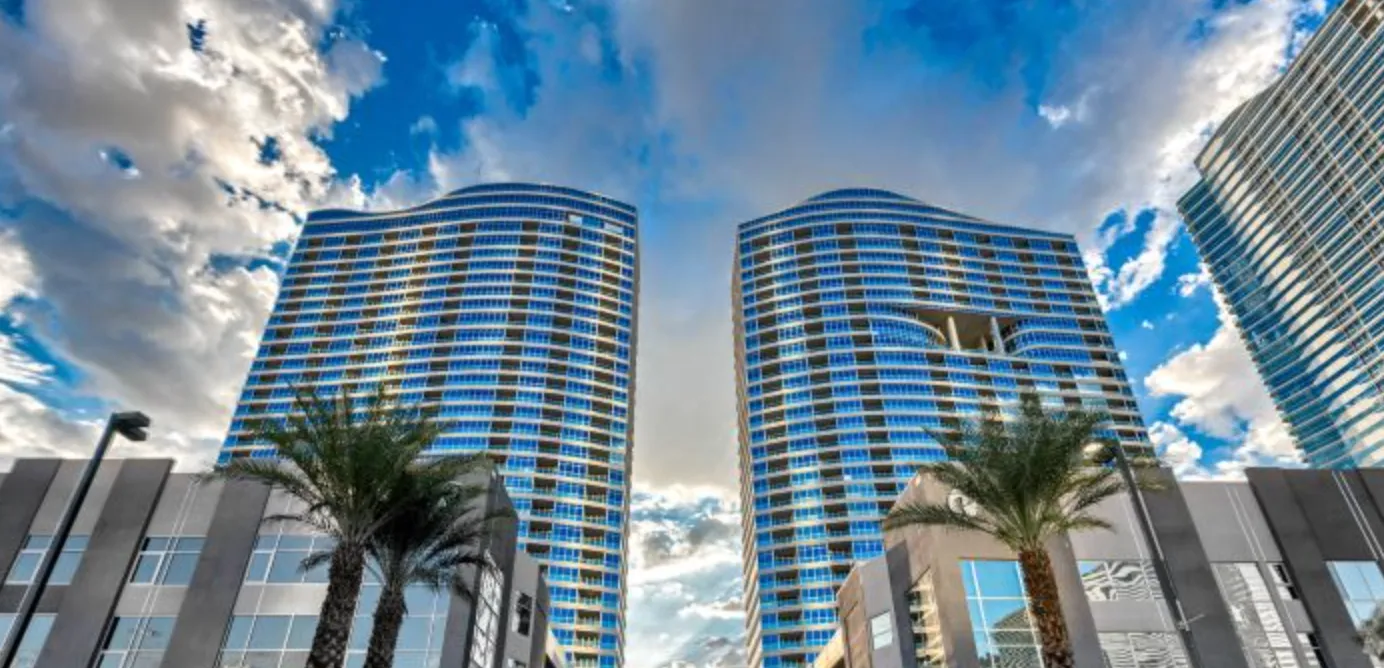
Las Vegas has 1,884 luxury homes, 403 golf course homes, and 1,445 guard gated homes for sale today.