$775,00030 days on market
2 bedrooms2 bathrooms2,832 square feet
314 Alpine Way, Mount Charleston 89124
Mt Charleston Realty, Inc
Rainbow CanyonIDX MLS 2808742
Reduced from $780,000
Listed by Kaitlin J. Corr, Mt Charleston Realty, Inc, 702-872-5733
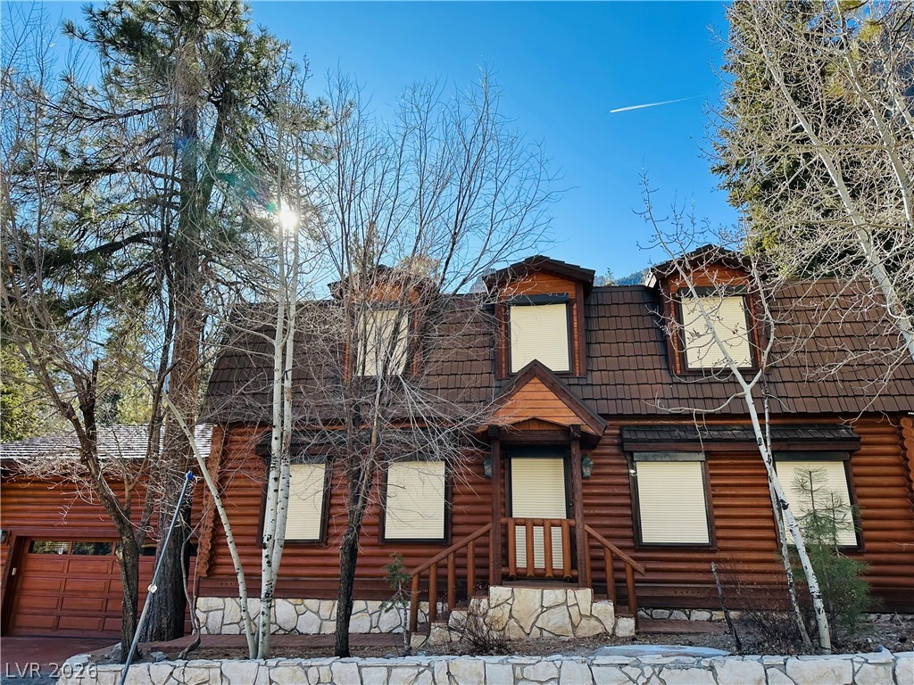
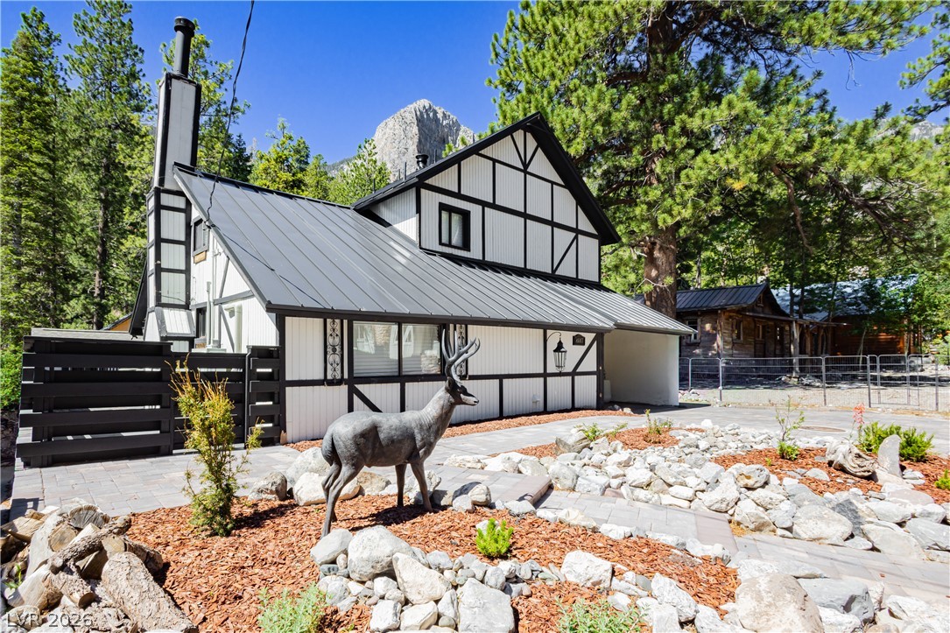
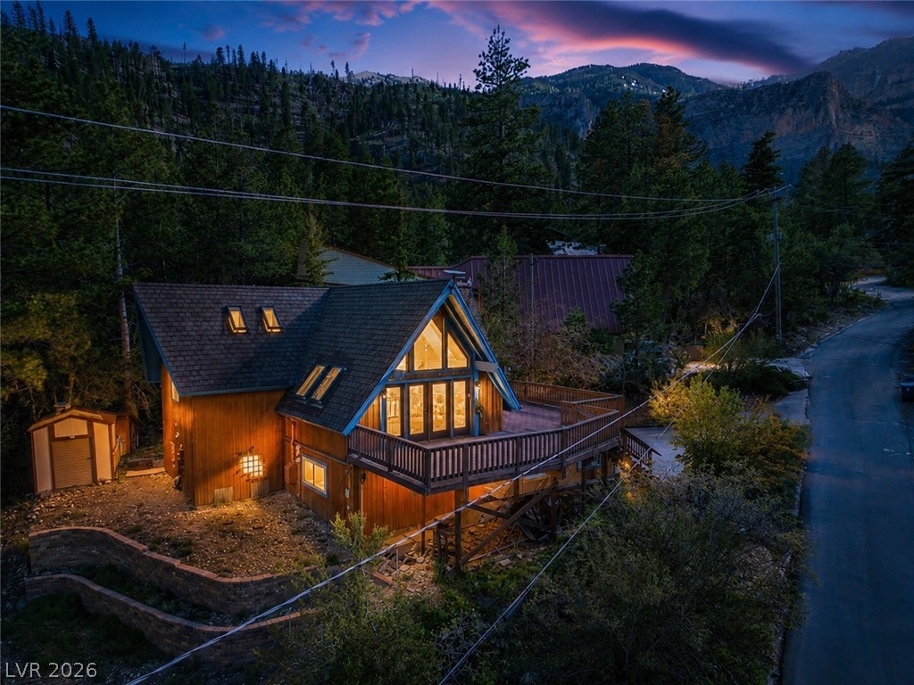
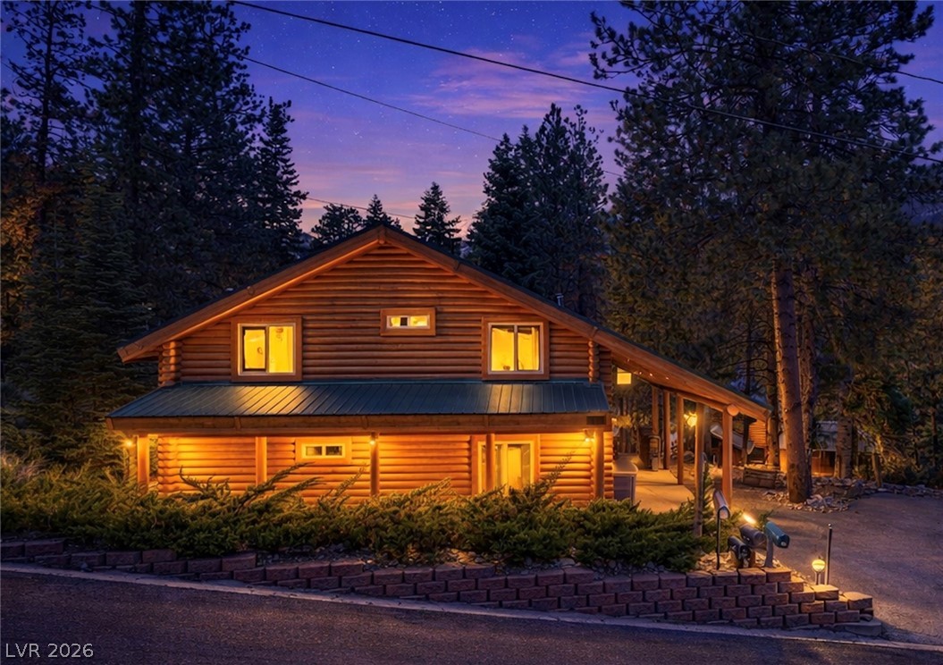
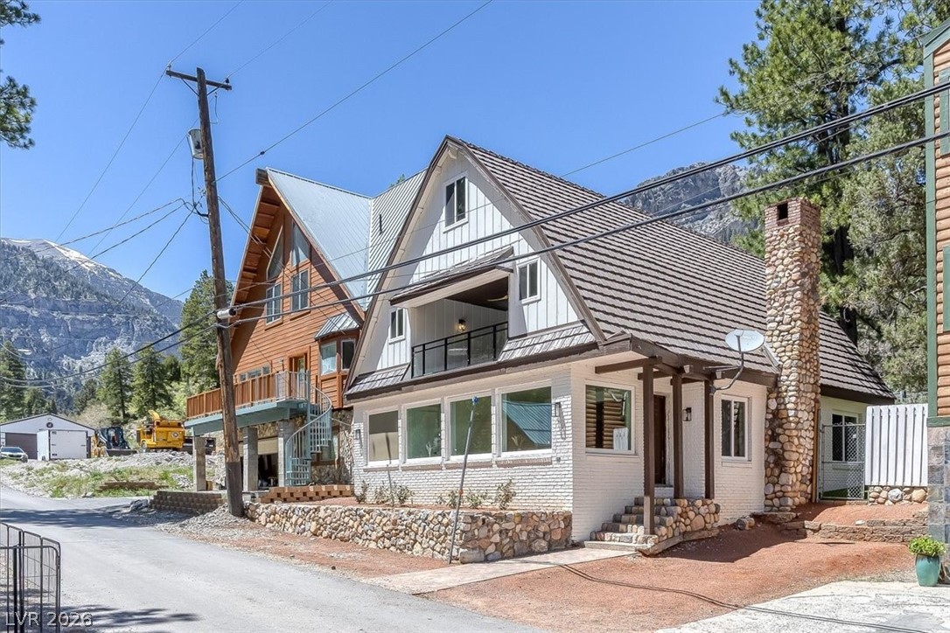
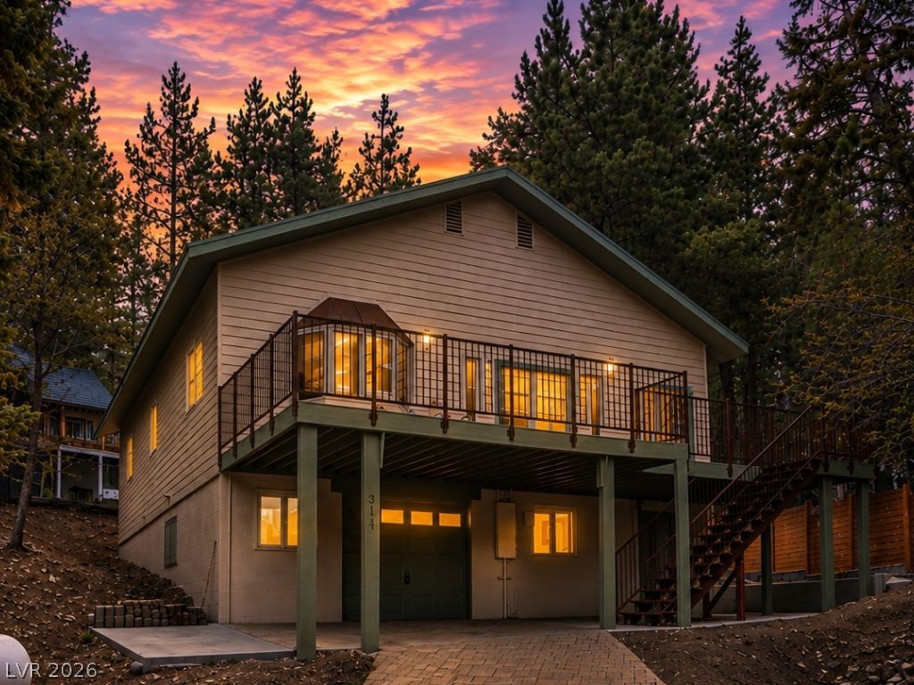
Immaculate and spacious Mt. Charleston gem - crafted with exceptional attention to detail. Featuring four bedrooms + two bathrooms, soaring vaulted ceilings and a striking floor-to-ceiling stone-surround wood-burning fireplace. The kitchen boasts granite countertops, a stone backsplash, and includes all appliances. Gorgeous knotty pine woodwork, a custom mountain-themed laser-cut metal staircase + balcony railing. Custom designer touches throughout, Casa Blanca lighting/fans, and more.
Additional highlights include a tankless water heater, central A/C and heating, a metal roof with Zaleski SnowGuard Roof Spikes, whole-home lighting automation, and two convenient front parking spaces. Relax in the fully fenced backyard with a concrete patio + unobstructed views of Cathedral Rock. Hiking trails are just steps away, with USFS land directly across the street. Easy year-round access. Mt. Charleston invites you to slow down and reconnect with nature. Elevation: 7,600 ft
At $397 a square foot, this home is right at the ZIP 89124 median of $394. It is larger than 26% of the 80 homes for sale there.
Compared with the 80 homes for sale in ZIP 89124 today, from the MLS listings on this site.
Listed 457 days ago at $780,000. The price has come down once, $30,000 in all (4%).
As the listing names them. Schools are assigned by address and can change from year to year. Confirm with CCSD
Sellers take offers with a pre-approval more seriously. Jeremy Day at Five Star Mortgage can usually pre-approve you within a day.

Optional. You are free to use any lender.
Free, no obligation. VIPhomes.Vegas confirms by text.
Sellers take offers with a pre-approval more seriously. Jeremy Day at Five Star Mortgage can usually pre-approve you within a day.
Optional. You are free to use any lender.
In Cathedral Rock View, Mount Charleston. The prices on the map are 6 similar homes for sale nearby.
At the list price of $750,000 with 20 percent down, here is an estimate of the monthly payment, including taxes, insurance, and HOA dues. Change any number to fit your budget.
Illustrative only. Your lender, the county assessor, and your insurer set the real numbers. Not a loan offer from VIPhomes.Vegas.
Mt Charleston Realty, Inc
Real Estate Planet LLC
Realty ONE Group, Inc
Mt Charleston Realty, Inc
Mt Charleston Realty, Inc
Realty ONE Group, Inc