$799,000145 days on market
2 bedrooms3 bathrooms1,424 square feet
401 Alpine Way, Mount Charleston 89124
Mt Charleston Realty, Inc
Rainbow CanyonIDX MLS 2774462
Reduced from $849,000
Listed by Kaitlin J. Corr, Mt Charleston Realty, Inc, 702-872-5733
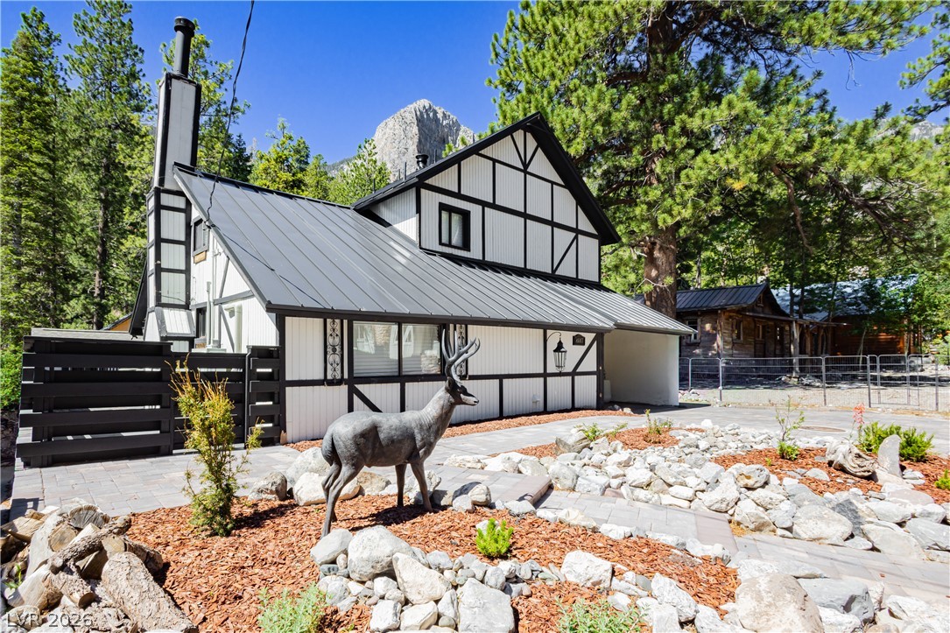
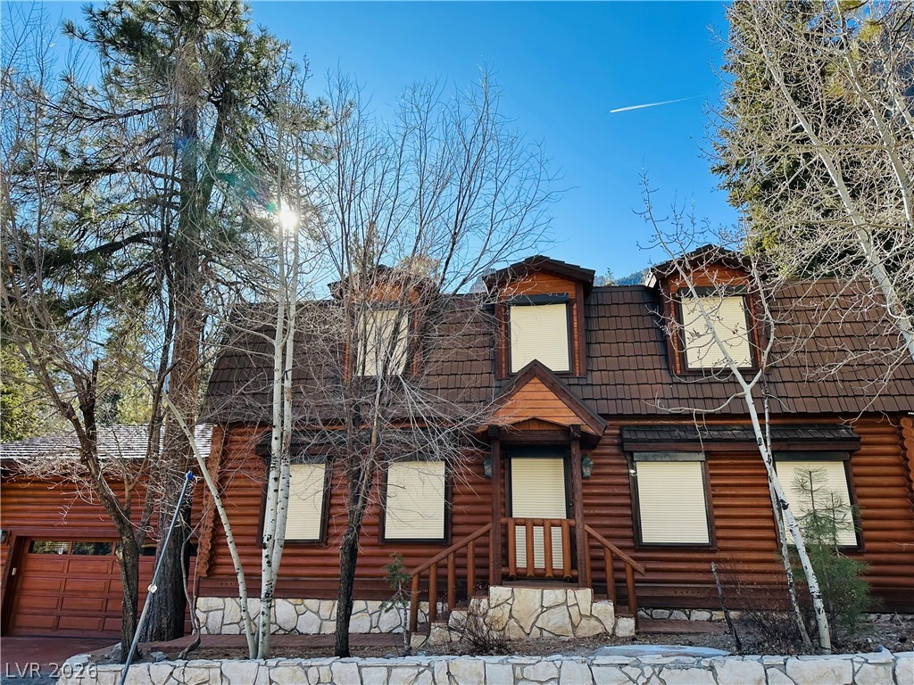
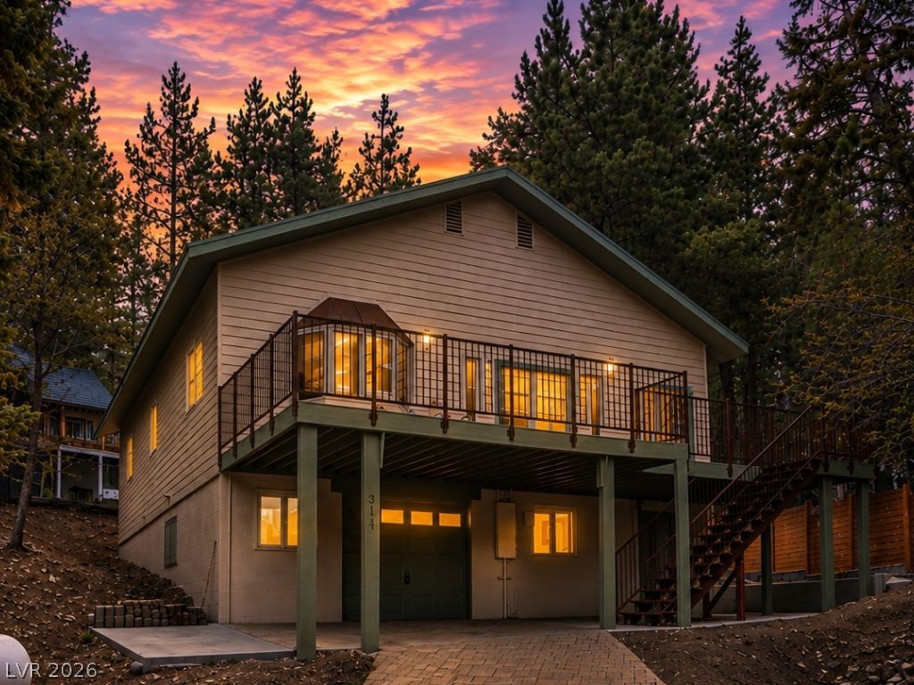
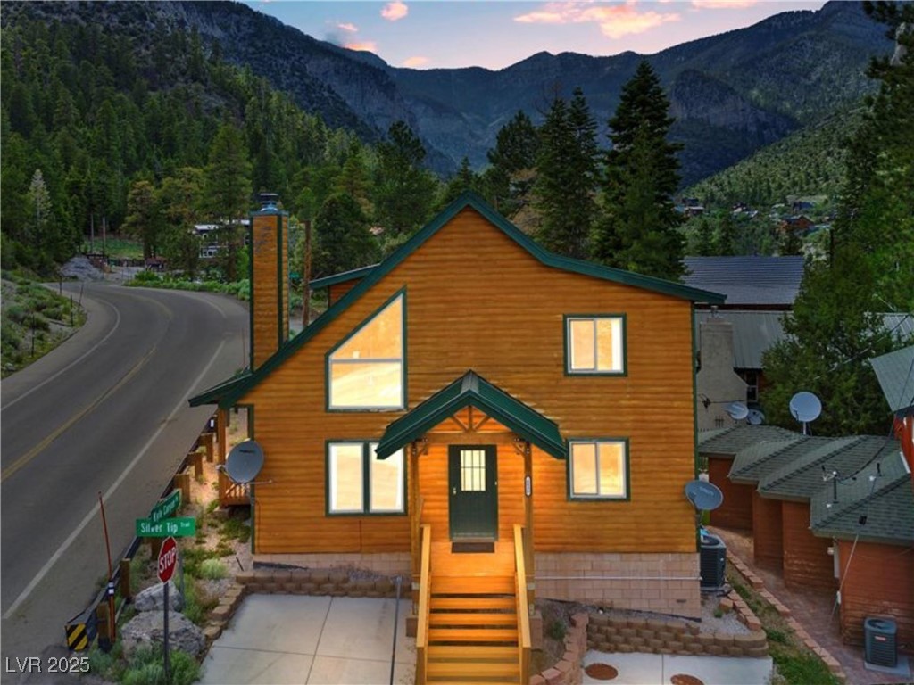
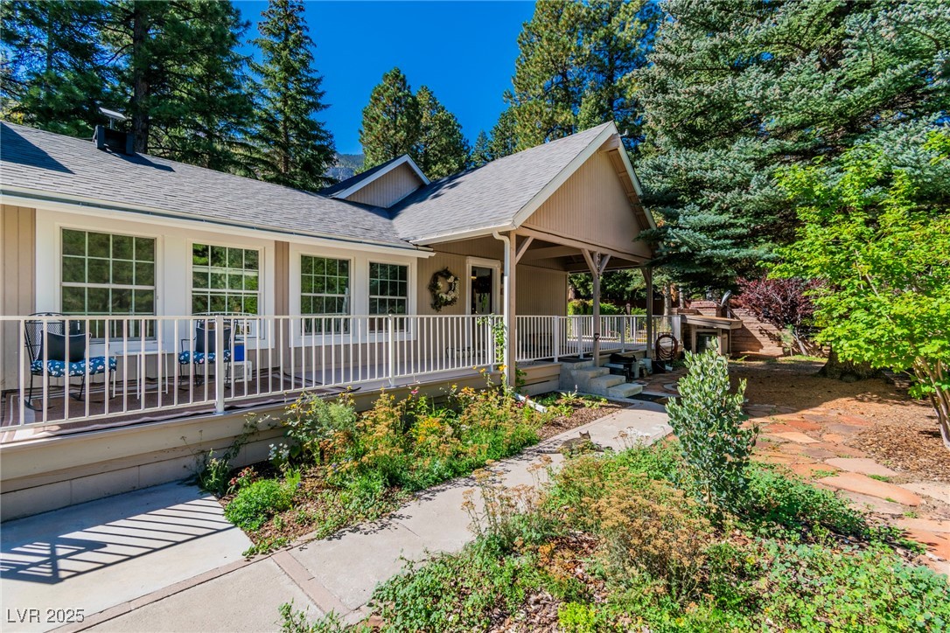
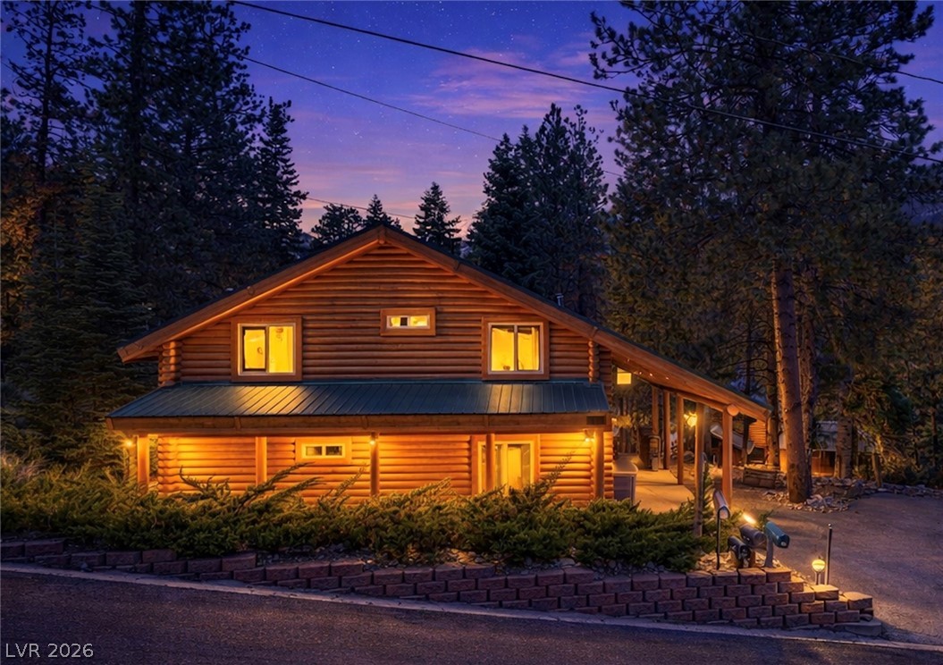
A gorgeous setting frames this cedar-sided A-frame chalet. Warm, welcoming, and full of character. Energy efficient Andersen windows, skylights & abundant natural light create an uplifting atmosphere throughout. French doors w/leaded glass windows lead to an expansive deck w/forest + peak views. Inviting living room centers around an Osburn fireplace w/brick surround, while the remodeled kitchen features a Dutch door, quartz countertops, brick backsplash, pantry & dining area w/beadboard wainscoting.
Primary suite offers a luxurious bath w/steam shower, jacuzzi tub, travertine + marble finishes. Outside, enjoy flagstone steps, custom backyard patio, buttressed flower beds, hardscaping + mature mountain landscaping. Flexible spaces include a loft/office, den/guest space, and generous storage areas. Additional highlights include a Kohler whole-home generator, radon mitigation system + thoughtful upgrades throughout. Mountain living at 7377' w/fresh air, quiet surroundings and BIG VIEWS!
At $370 a square foot, this home is 7% below the ZIP 89124 median of $397. It is larger than 43% of the 80 homes for sale there.
Compared with the 80 homes for sale in ZIP 89124 today, from the MLS listings on this site.
Listed 135 days ago at $849,000. The price has come down once, $50,000 in all (6%).
As the listing names them. Schools are assigned by address and can change from year to year. Confirm with CCSD
Sellers take offers with a pre-approval more seriously. Jeremy Day at Five Star Mortgage can usually pre-approve you within a day.

Optional. You are free to use any lender.
Free, no obligation. VIPhomes.Vegas confirms by text.
Sellers take offers with a pre-approval more seriously. Jeremy Day at Five Star Mortgage can usually pre-approve you within a day.
Optional. You are free to use any lender.
In Rainbow Canyon, Mount Charleston. The prices on the map are 6 similar homes for sale nearby.
At the list price of $799,000 with 20 percent down, here is an estimate of the monthly payment, including taxes, insurance, and HOA dues. Change any number to fit your budget.
Illustrative only. Your lender, the county assessor, and your insurer set the real numbers. Not a loan offer from VIPhomes.Vegas.
Mt Charleston Realty, Inc
Realty ONE Group, Inc
Real Estate Planet LLC
Mt Charleston Realty, Inc
Mt Charleston Realty, Inc
Las Vegas Realty Professionals