$639,000145 days on market
3 bedrooms2 bathrooms1,377 square feet
2169 Via Spes Nostra Street, Mount Charleston 89124
Mt Charleston Realty, Inc
Camp Lady Of The SnowsIDX MLS 2774466
Reduced from $600,000
Listed by Kaitlin J. Corr, Mt Charleston Realty, Inc, 702-872-5733
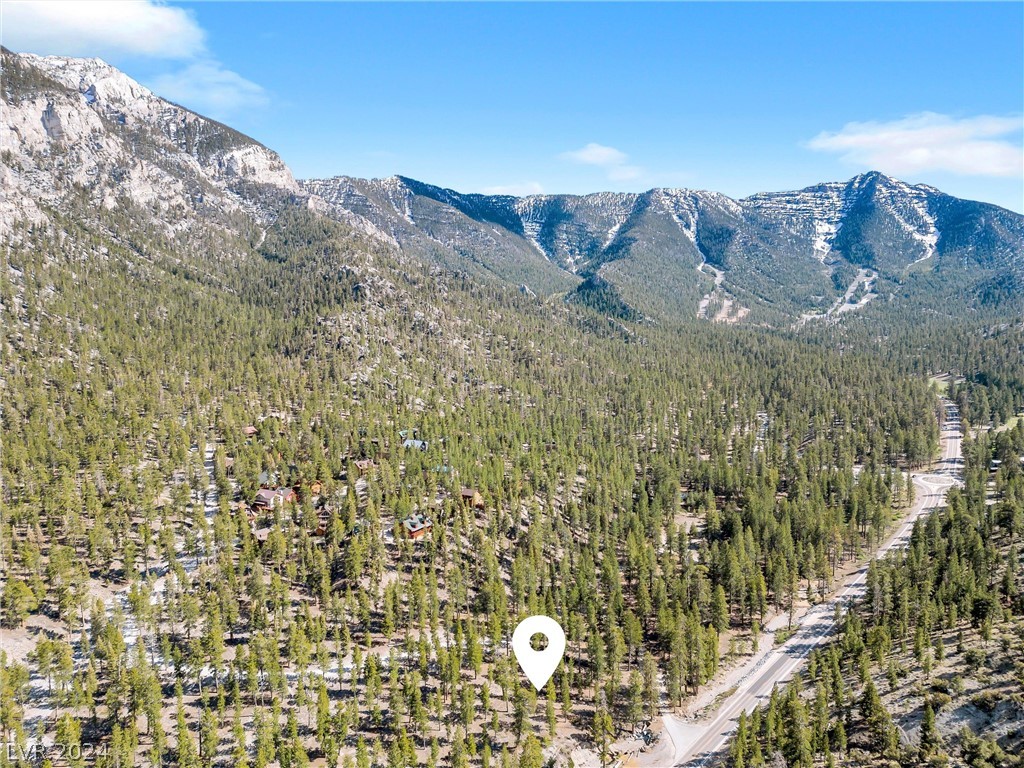
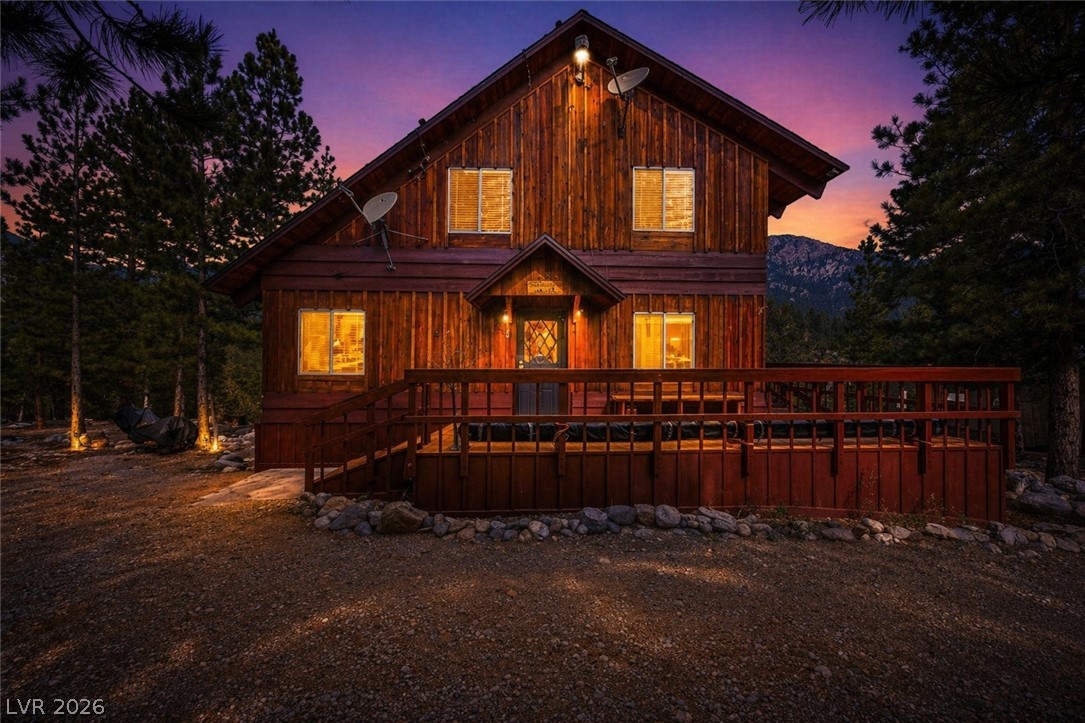
Tucked in the heart of Mt. Charleston, this light-filled home on a corner lot radiates charm and mountain character. This unique, geodesic spherical structure is known for its warm, cozy atmosphere + energy efficiency. Open floor plan includes living room, dining area and kitchen open to each other with vaulted ceiling, large pentagon & hexagon shaped skylights. Romantic wood burning fireplace in living room. One bedroom with ensuite half bathroom.
Spiral staircase to upper, stand-up sleeper loft area with wrought iron handrail. Pine looking laminate flooring, granite countertops in kitchen, spacious pantry, full bathroom with tile, updated recessed lighting throughout. Laundry area plumbed and wired for washer and dryer. Large wraparound deck with composite decking and vinyl handrail. Fully functional, level topography. Four seasons, fresh alpine air, wildlife, nature - home feels a little more magical here. A sweet, uplifting sanctuary nestled in the woods awaits. Elevation: 7,377 ft
At $394 a square foot, this home is right at the ZIP 89124 median of $397. It is larger than 14% of the 80 homes for sale there.
Compared with the 80 homes for sale in ZIP 89124 today, from the MLS listings on this site.
Listed 337 days ago at $600,000. The price has come down once, $15,000 in all (3%).
As the listing names them. Schools are assigned by address and can change from year to year. Confirm with CCSD
Sellers take offers with a pre-approval more seriously. Jeremy Day at Five Star Mortgage can usually pre-approve you within a day.

Optional. You are free to use any lender.
Free, no obligation. VIPhomes.Vegas confirms by text.
Sellers take offers with a pre-approval more seriously. Jeremy Day at Five Star Mortgage can usually pre-approve you within a day.
Optional. You are free to use any lender.
In Rainbow Canyon, Mount Charleston. The prices on the map are 6 similar homes for sale nearby.
At the list price of $585,000 with 20 percent down, here is an estimate of the monthly payment, including taxes, insurance, and HOA dues. Change any number to fit your budget.
Illustrative only. Your lender, the county assessor, and your insurer set the real numbers. Not a loan offer from VIPhomes.Vegas.
Mt Charleston Realty, Inc
Keller Williams MarketPlace
Realty ONE Group, Inc
Mt Charleston Realty, Inc
Realty ONE Group, Inc
Mt Charleston Realty, Inc