$699,90087 days on market
4 bedrooms4 bathrooms2,467 square feet
4618 Yellow Pine Avenue, Mount Charleston 89124
Realty ONE Group, Inc
Charleston Park Resort UnrecIDX MLS 2750963
Reduced from $795,000
Listed by Kaitlin J. Corr, Mt Charleston Realty, Inc, 702-872-5733
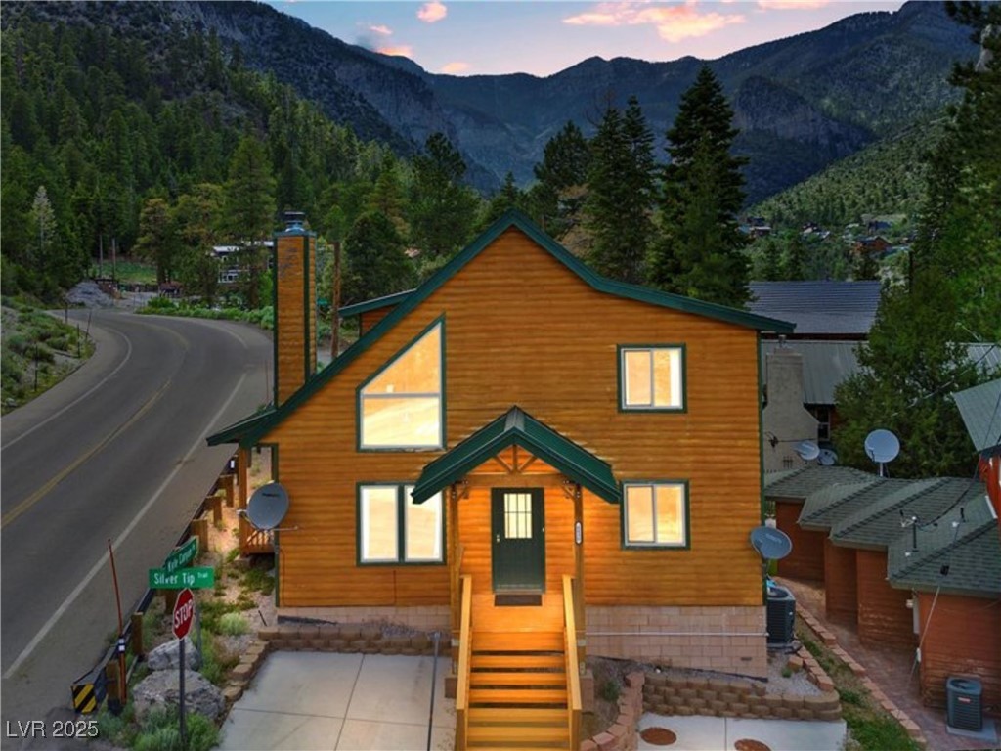
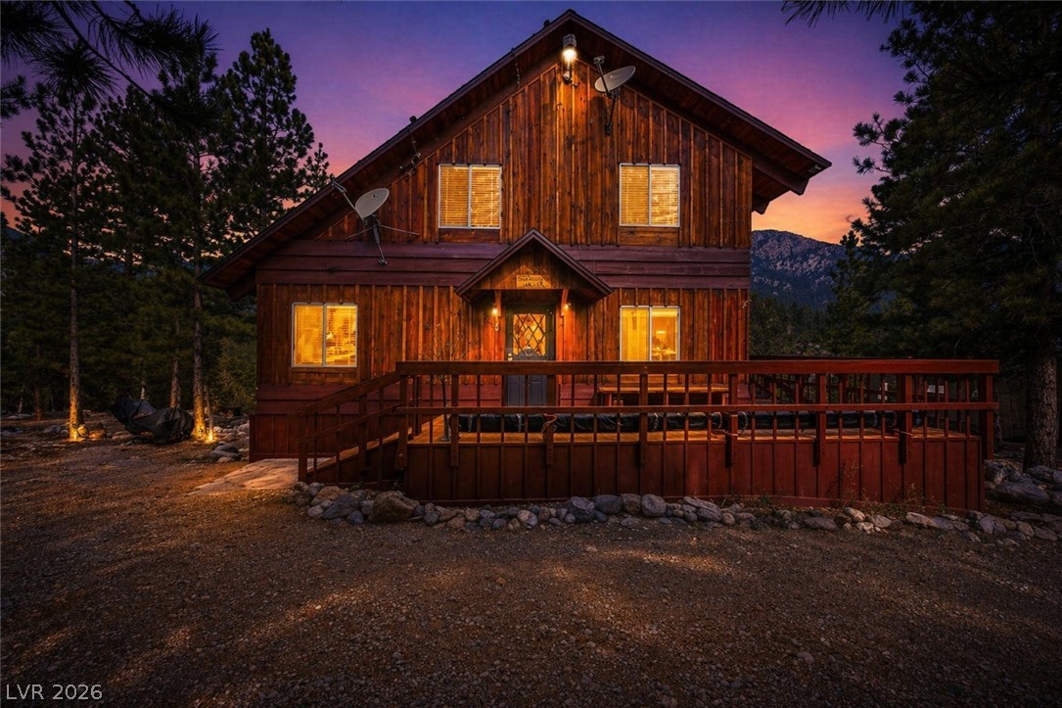
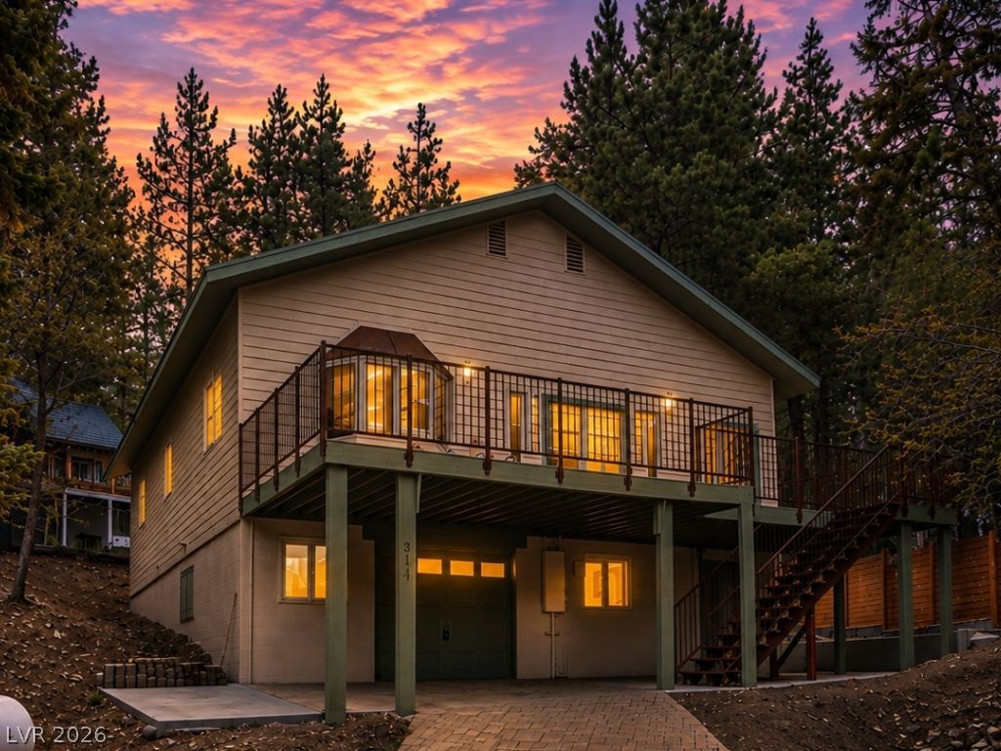
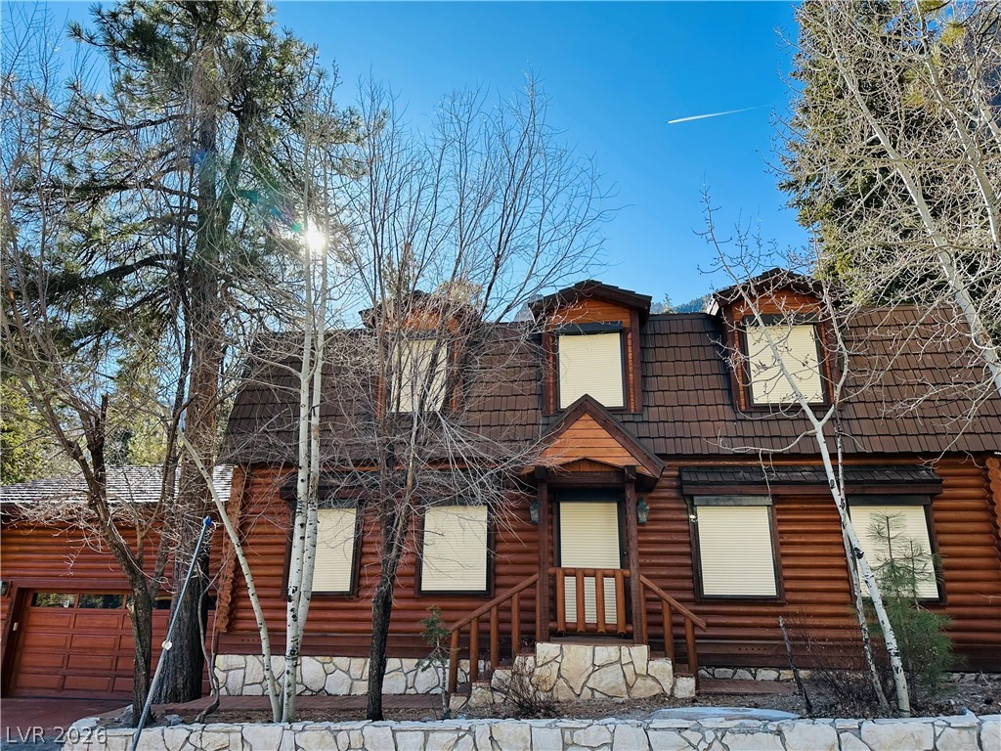
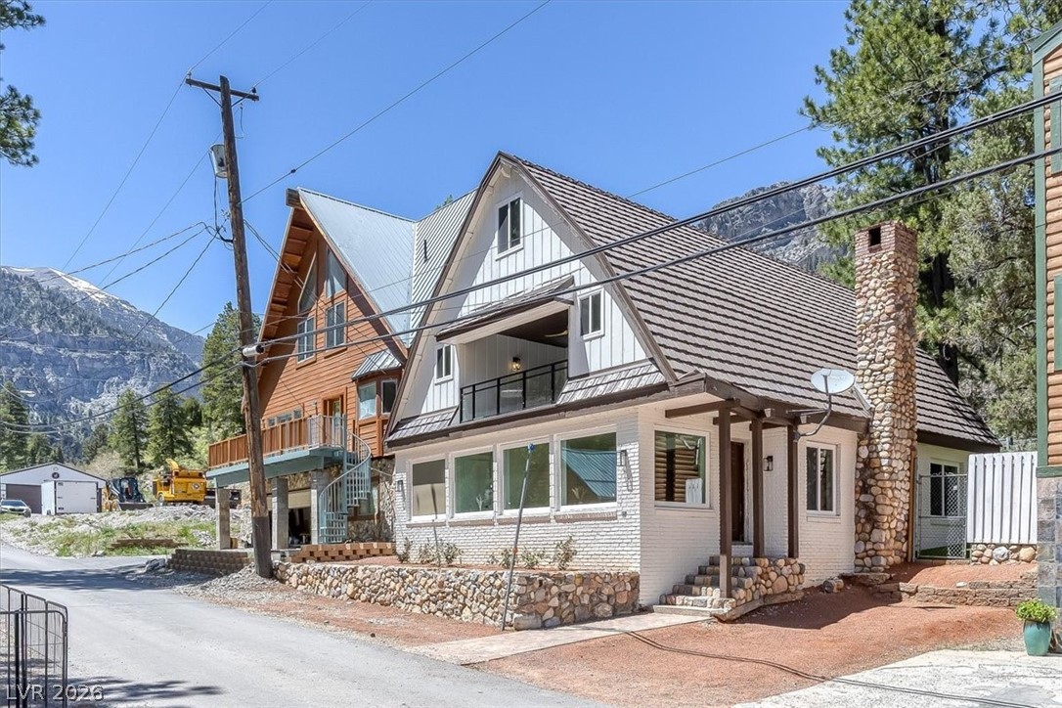
Nestled in Mt. Charleston on a fully usable .23-acre lot, this charming 1,920 sqft cabin blends rustic charm with modern amenities. Enjoy stunning views of Mummy Mountain and Cockscomb Ridge from the large deck, perfect for relaxing or entertaining. Inside, the living room boasts a cozy wood-burning fireplace, wood flooring, white-washed wood beams + barn wood from Massachusetts on the walls. The kitchen features granite countertops and a garden window, with French doors leading to the front deck for alfresco dining.
The primary suite on the main level includes a walk-in closet. Primary bathroom with a clawfoot tub and custom antique dresser vanity. The versatile upstairs loft used as a second bedroom/office. Additional spaces in the basement include a mudroom, den, third bedroom, and laundry room. Fully fenced dog run, firepit area, old-growth pine trees, a fruit-producing cherry tree, and ample space for play or gardening. This mountain gem offers the perfect four season escape. Must see!
At $364 a square foot, this home is 8% below the ZIP 89124 median of $397. It is larger than 34% of the 80 homes for sale there.
Compared with the 80 homes for sale in ZIP 89124 today, from the MLS listings on this site.
Listed 97 days ago at $795,000. The price has come down once, $95,500 in all (12%).
As the listing names them. Schools are assigned by address and can change from year to year. Confirm with CCSD
Sellers take offers with a pre-approval more seriously. Jeremy Day at Five Star Mortgage can usually pre-approve you within a day.

Optional. You are free to use any lender.
Free, no obligation. VIPhomes.Vegas confirms by text.
Sellers take offers with a pre-approval more seriously. Jeremy Day at Five Star Mortgage can usually pre-approve you within a day.
Optional. You are free to use any lender.
In Mount Charleston. The prices on the map are 6 similar homes for sale nearby.
At the list price of $699,500 with 20 percent down, here is an estimate of the monthly payment, including taxes, insurance, and HOA dues. Change any number to fit your budget.
Illustrative only. Your lender, the county assessor, and your insurer set the real numbers. Not a loan offer from VIPhomes.Vegas.
Realty ONE Group, Inc
Keller Williams MarketPlace
Mt Charleston Realty, Inc
Mt Charleston Realty, Inc
Mt Charleston Realty, Inc
Real Estate Planet LLC