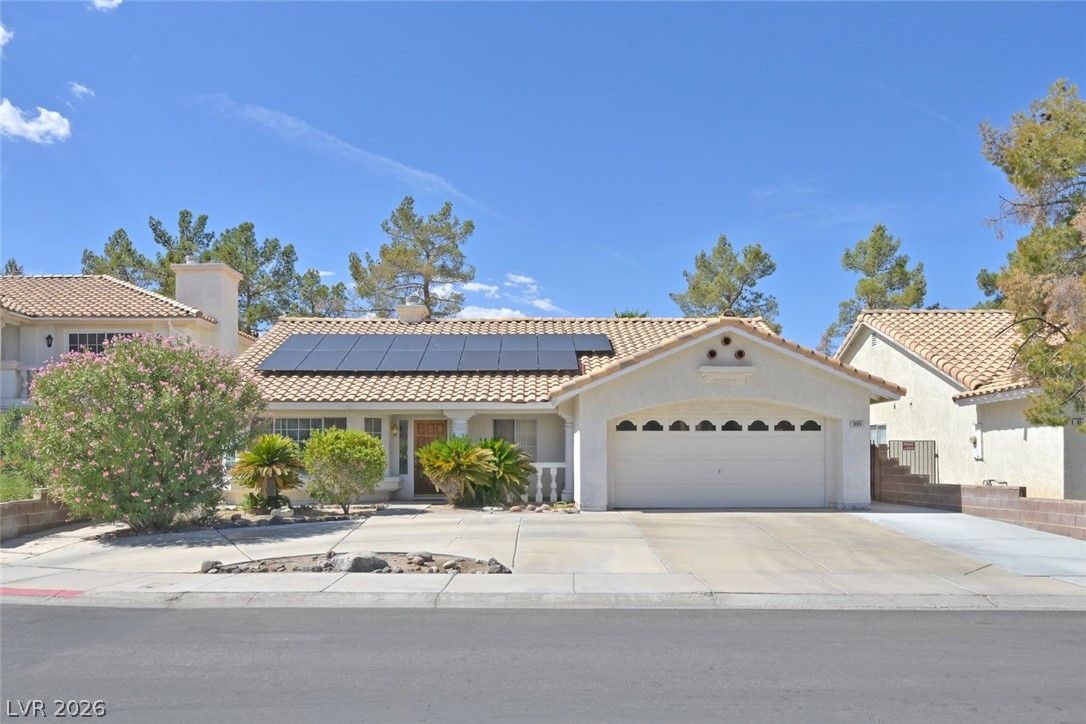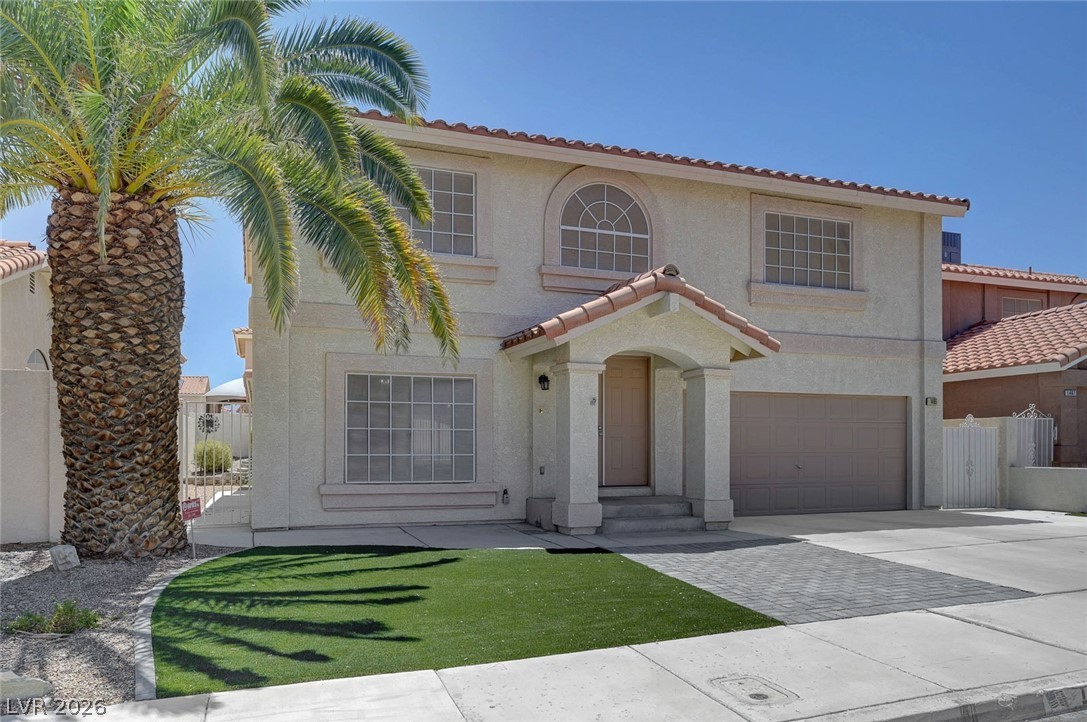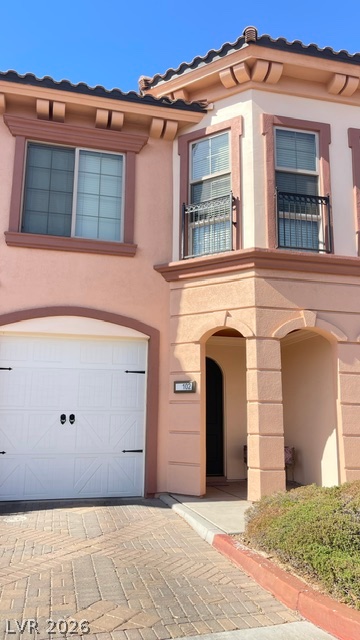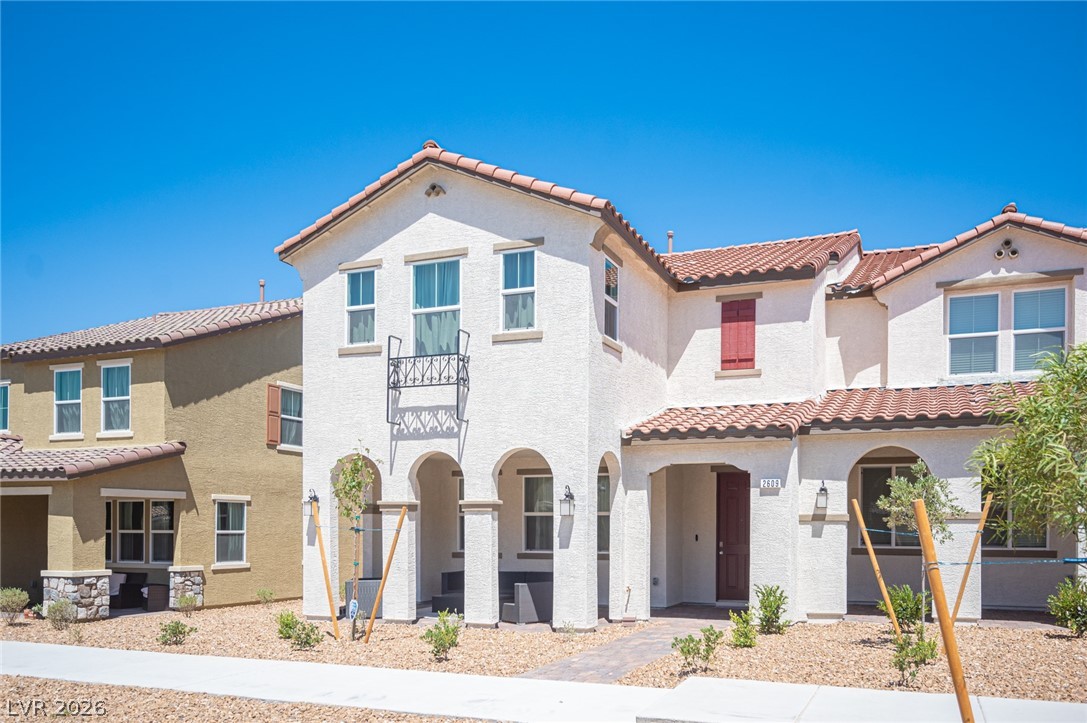
$445,0001 day on market
2 bedrooms2 bathrooms1,386 square feet
1811 Tiger Creek Avenue, Henderson 89012
Galindo Group Real Estate
Sun City Macdonald RanchIDX MLS 2823102
Reduced from $474,999
Listed by Lisa Simpson, Coldwell Banker Premier, 702-987-5600
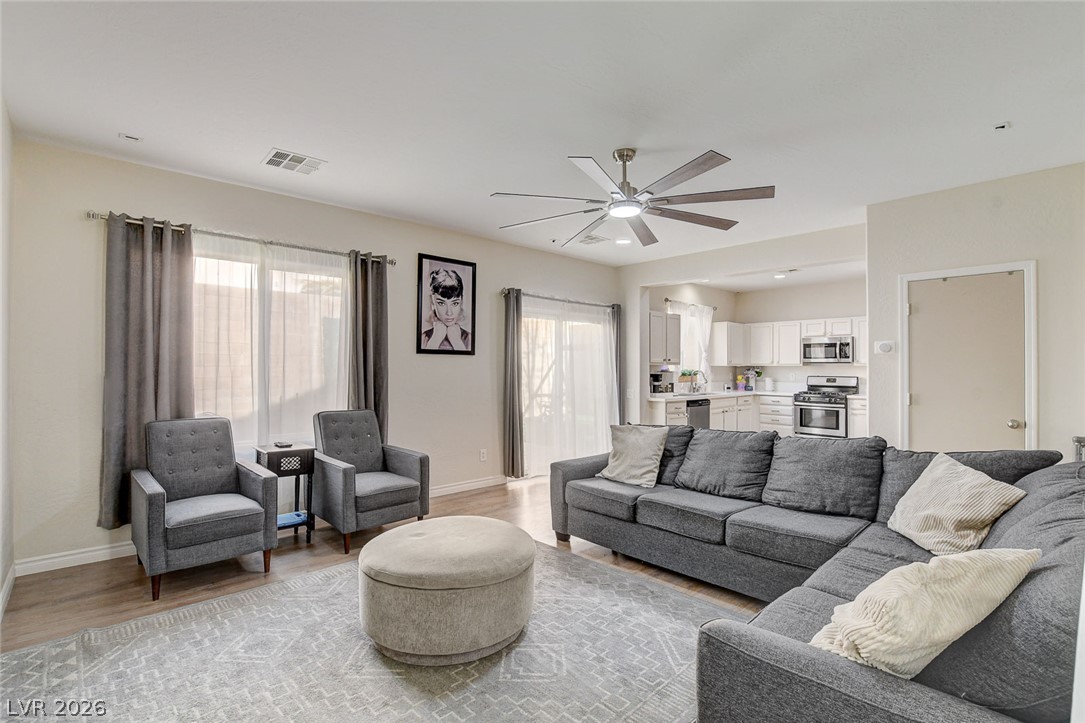
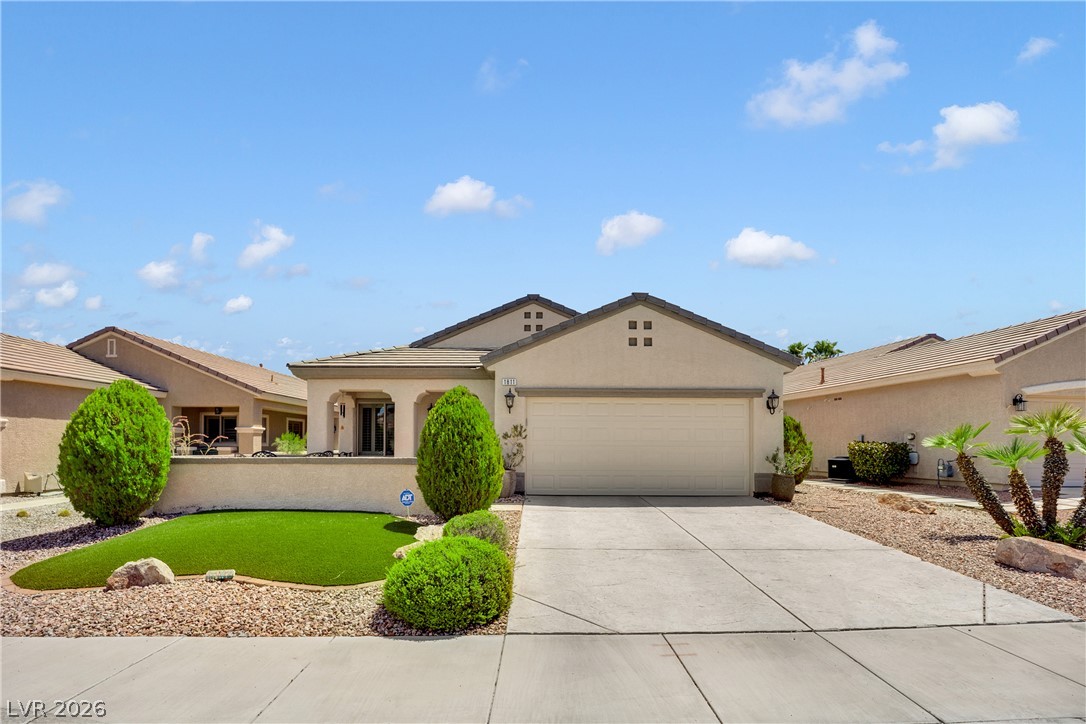
This immaculately kept home is truly turnkey & ready for your fussiest buyers! With its beveled French door & tile floors throughout along with plantation shutters, in this spacious floor plan!!! With less than one year old Appliances & huge pantry in a nicely laid out kitchen & beautiful master bathroom, with a Jacuzzi tub & separate shower. This Home truly has it all… It is in the best location in the complex with beautiful views as well as an incredible wrap around patio not to mention a nice little courtyard entry make this home a complete winner! Beautiful luxurious resort style community that is in a spectacular location in Green Valley & features tennis courts, Pickleball, sparkling pools & clubhouse! The fee covers water, trash, sewer & more.
This home is priced below current mkt value & will sell quickly! There is no need to preview this gorgeous home as it will sell itself.! Easy to show & worth the appointment please allow two hours notice! SELLER IS MOTIVATED!
At $211 a square foot, this home is 15% below the ZIP 89014 median of $248. It is larger than 74% of the 167 homes for sale there.
Compared with the 167 homes for sale in ZIP 89014 today, from the MLS listings on this site.
Listed 240 days ago at $474,999. The price has come down once, $29,999 in all (6%).
As the listing names them. Schools are assigned by address and can change from year to year. Confirm with CCSD
Sellers take offers with a pre-approval more seriously. Jeremy Day at Five Star Mortgage can usually pre-approve you within a day.

Optional. You are free to use any lender.
Free, no obligation. VIPhomes.Vegas confirms by text.
Sellers take offers with a pre-approval more seriously. Jeremy Day at Five Star Mortgage can usually pre-approve you within a day.
Optional. You are free to use any lender.
In Lamancha Twnhs Phase 3, Henderson. The prices on the map are 6 similar homes for sale nearby.
At the list price of $445,000 with 20 percent down, here is an estimate of the monthly payment, including taxes, insurance, and HOA dues. Change any number to fit your budget.
Illustrative only. Your lender, the county assessor, and your insurer set the real numbers. Not a loan offer from VIPhomes.Vegas.
Galindo Group Real Estate
LIFE Realty District
Signature Real Estate Group
Hudson Real Estate
Real Broker LLC
Legacy Real Estate Group