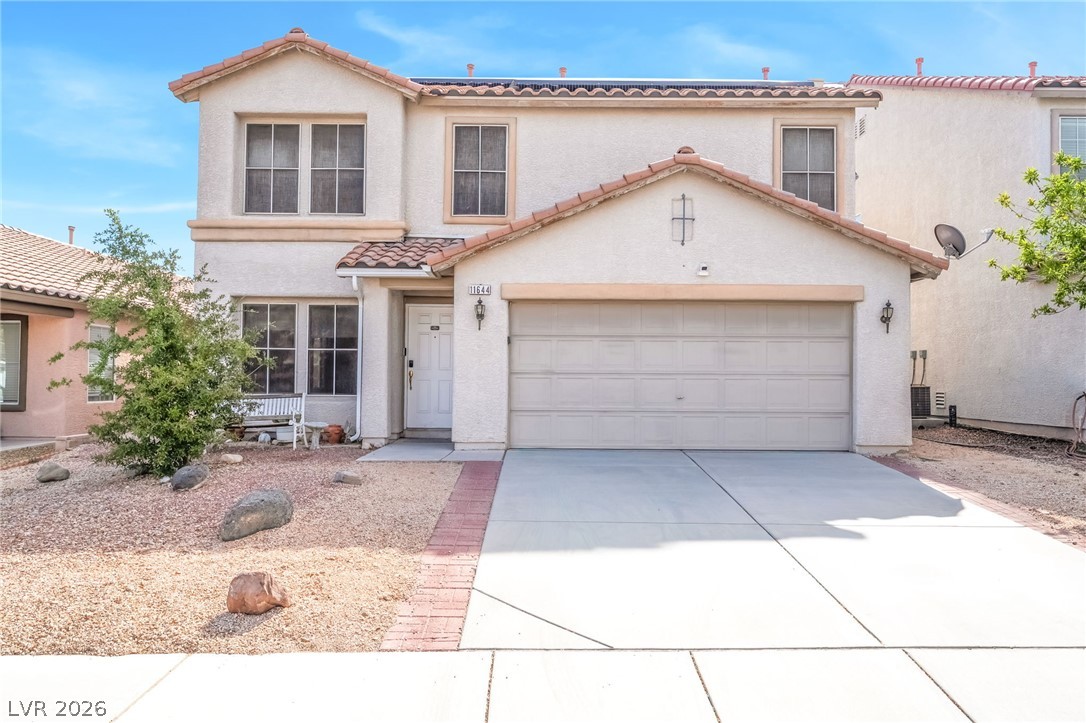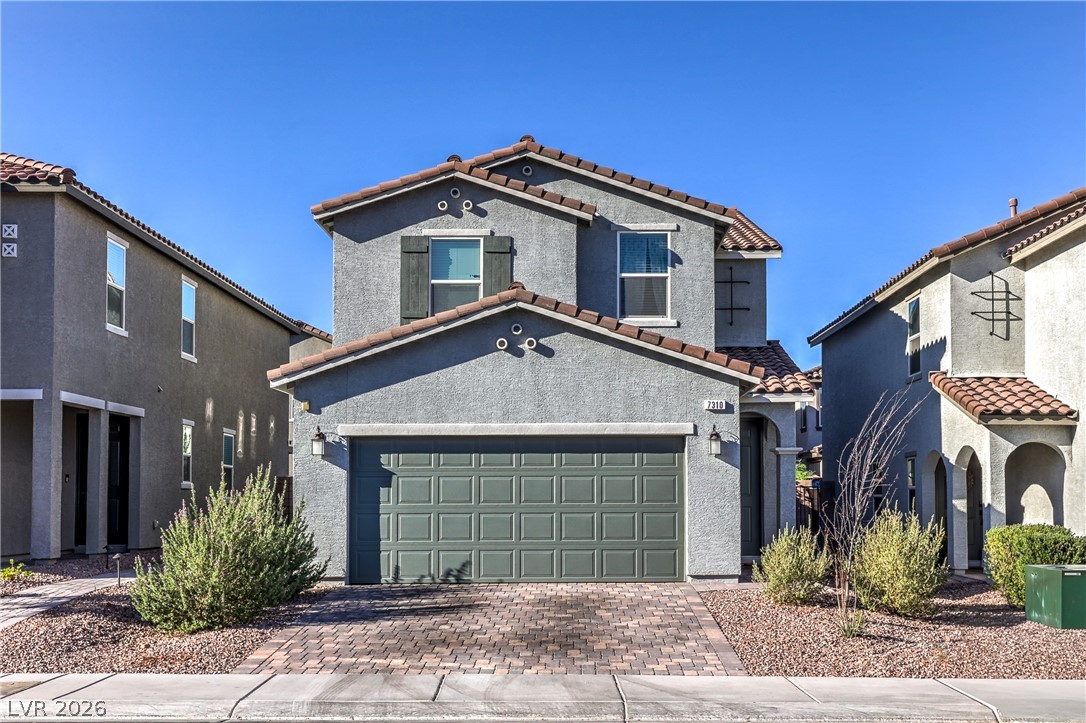
$490,000Listed today
4 bedrooms3 bathrooms2,118 square feet
7310 Copper Grove Avenue, Las Vegas 89113
iProperties International
Copper RanchIDX MLS 2822652
Reduced from $575,000
Listed by Cynthia Lowman, Trifecta Realty & Property Mgt, 702-600-6046
INVESTOR SPECIAL !! Instant equity! CASH ONLY - Must close by 9/30. Appraised at $518k Welcome to this beautifully updated 4-bedroom home in a prime location! This spacious residence features a convenient bedroom and 3/4 bath on the main floor, perfect for guests or multi-generational living. Recent upgrades include fresh paint throughout, new flooring, upgraded electrical, plumbing and modern fixtures that give the home a contemporary feel.
New stove, dishwasher & microwave. The well-designed floor plan includes a large loft area, ideal for a home office, play space, or entertainment zone. A charming built-in "china hutch" adds character and practical storage. The oversized 3-car garage provides ample space for vehicles and storage. Perfectly situated close to shopping centers, dining, and freeway access for easy commuting. This move-in ready home combines modern updates with functional living spaces in an unbeatable location. Don't miss this opportunity!
At $235 a square foot, this home is 11% below the ZIP 89123 median of $265. It is larger than 67% of the 237 homes for sale there.
Compared with the 237 homes for sale in ZIP 89123 today, from the MLS listings on this site.
Listed 97 days ago at $575,000. The price has come down once, $85,000 in all (15%).
As the listing names them. Schools are assigned by address and can change from year to year. Confirm with CCSD
Sellers take offers with a pre-approval more seriously. Jeremy Day at Five Star Mortgage can usually pre-approve you within a day.

Optional. You are free to use any lender.
Free, no obligation. VIPhomes.Vegas confirms by text.
Sellers take offers with a pre-approval more seriously. Jeremy Day at Five Star Mortgage can usually pre-approve you within a day.
Optional. You are free to use any lender.
In Crystal Spgs R-2, Las Vegas. The prices on the map are 6 similar homes for sale nearby.
At the list price of $490,000 with 20 percent down, here is an estimate of the monthly payment, including taxes, insurance, and HOA dues. Change any number to fit your budget.
Illustrative only. Your lender, the county assessor, and your insurer set the real numbers. Not a loan offer from VIPhomes.Vegas.
iProperties International
IS Luxury
Keller Williams Realty Las Veg
BHHS Nevada Properties
Wardley Real Estate
LPT Realty, LLC