$980,0002 days on market
3 bedrooms3 bathrooms2,600 square feet
11778 Weybrook Park Drive, Las Vegas 89141
The Realty Boutique
Southern Highlands Golf ClubIDX MLS 2822122
Reduced from $1,100,000
Listed by Adam Gavrilov, Keller Williams Realty Las Veg, 702-212-2222
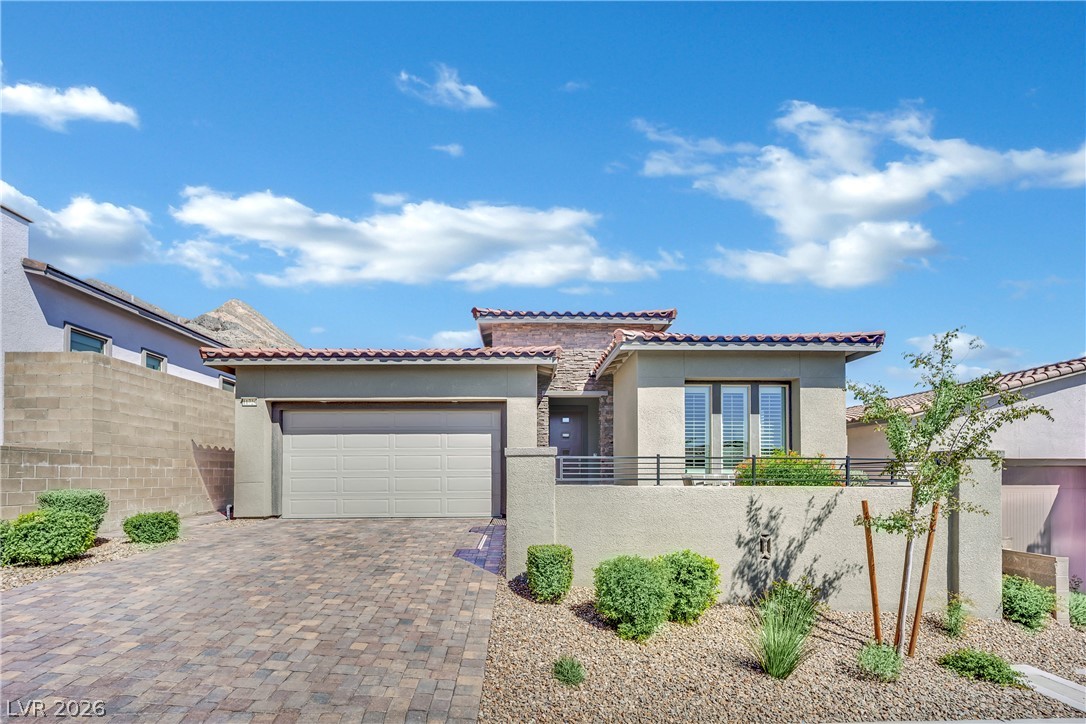
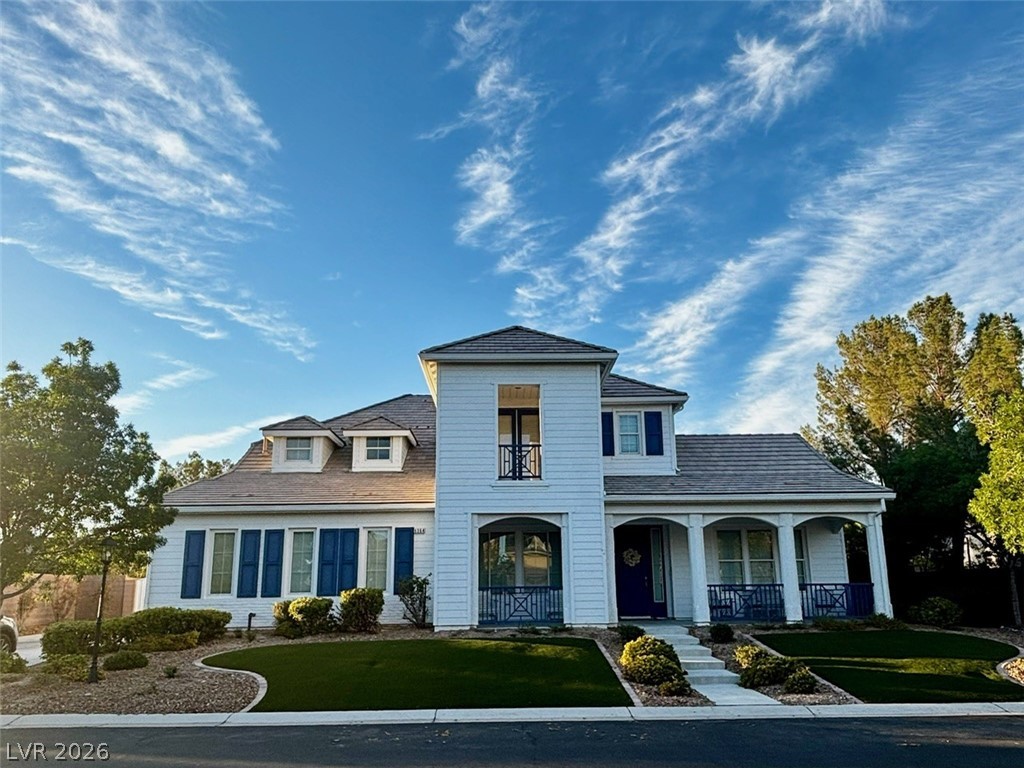
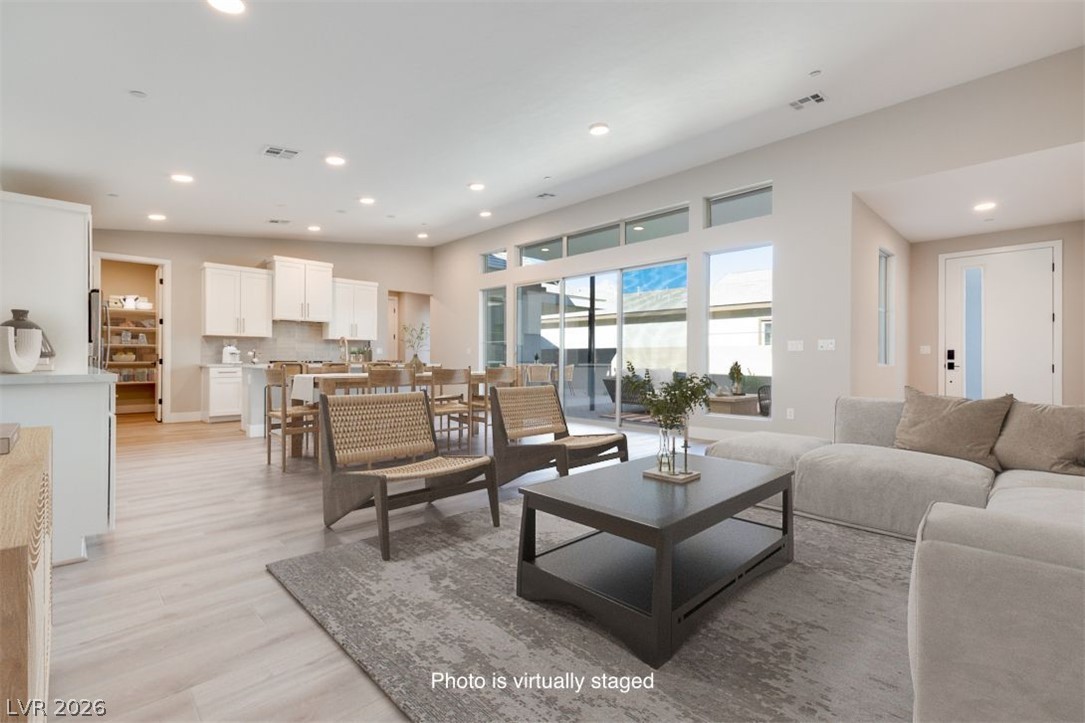
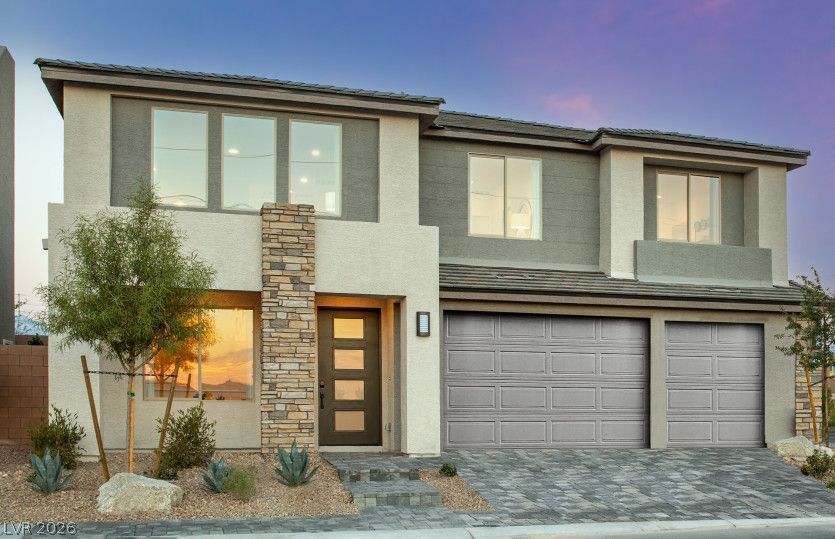
Welcome to this stunning fully renovated luxury home in the highly sought-after Section 10 area of Las Vegas! This spectacular 4-bedroom, 3-bathroom masterpiece offers breathtaking Strip views and can come fully furnished — move in and start living the Las Vegas lifestyle immediately. The open-concept layout features brand-new tile and luxury vinyl flooring throughout, soaring ceilings, and high-end finishes at every turn.
The gourmet kitchen boasts granite countertops and premium appliances. Step outside to your private resort-style backyard featuring a brand-new fiberglass pool, pickleball and basketball courts with sport tiles — perfect for entertaining. Owned solar for maximum energy savings. 3-car garage, RV parking, and no HOA. Minutes to the Strip, Downtown Summerlin, and top-rated schools.
At $318 a square foot, this home is 20% above the ZIP 89117 median of $264. It is larger than 74% of the 314 homes for sale there.
Compared with the 314 homes for sale in ZIP 89117 today, from the MLS listings on this site.
Listed 105 days ago at $1,100,000. The price has come down once, $120,000 in all (11%).
As the listing names them. Schools are assigned by address and can change from year to year. Confirm with CCSD
Sellers take offers with a pre-approval more seriously. Jeremy Day at Five Star Mortgage can usually pre-approve you within a day.

Optional. You are free to use any lender.
Free, no obligation. VIPhomes.Vegas confirms by text.
Sellers take offers with a pre-approval more seriously. Jeremy Day at Five Star Mortgage can usually pre-approve you within a day.
Optional. You are free to use any lender.
In Red Canyon Estate, Las Vegas. The prices on the map are 6 similar homes for sale nearby.
At the list price of $980,000 with 20 percent down, here is an estimate of the monthly payment, including taxes, insurance, and HOA dues. Change any number to fit your budget.
Illustrative only. Your lender, the county assessor, and your insurer set the real numbers. Not a loan offer from VIPhomes.Vegas.
The Realty Boutique
Huntington & Ellis, A Real Est
Real Properties Management Gro
New Door Residential
BHHS Nevada Properties
Luxury Estates International