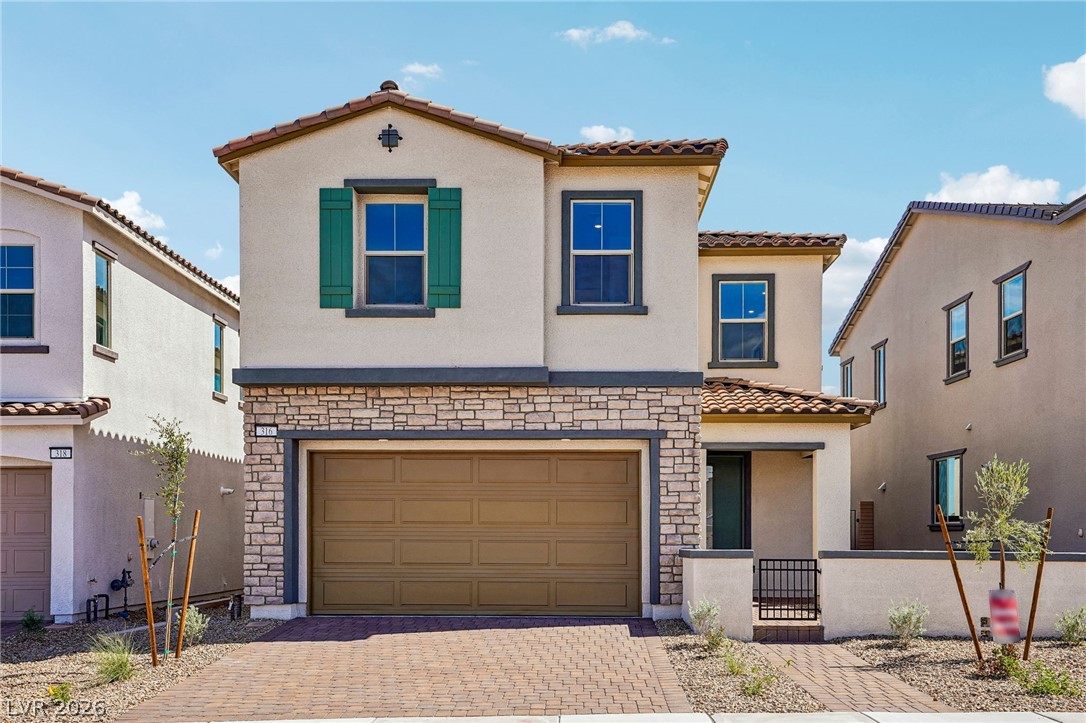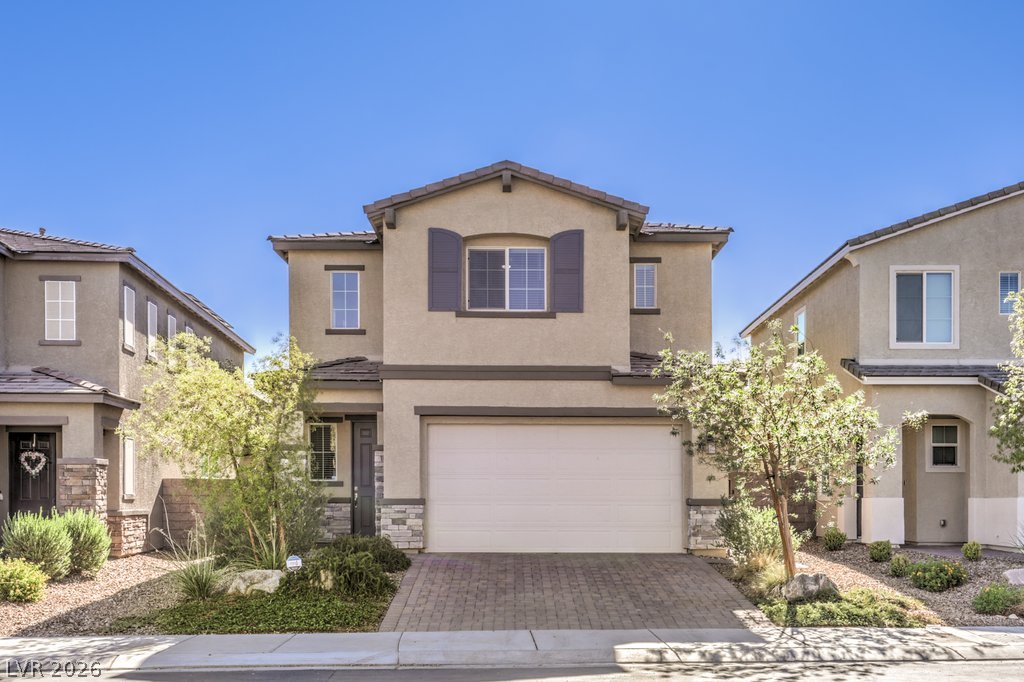
$569,99927 days on market
4 bedrooms3 bathrooms2,203 square feet
1350 Ossa Street, Henderson 89052
Real Broker LLC
Bermuda & St RoseIDX MLS 2816395
Reduced from $629,900
Listed by Damon Caldwell, Realty ONE Group, Inc, 702-898-1221
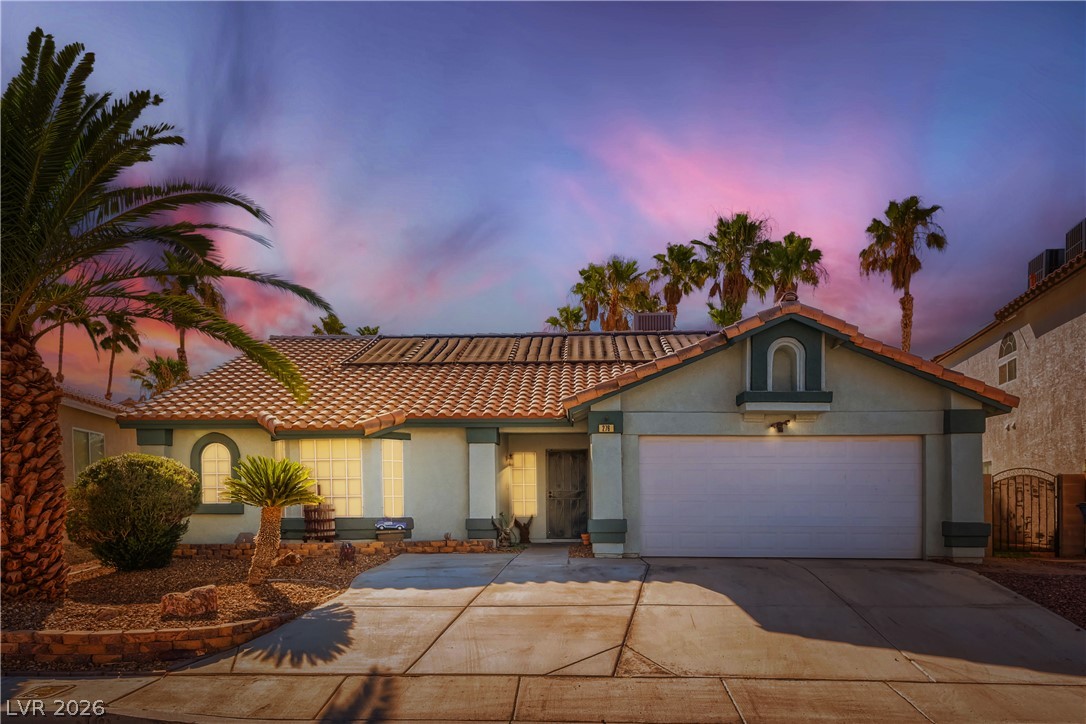
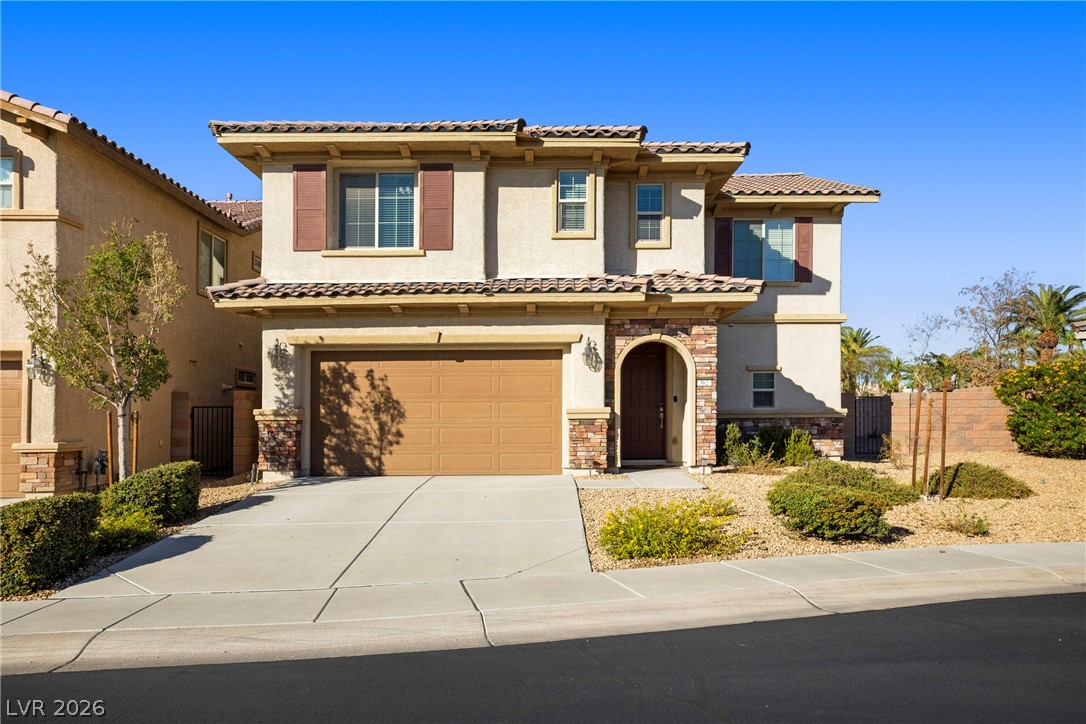
Welcome to this beautifully designed home featuring soaring vaulted ceilings and elegant laminate wood flooring throughout the main living areas. The formal living room welcomes you at the entry, leading into a spacious family room with a cozy gas fireplace—perfect for relaxing or entertaining. The kitchen is thoughtfully appointed with granite countertops, a breakfast bar, walk-in pantry and dining area. The primary suite is a true retreat, featuring its own gas fireplace, slate flooring in the bathroom, dual sinks, a vanity, and separate his-and-her walk-in closets.
A spacious game room offers flexible living or entertainment space. Step outside to an entertainer’s backyard complete with a travertine covered patio, built-in BBQ with tile countertops, gas fire pit and above-ground jacuzzi. Pebble Tech entry with firepit and mature landscaping. A finished three-car garage with cabinets and finished floor. This home offers comfort, functionality, and exceptional indoor-outdoor living.
At $180 a square foot, this home is 27% below the ZIP 89015 median of $247. It is larger than 93% of the 262 homes for sale there.
Compared with the 262 homes for sale in ZIP 89015 today, from the MLS listings on this site.
Listed 98 days ago at $629,900. The price has come down once, $59,901 in all (10%).
As the listing names them. Schools are assigned by address and can change from year to year. Confirm with CCSD
Sellers take offers with a pre-approval more seriously. Jeremy Day at Five Star Mortgage can usually pre-approve you within a day.

Optional. You are free to use any lender.
Free, no obligation. VIPhomes.Vegas confirms by text.
Sellers take offers with a pre-approval more seriously. Jeremy Day at Five Star Mortgage can usually pre-approve you within a day.
Optional. You are free to use any lender.
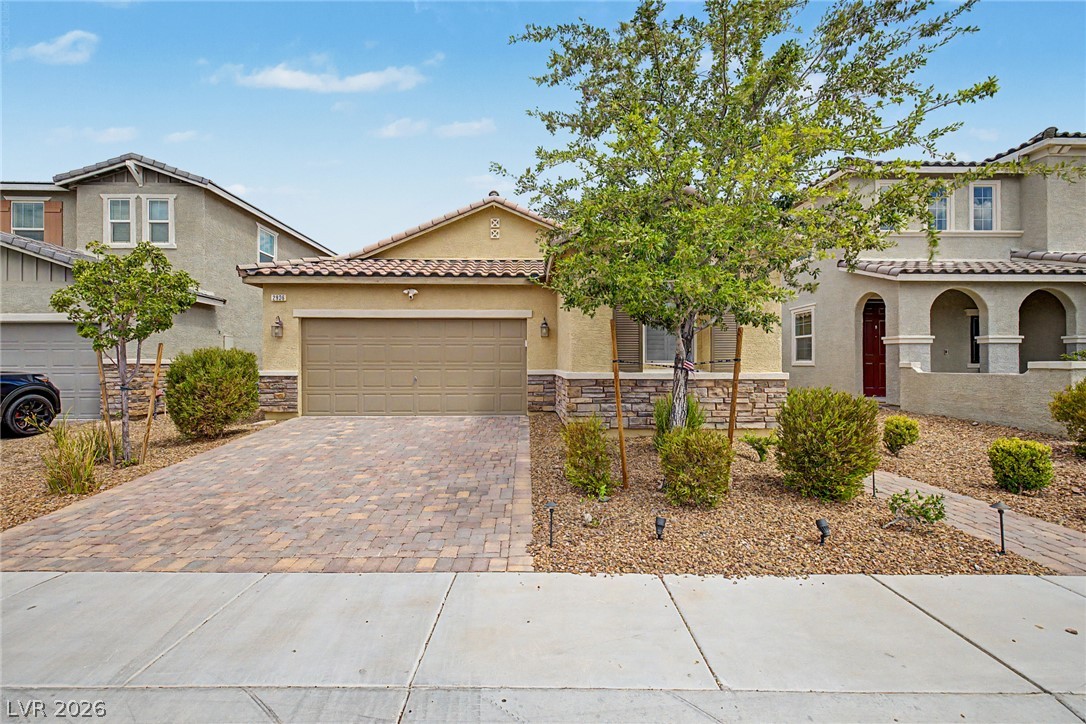
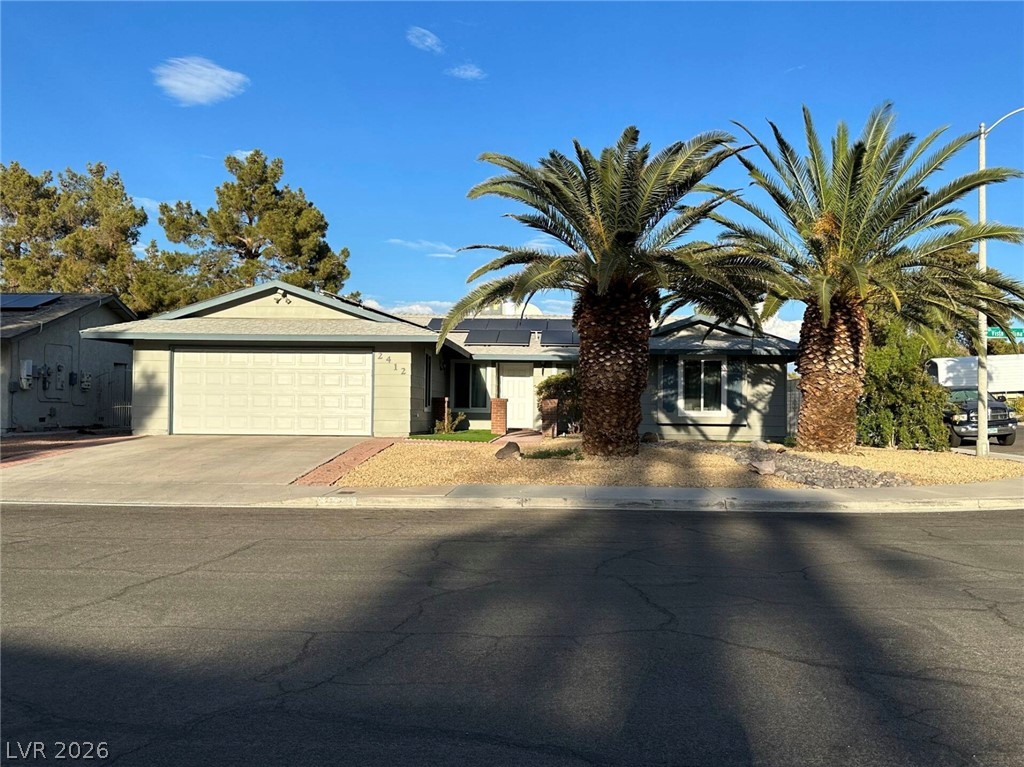
In Cinnamon Ridge Phase 3, Henderson. The prices on the map are 6 similar homes for sale nearby.
At the list price of $569,999 with 20 percent down, here is an estimate of the monthly payment, including taxes, insurance, and HOA dues. Change any number to fit your budget.
Illustrative only. Your lender, the county assessor, and your insurer set the real numbers. Not a loan offer from VIPhomes.Vegas.
Real Broker LLC
LIFE Realty District
Huntington & Ellis, A Real Est
Wardley Real Estate
Keller Williams Realty Las Veg
Real Estate Consultants of Nv