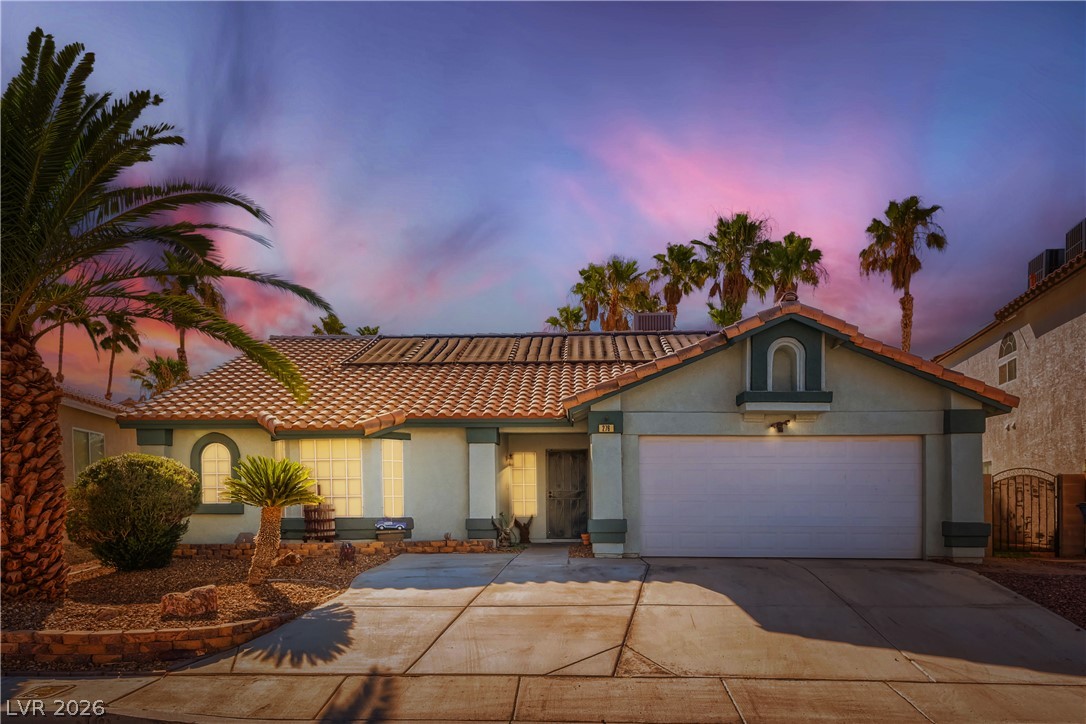
$569,99961 days on market
4 bedrooms2 bathrooms2,035 square feet
276 Plaza Carmelina Court, Henderson 89074
LIFE Realty District
Millwood Village 1IDX MLS 2797427
Reduced from $595,000
Listed by Melinda A. Zolowicz, Real Broker LLC, 702-853-2444
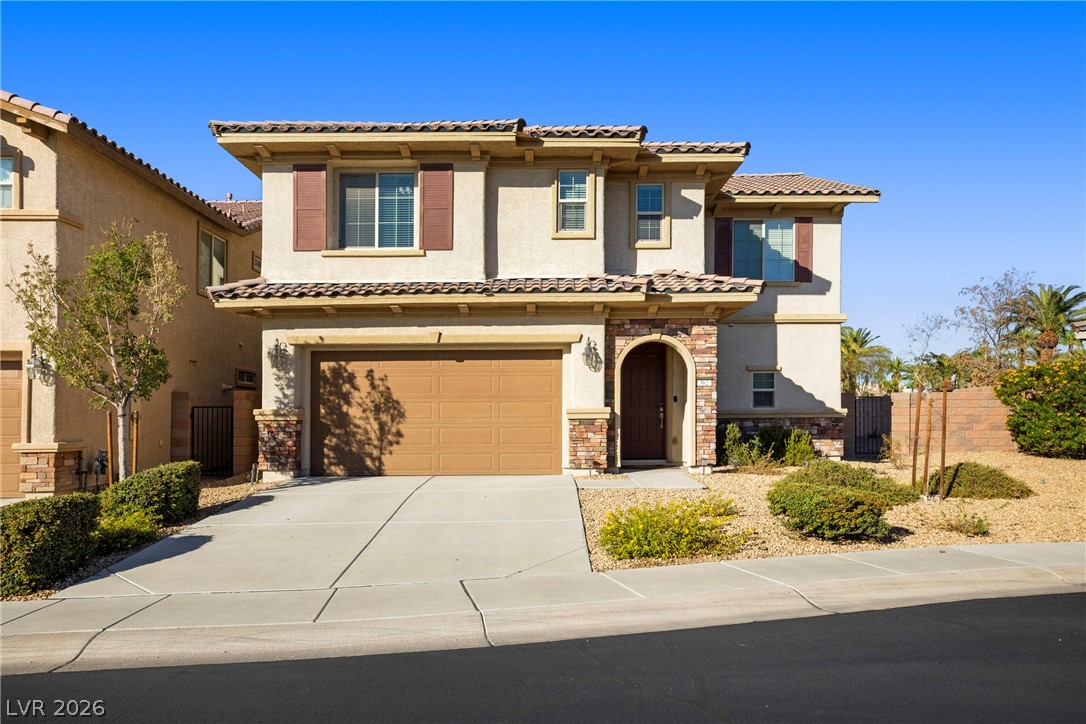
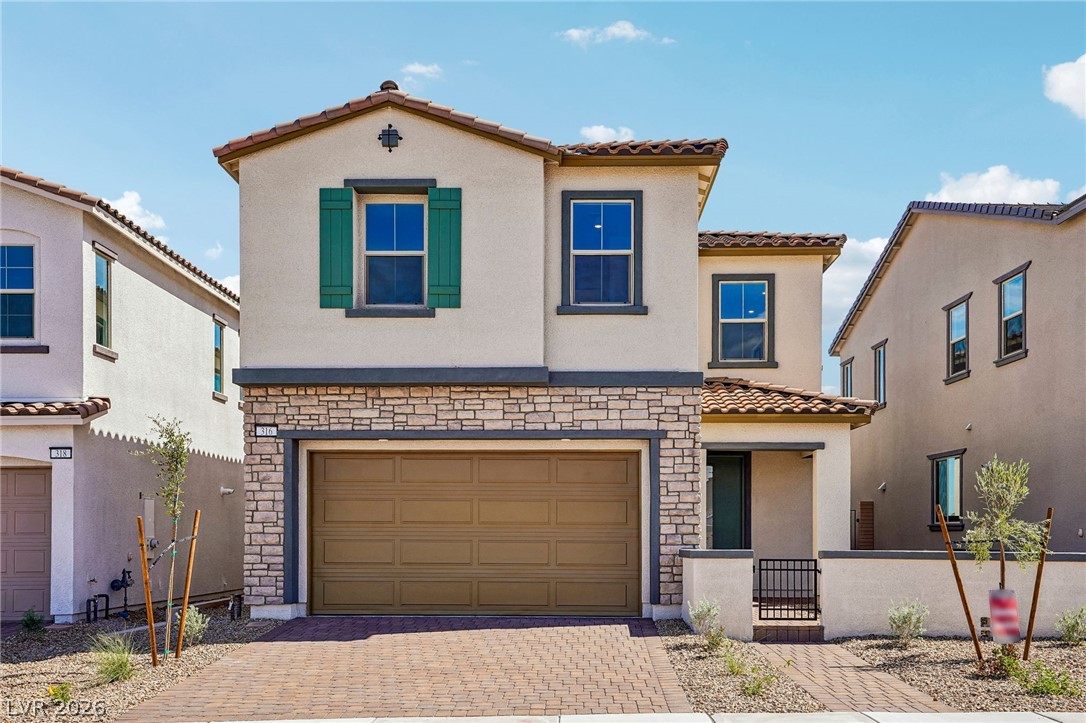
BELOW COMPS & Barely lived in. Thoughtfully enhanced, this beautiful 2,203 sq. ft. home in gated Emerson offers an exceptional combination of style, comfort and convenience. The inviting interior features 4 bedrooms and 3 full baths, including a main-level bedroom. The kitchen showcases a quartz island with tasteful bar stools included, GE appliances and an upgraded Samsung washer. Added conveniences include a water softener, reverse osmosis system, leak-detection sensors and Ring security system with cameras.
Retreat to the spacious primary suite, where the bath offers a true spa experience with a soothing rain shower and separate soaking tub. The epoxy-finished garage includes a workbench and water spigot. Outside, the pool-sized backyard features low-maintenance artificial turf and decorative rock, with sprinklers ready for hook-up for future planting. Enjoy a community pool just a few homes away, playground and low HOA. Solar is only $65/month! Low utility bills in both summer and winter! Ideally located near Henderson Valley Hospital, Raiders training facility, Costco, dining, I-15 and the new Henderson Sports & Social Complex. A wonderful place to call home in 89052!
At $259 a square foot, this home is 14% below the ZIP 89052 median of $301. It is larger than 51% of the 380 homes for sale there.
Compared with the 380 homes for sale in ZIP 89052 today, from the MLS listings on this site.
Listed 27 days ago at $595,000. The price has come down once, $25,001 in all (4%).
As the listing names them. Schools are assigned by address and can change from year to year. Confirm with CCSD
Sellers take offers with a pre-approval more seriously. Jeremy Day at Five Star Mortgage can usually pre-approve you within a day.

Optional. You are free to use any lender.
Free, no obligation. VIPhomes.Vegas confirms by text.
Sellers take offers with a pre-approval more seriously. Jeremy Day at Five Star Mortgage can usually pre-approve you within a day.
Optional. You are free to use any lender.
In Bermuda & St Rose, Henderson. The prices on the map are 6 similar homes for sale nearby.
At the list price of $569,999 with 20 percent down, here is an estimate of the monthly payment, including taxes, insurance, and HOA dues. Change any number to fit your budget.
Illustrative only. Your lender, the county assessor, and your insurer set the real numbers. Not a loan offer from VIPhomes.Vegas.
LIFE Realty District
Realty ONE Group, Inc
Huntington & Ellis, A Real Est
Wardley Real Estate
Keller Williams Realty Las Veg
Real Estate Consultants of Nv