$1,195,00010 days on market
4 bedrooms3 bathrooms3,029 square feet
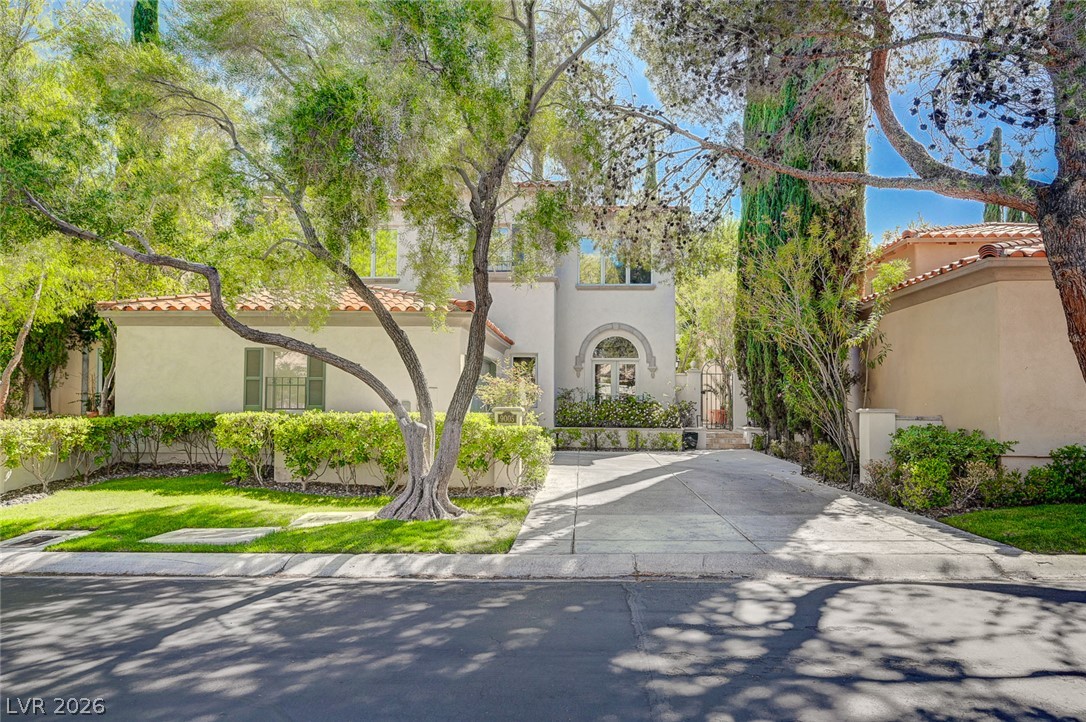
9005 Robinson Ridge Drive, Las Vegas 89117
Galindo Group Real Estate
Opus DriveIDX MLS 2818624
Listed by John Griffith, John Griffith Realty, 702-722-6410
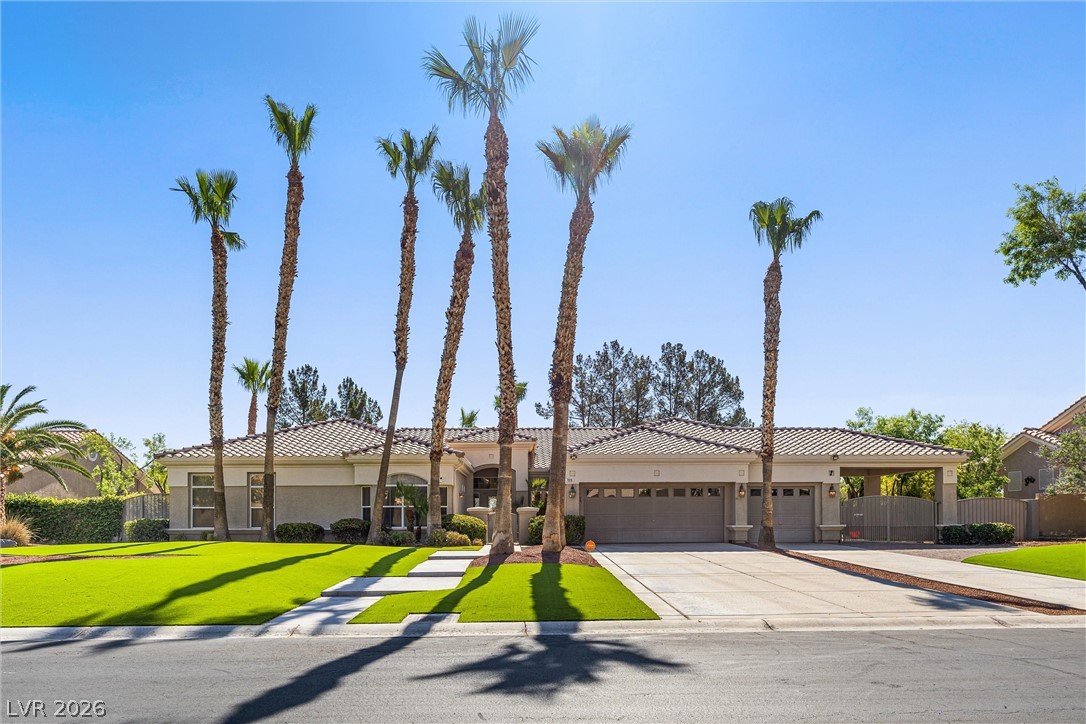
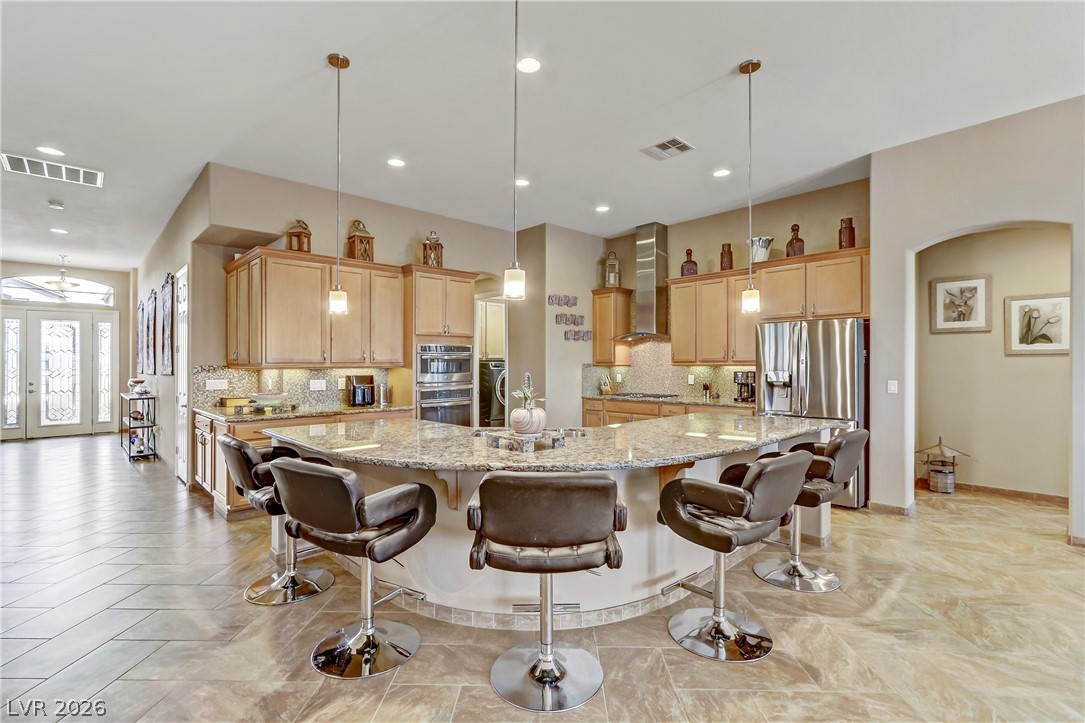
TURNKEY PERFECTION IN GUARD GATED COMMMUNITY!!! Freshly painted with four bedrooms and a den which could easily be converted to a 5th bedroom or used as office space or gym. The den has built ins and an attached bath, as do 3 of the 4 bedrooms. Wood floors throughout, no carpet! Kitchen comes with stainless steel appliances, quartz countertops, breakfast nook, AND a breakfast bar that could seat five. Kitchen island gives great additional prep space and cabinets galore for storage.
Double oven, microwave, vented to the outside. HUGE open space family room for entertaining with electric fireplace, leading to the covered patio and outdoor kitchen. Lots and lots of added features in the home....wrought iron railings to the upstairs, ceiling lights and ceiling fans throughout, shutters, secured front entry, formal dining room, three car garage appointed with epoxy floor, overhead storage racks, tankless water heater and additional cabinets.
At $320 a square foot, this home is 30% above the ZIP 89147 median of $246. It is larger than 96% of the 207 homes for sale there.
Compared with the 207 homes for sale in ZIP 89147 today, from the MLS listings on this site.
Listed 102 days ago at $1,095,000.
As the listing names them. Schools are assigned by address and can change from year to year. Confirm with CCSD
Sellers take offers with a pre-approval more seriously. Jeremy Day at Five Star Mortgage can usually pre-approve you within a day.

Optional. You are free to use any lender.
Free, no obligation. VIPhomes.Vegas confirms by text.
Sellers take offers with a pre-approval more seriously. Jeremy Day at Five Star Mortgage can usually pre-approve you within a day.
Optional. You are free to use any lender.
In Foothills, Las Vegas. The prices on the map are 6 similar homes for sale nearby.
At the list price of $1,195,000 with 20 percent down, here is an estimate of the monthly payment, including taxes, insurance, and HOA dues. Change any number to fit your budget.
Illustrative only. Your lender, the county assessor, and your insurer set the real numbers. Not a loan offer from VIPhomes.Vegas.
Galindo Group Real Estate
Simply Vegas
Mahsheed Real Estate LLC
Reiss Properties
Realty ONE Group, Inc
Real Estate Solutions & Market