$1,195,00010 days on market
4 bedrooms3 bathrooms3,029 square feet
9005 Robinson Ridge Drive, Las Vegas 89117
Galindo Group Real Estate
Opus DriveIDX MLS 2818624
Listed by Mahsheed Parsons, Mahsheed Real Estate LLC, 702-769-6274
Rarely does a residence of this caliber become available at Panorama Towers. This fully furnished, turnkey 28th-floor masterpiece offers 2,324 square feet of impeccably designed living space with dual primary suites and an extraordinary level of custom craftsmanship throughout. Every detail has been thoughtfully curated, from the rich wide-plank hardwood floors, custom millwork, and designer lighting to the motorized shades and integrated Control4 smart home system with premium Sonos audio.
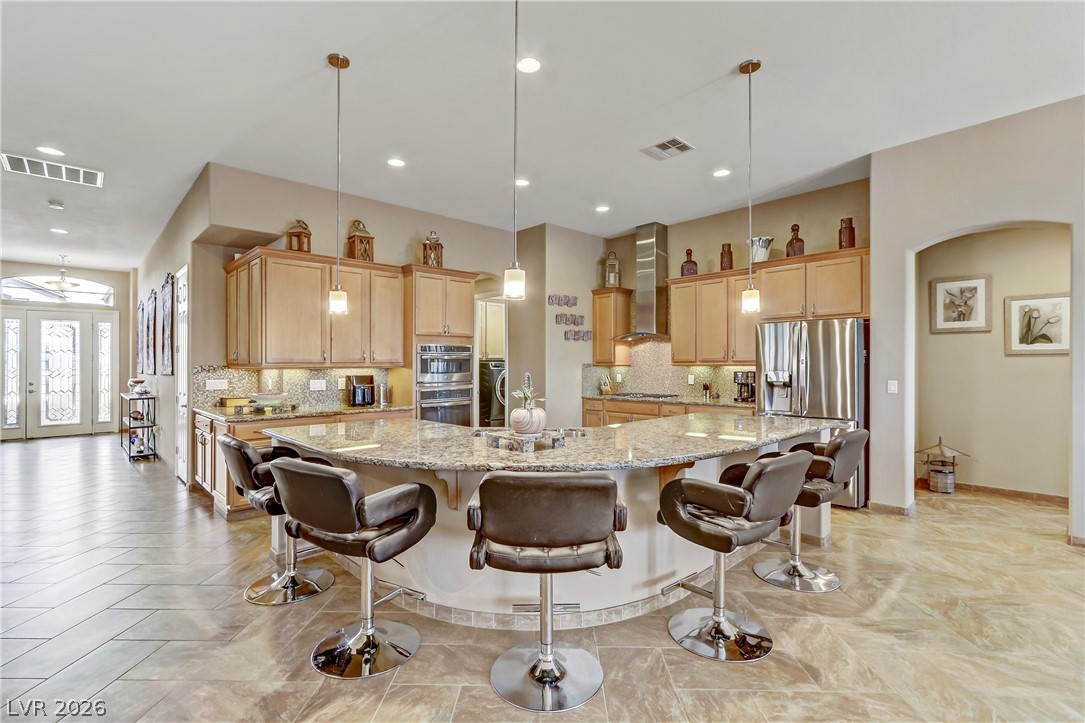
The stunning gourmet kitchen is designed to impress, featuring custom cabinetry, porcelain countertops and full-height backsplash, brand-new Samsung appliances, a water filtration system, Sub-Zero wine refrigerator, dual refrigerator drawers, and an elegant built-in entertaining bar. One of the home's most distinctive features is the spectacular custom dressing suite, complete with extensive built-ins, a Murphy bed, jewelry storage, library, built-in safe, and a spa-inspired marble bath, offering incredible flexibility for guests or a luxurious primary retreat. Floor-to-ceiling windows frame breathtaking panoramic views of Red Rock Canyon and the vibrant desert sunsets, creating an unforgettable backdrop from nearly every room. This exceptional residence also includes TWO assigned garage parking spaces, TWO private storage units, and access to Panorama Towers' premier amenities, including resort-style pools, state-of-the-art fitness centers, valet, concierge, and 24-hour guard-gated security, all just moments from the Las Vegas Strip.
At $514 a square foot, this home is 81% above the ZIP 89103 median of $284. It is larger than 96% of the 321 homes for sale there.
Compared with the 321 homes for sale in ZIP 89103 today, from the MLS listings on this site.
As the listing names them. Schools are assigned by address and can change from year to year. Confirm with CCSD
Sellers take offers with a pre-approval more seriously. Jeremy Day at Five Star Mortgage can usually pre-approve you within a day.

Optional. You are free to use any lender.
Free, no obligation. VIPhomes.Vegas confirms by text.
Sellers take offers with a pre-approval more seriously. Jeremy Day at Five Star Mortgage can usually pre-approve you within a day.
Optional. You are free to use any lender.
In Panorama Towers, Las Vegas. The prices on the map are 6 similar homes for sale nearby.
At the list price of $1,195,000 with 20 percent down, here is an estimate of the monthly payment, including taxes, insurance, and HOA dues. Change any number to fit your budget.
Illustrative only. Your lender, the county assessor, and your insurer set the real numbers. Not a loan offer from VIPhomes.Vegas.
Galindo Group Real Estate
Simply Vegas
Reiss Properties
Realty ONE Group, Inc
John Griffith Realty
Real Estate Solutions & Market