$799,9004 days on market
5 bedrooms3 bathrooms4,097 square feet
4166 Kerberos Avenue, North Las Vegas 89084
Realty 220 LLC
Valley Vista EastIDX MLS 2822155
Reduced from $792,000
Listed by Patty J. Phoumiphat, Realty ONE Group, Inc, 702-898-1010
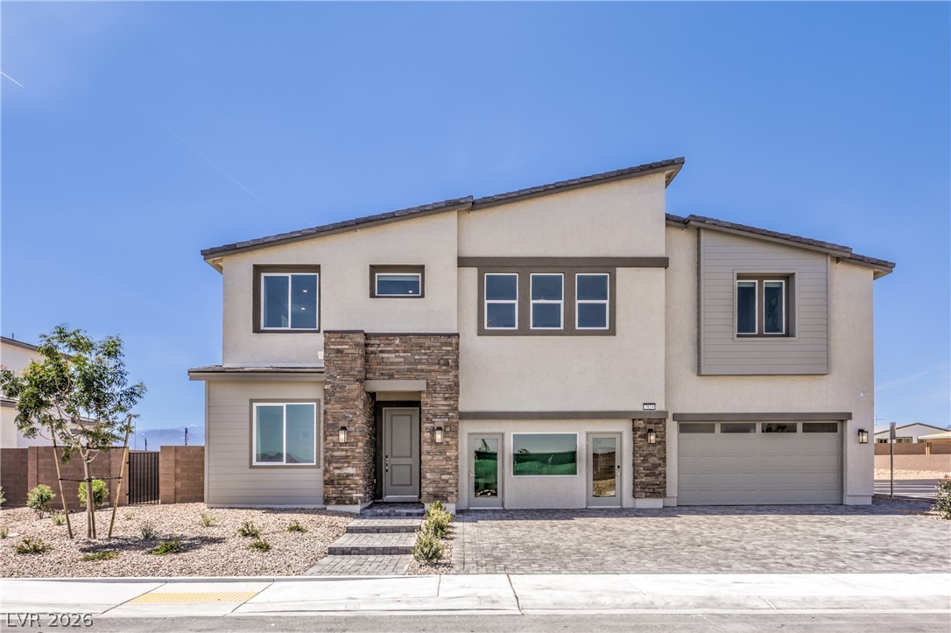
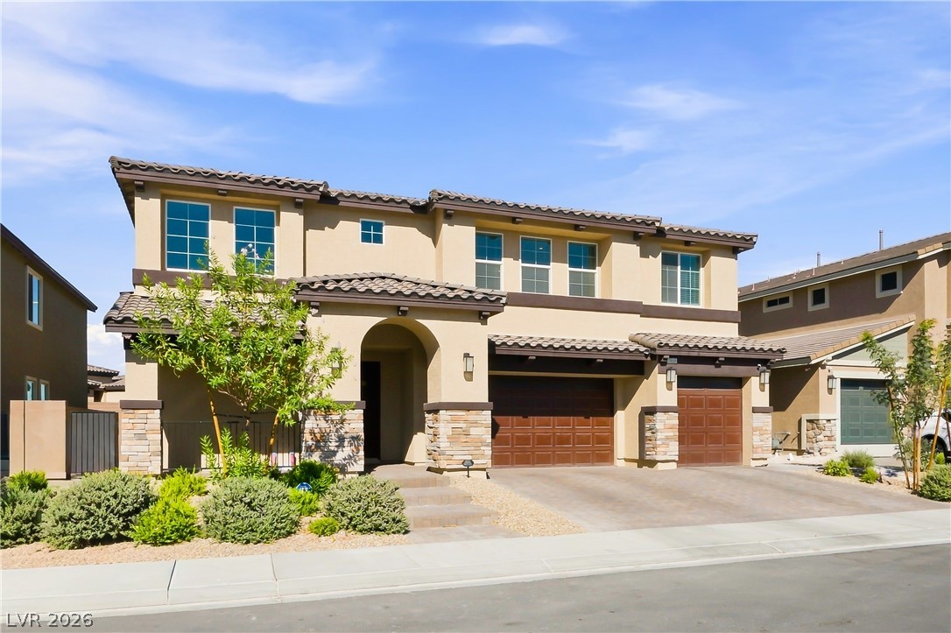
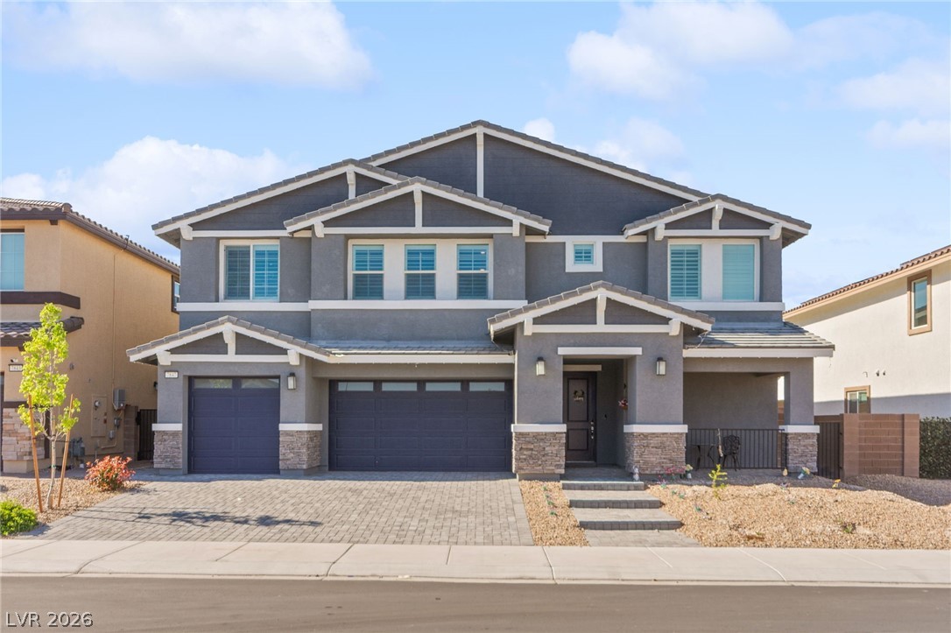
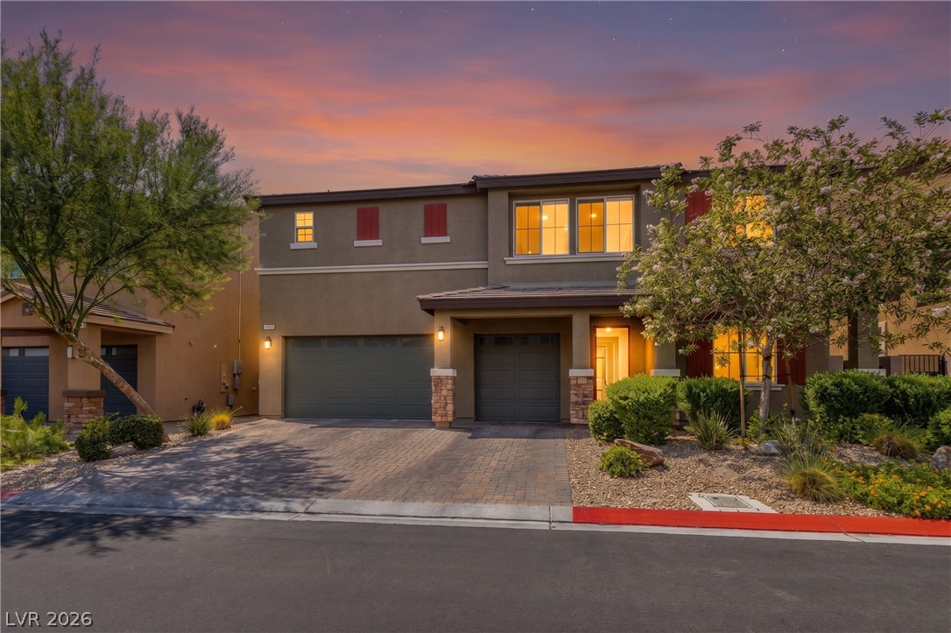
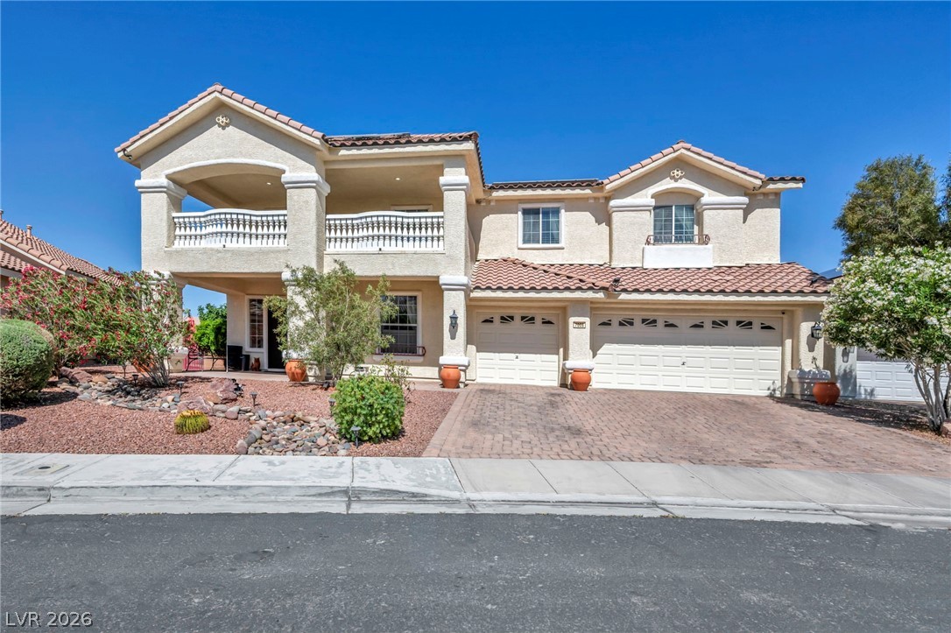
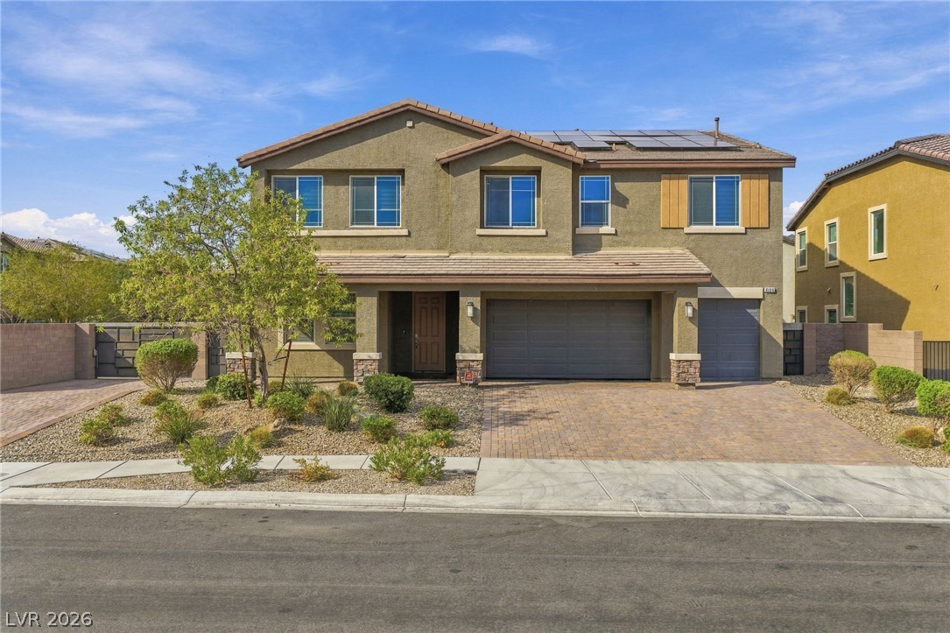
STUNNING 6 bedroom home a spacious Gen Suite, loft, & Premium Lot just over 9000 Sq ft! This beautifully upgraded home offers the perfect blend of comfort, functionality, & modern convenience. Enjoy an energy-efficient design, smart switches, smart garage, surround sound, security package with outdoor cameras, water softener, reverse osmosis system, and ceiling fans in the primary bedroom, loft, Gen Suite, and great room.
The kitchen features soft-close cabinets and opens to the main living area, creating a great space for everyday living and entertaining. The primary bath includes a full tile shower for an upgraded feel. The finished backyard provides extra outdoor living space, while the garage offers epoxy flooring and added storage. Move-in ready with thoughtful upgrades throughout and located in a desirable North Las Vegas community in Tule Springs, near shopping, dining, walking trails, parks, & freeway access for convenience.
At $209 a square foot, this home is 9% below the ZIP 89084 median of $230. It is larger than 95% of the 266 homes for sale there.
Compared with the 266 homes for sale in ZIP 89084 today, from the MLS listings on this site.
Listed 119 days ago at $792,000. The price has come down once, $2,000 in all (0%).
As the listing names them. Schools are assigned by address and can change from year to year. Confirm with CCSD
Sellers take offers with a pre-approval more seriously. Jeremy Day at Five Star Mortgage can usually pre-approve you within a day.

Optional. You are free to use any lender.
Free, no obligation. VIPhomes.Vegas confirms by text.
Sellers take offers with a pre-approval more seriously. Jeremy Day at Five Star Mortgage can usually pre-approve you within a day.
Optional. You are free to use any lender.
In The Villages At Tule Spgs Parcel 102, North Las Vegas. The prices on the map are 6 similar homes for sale nearby.
At the list price of $790,000 with 20 percent down, here is an estimate of the monthly payment, including taxes, insurance, and HOA dues. Change any number to fit your budget.
Illustrative only. Your lender, the county assessor, and your insurer set the real numbers. Not a loan offer from VIPhomes.Vegas.
Realty 220 LLC
D R Horton Inc
North American Realty of NV
Huntington & Ellis, A Real Est
LPT Realty, LLC
Wardley Real Estate