$778,605Listed today
6 bedrooms4 bathrooms3,765 square feet
7908 Arial Bay Street, North Las Vegas 89084
D R Horton Inc
The Villages At Tule Spgs Parcel 116IDX MLS 2825696
Reduced from $799,900
Listed by Craig Tann, Huntington & Ellis, A Real Est, 702-583-3030
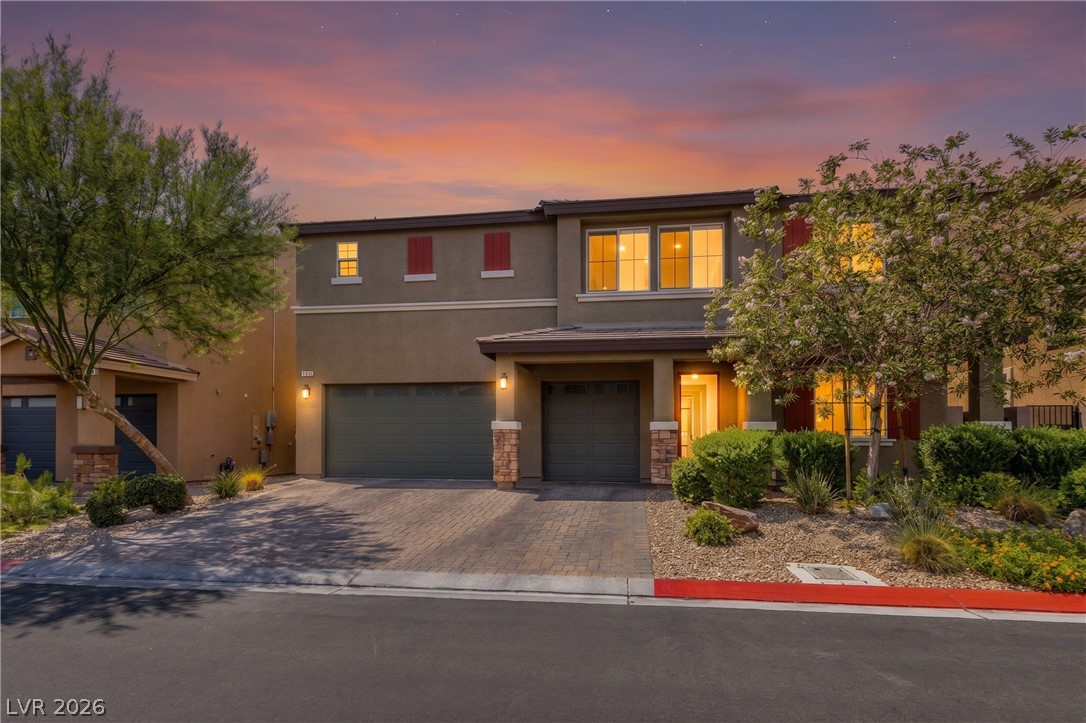
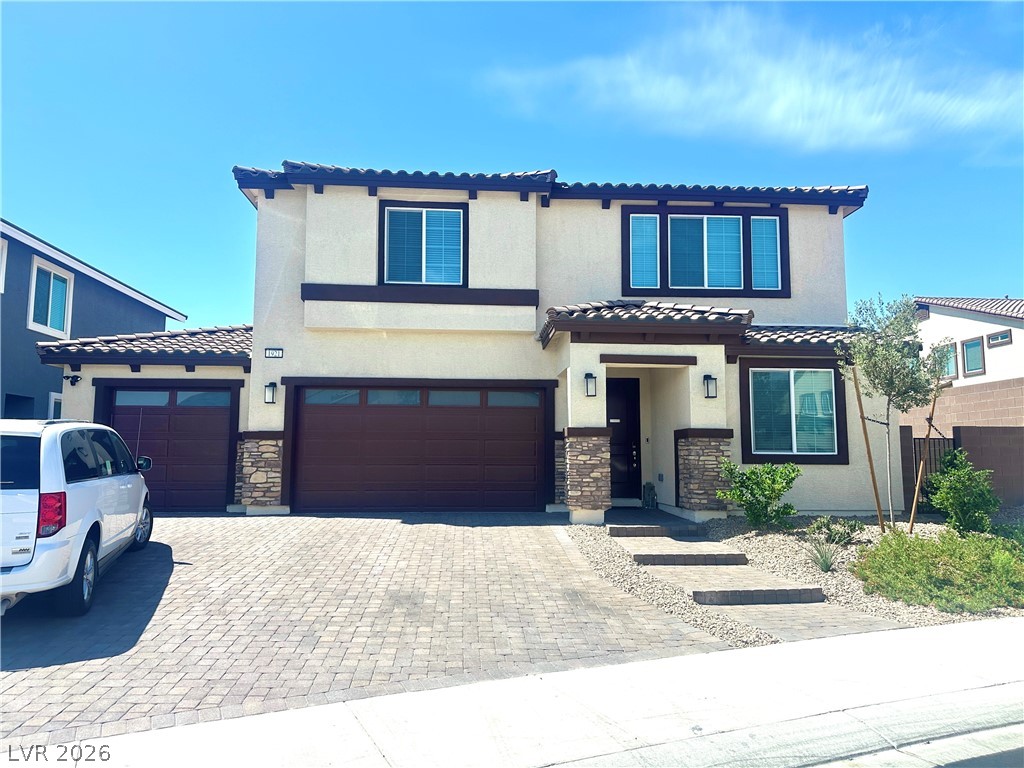
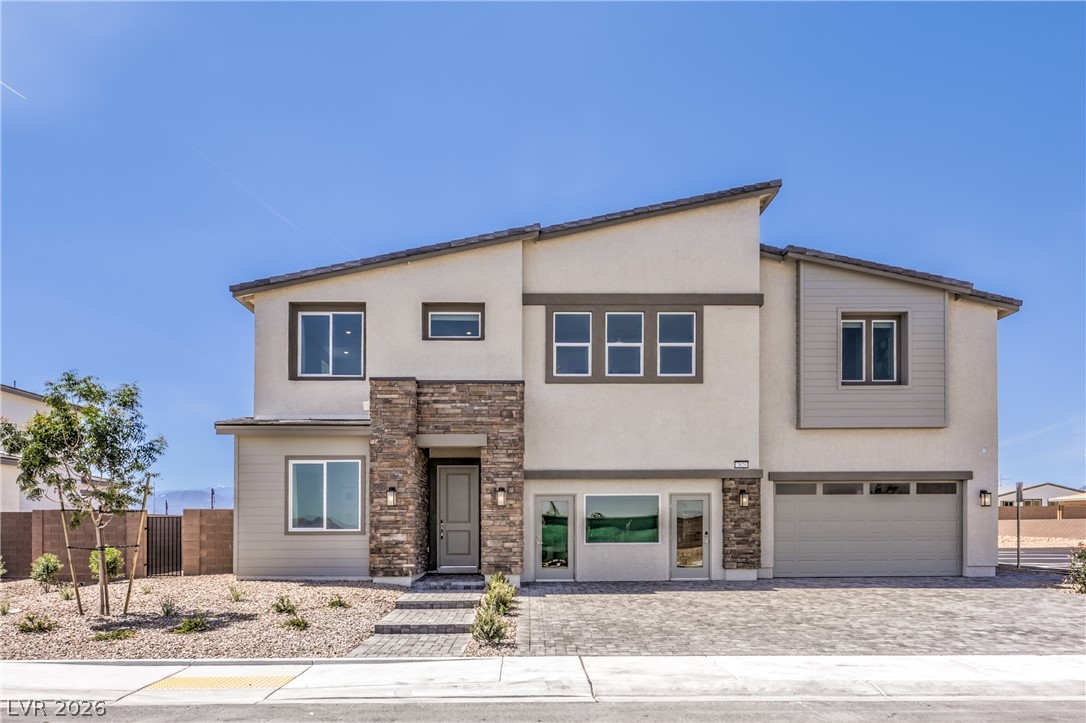
Stunning 6-bedroom home with a Next Gen suite in the Heartland community at Tule Springs!This premier gated neighborhood offers park and picnic areas for residents to enjoy.The home features an open-concept living room, dining area, and beautifully upgraded kitchen with custom cabinetry, quartz countertops, and designer pendant and LED lighting.The first floor includes a private, self-contained casita with its own kitchen-perfect for guests, multigenerational living,or extended stays,along with an additional bedroom.Enjoy a covered front patio and a blank-canvas backyard ready for your dream outdoor space.Upstairs offers a spacious loft and five additional bedrooms,most with private bathrooms.The expansive primary suite features dual sinks,a soaking tub,walk-in shower,and oversized dual closets.Porcelain tile flooring and plantation shutters flow throughout the home.Conveniently located just minutes from Aliante Hotel Casino & Spa, VA Hospital,and more.Schedule your private tour today!
At $173 a square foot, this home is 25% below the ZIP 89084 median of $230. It is larger than 99% of the 266 homes for sale there.
Compared with the 266 homes for sale in ZIP 89084 today, from the MLS listings on this site.
Listed 32 days ago at $799,900. The price has come down once, $30,000 in all (4%).
As the listing names them. Schools are assigned by address and can change from year to year. Confirm with CCSD
Sellers take offers with a pre-approval more seriously. Jeremy Day at Five Star Mortgage can usually pre-approve you within a day.

Optional. You are free to use any lender.
Free, no obligation. VIPhomes.Vegas confirms by text.
Sellers take offers with a pre-approval more seriously. Jeremy Day at Five Star Mortgage can usually pre-approve you within a day.
Optional. You are free to use any lender.
In The Villages At Tule Spgs Parcel 101, North Las Vegas. The prices on the map are 6 similar homes for sale nearby.
At the list price of $769,900 with 20 percent down, here is an estimate of the monthly payment, including taxes, insurance, and HOA dues. Change any number to fit your budget.
Illustrative only. Your lender, the county assessor, and your insurer set the real numbers. Not a loan offer from VIPhomes.Vegas.
D R Horton Inc
LPT Realty, LLC
Keller Williams MarketPlace
Key Realty
Rothwell Gornt Companies
Realty ONE Group, Inc