$309,9995 days on market
4 bedrooms2 bathrooms1,702 square feet
4265 Vegas Valley Drive, Las Vegas 89121
Legacy Real Estate Group
ParkdaleIDX MLS 2820361
Reduced from $319,990
Listed by Faith Harmer, Huntington & Ellis, A Real Est, 702-583-3030

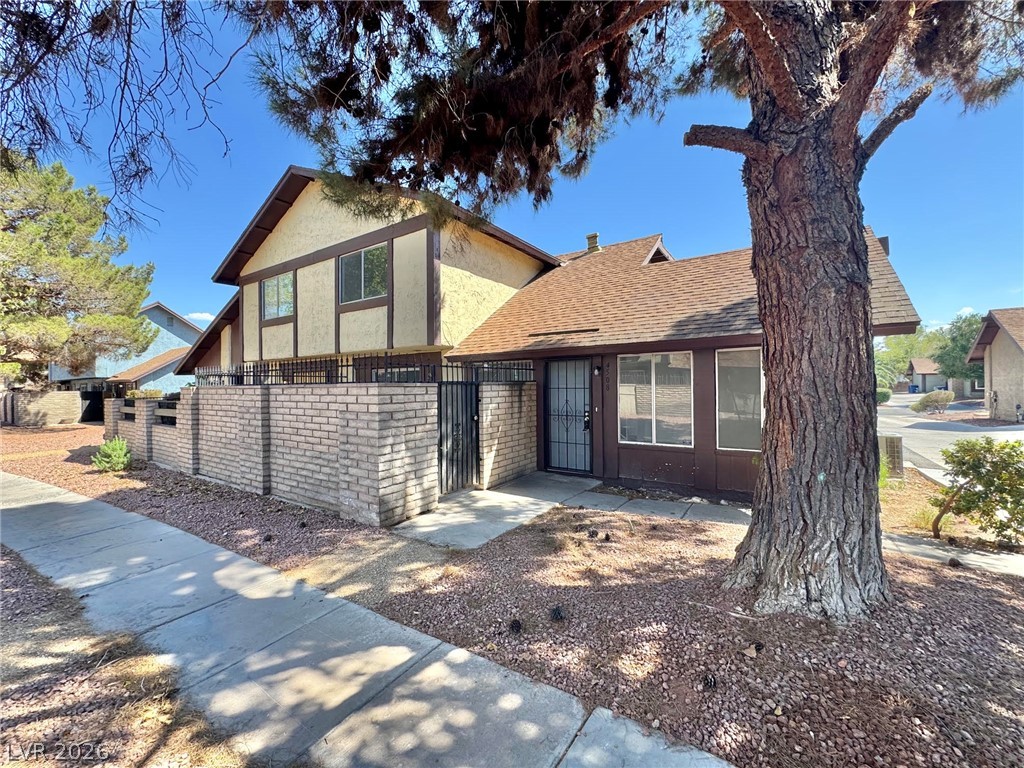
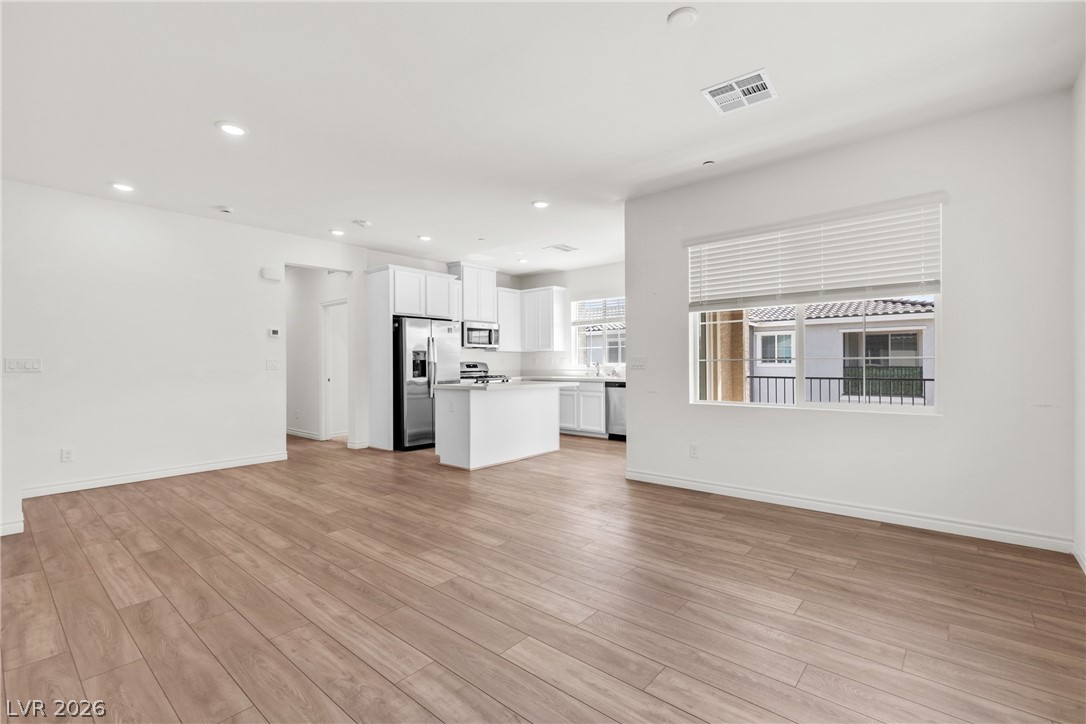

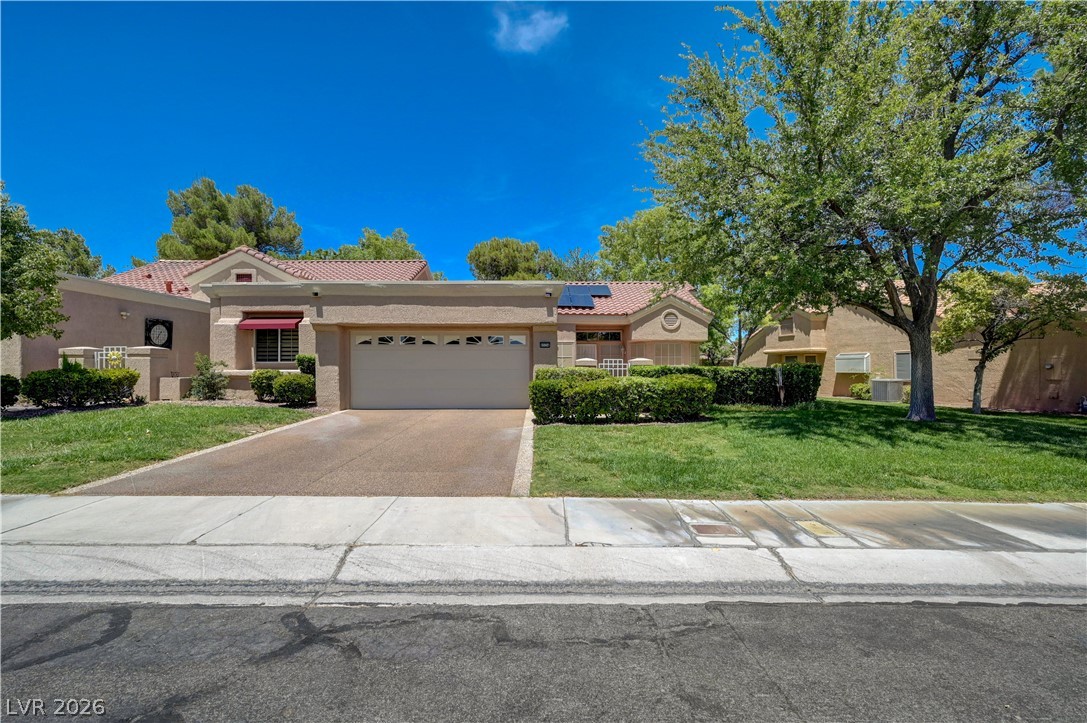
WELCOME HOME!! This great 2 BR 2.5 Bath Townhome is located in a gated neighborhood in the NW and is an end unit for complete privacy from neighbors situated directly across the street from the Community Pool & Fitness Center. Open Great Room with Vaulted Ceilings, Dining Room and spacious Kitchen with lots of storage, a half bath downstairs for your guests, a wonderfully private enclosed outdoor space, 1 car garage with in-home access & Laundry on the 1st level - all Appliances included! Upstairs enjoy a LARGE Primary Suite with a generous Walk-In Closet & Oversized Shower, Spacious Secondary BR with Private Bath.
LOCATION, LOCATION, LOCATION! Situated adjacent to Summerlin, right across the street from Durango Hills Park & YMCA. Enjoy Basketball & Pickleball, Walking Trails, Playgrounds & Picnic Areas. Only 10 mins from Downtown Summerlin, 20 mins to downtown Las Vegas & the Strip, 30 mins to the airport, 20 mins to Red Rock Canyon National Park. Easy access to major freeways, shopping and great schools.
At $242 a square foot, this home is right at the ZIP 89129 median of $244. It is larger than 17% of the 309 homes for sale there.
Compared with the 309 homes for sale in ZIP 89129 today, from the MLS listings on this site.
Listed 109 days ago at $319,990. The price has come down once, $10,000 in all (3%).
As the listing names them. Schools are assigned by address and can change from year to year. Confirm with CCSD
Sellers take offers with a pre-approval more seriously. Jeremy Day at Five Star Mortgage can usually pre-approve you within a day.

Optional. You are free to use any lender.
Free, no obligation. VIPhomes.Vegas confirms by text.
Sellers take offers with a pre-approval more seriously. Jeremy Day at Five Star Mortgage can usually pre-approve you within a day.
Optional. You are free to use any lender.
In Mira Vista, Las Vegas. The prices on the map are 6 similar homes for sale nearby.
At the list price of $309,990 with 20 percent down, here is an estimate of the monthly payment, including taxes, insurance, and HOA dues. Change any number to fit your budget.
Illustrative only. Your lender, the county assessor, and your insurer set the real numbers. Not a loan offer from VIPhomes.Vegas.
Legacy Real Estate Group
United Realty Group
Brady Realty Group, LLC
Desert Horizon Realty
Real Broker LLC
Simply Vegas