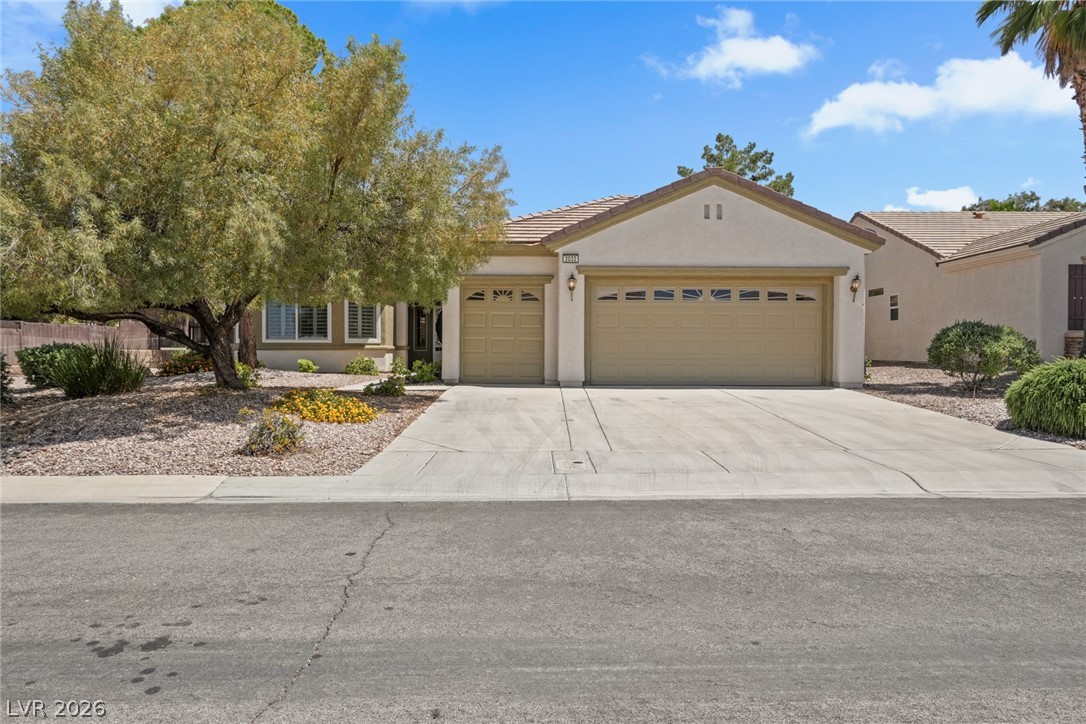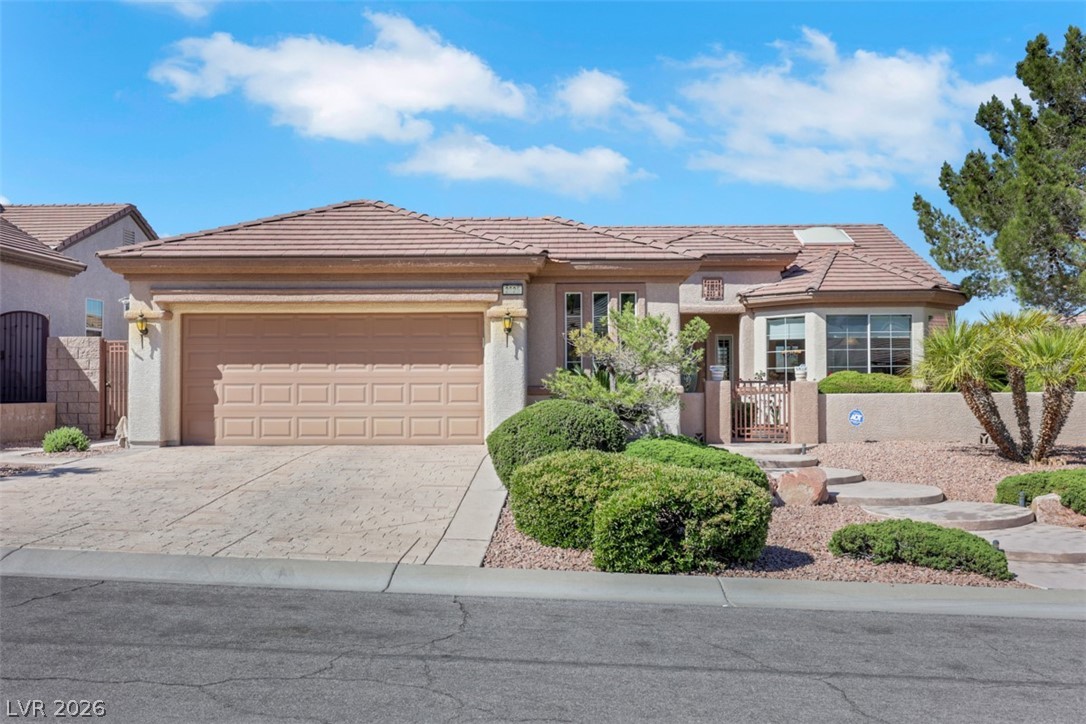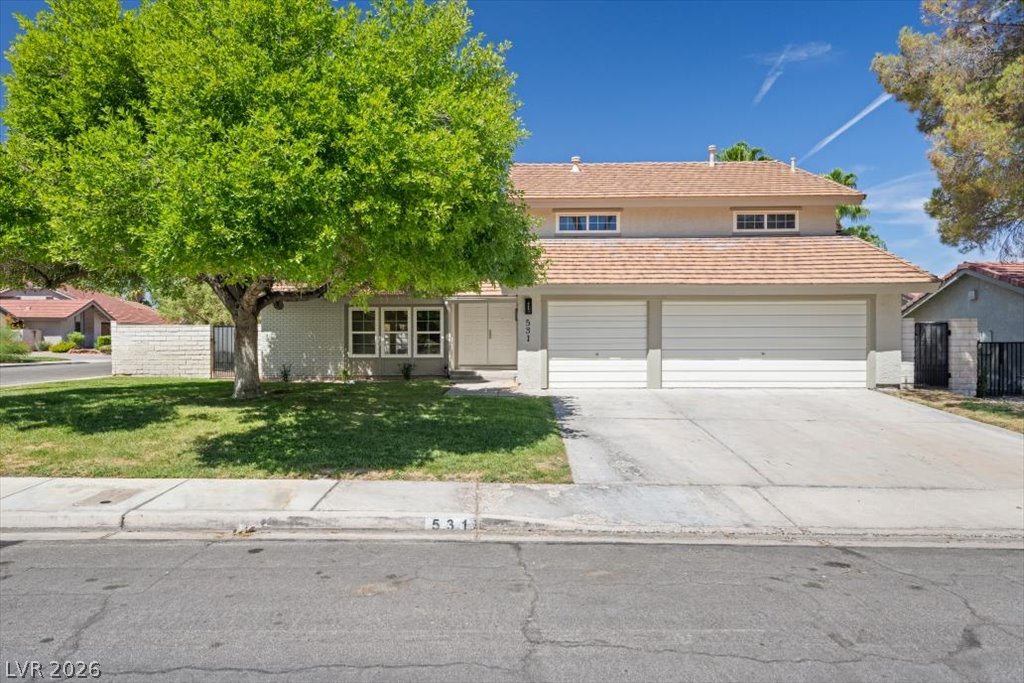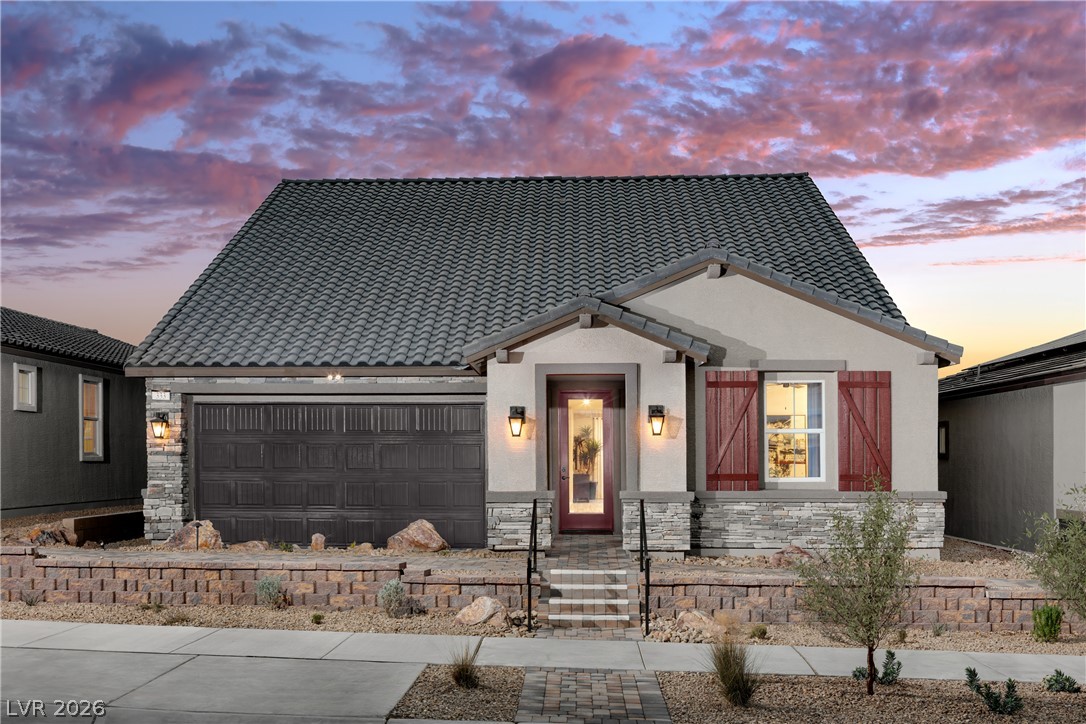
$645,00055 days on market
4 bedrooms3 bathrooms2,532 square feet
1674 Long Horizon Court, Henderson 89074
Signature Real Estate Group
TrevisoIDX MLS 2804985
Listed by Guillermo Retis, Signature Real Estate Group, 702-799-9598
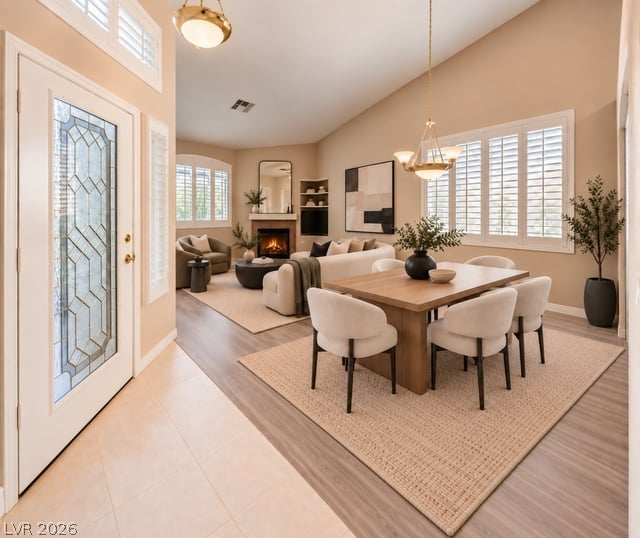
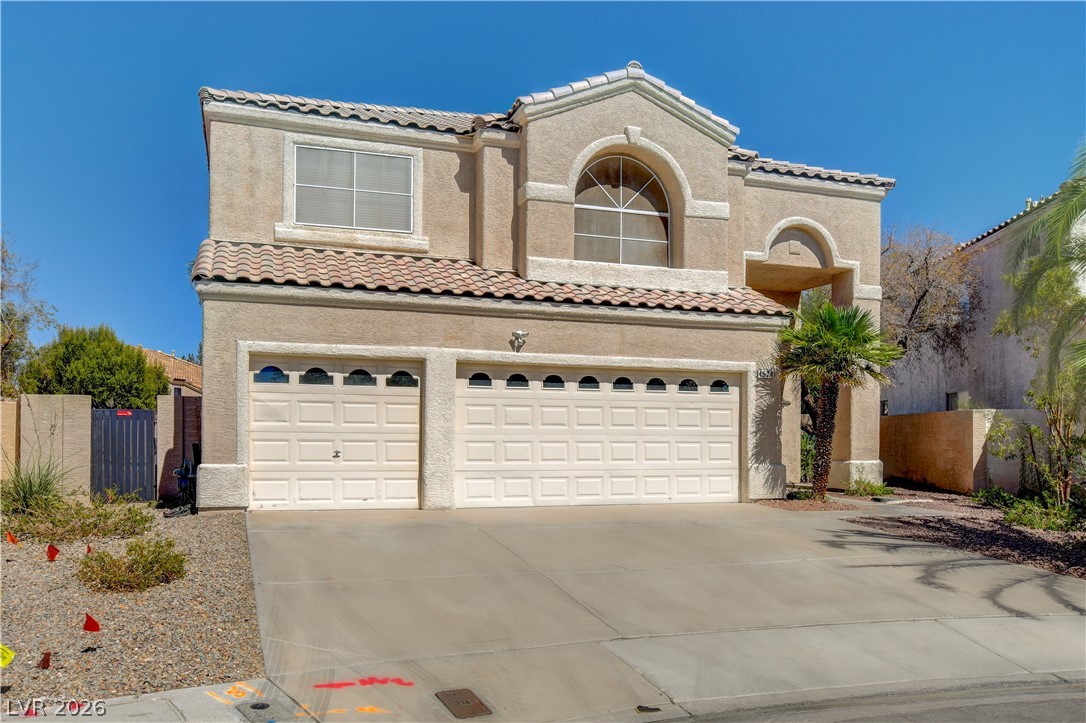
Discover this beautifully appointed Henderson residence offering the perfect blend of comfort, space, and lifestyle. Ideally situated in a quiet, established neighborhood, this home features five total bedrooms, including a highly desirable first-floor bedroom with its own private bathroom—an exceptional layout for guests, multigenerational living, or anyone with mobility limitations who benefits from avoiding stairs while maintaining privacy and independence. Inside, the home welcomes you with bright, open living areas and a layout designed for both relaxation and entertaining.
The generous square footage provides flexibility for families, home offices, or creative spaces, while thoughtful finishes add warmth and character throughout. The backyard is a true highlight: a large, sparkling pool serves as the centerpiece of a private outdoor retreat perfect for summer gatherings, weekend relaxation, and year-round enjoyment under the Nevada sun. The expansive lot offers room to unwind, entertain, and enjoy the best of desert living. Located in one of Henderson’s most sought-after communities, the property provides convenient access to top-rated schools, parks, shopping, dining, and major amenities, all while maintaining the tranquility of a residential setting. This home combines practicality, elegance, and location—an ideal choice for buyers seeking comfort, convenience, and a lifestyle that feels elevated yet welcoming.
At $208 a square foot, this home is 16% below the ZIP 89014 median of $248. It is larger than 95% of the 167 homes for sale there.
Compared with the 167 homes for sale in ZIP 89014 today, from the MLS listings on this site.
As the listing names them. Schools are assigned by address and can change from year to year. Confirm with CCSD
Sellers take offers with a pre-approval more seriously. Jeremy Day at Five Star Mortgage can usually pre-approve you within a day.

Optional. You are free to use any lender.
Free, no obligation. VIPhomes.Vegas confirms by text.
Sellers take offers with a pre-approval more seriously. Jeremy Day at Five Star Mortgage can usually pre-approve you within a day.
Optional. You are free to use any lender.
In Fox Ridge Terrace, Henderson. The prices on the map are 6 similar homes for sale nearby.
At the list price of $645,000 with 20 percent down, here is an estimate of the monthly payment, including taxes, insurance, and HOA dues. Change any number to fit your budget.
Illustrative only. Your lender, the county assessor, and your insurer set the real numbers. Not a loan offer from VIPhomes.Vegas.
Signature Real Estate Group
Presidio Real Estate Services
Realty ONE Group, Inc
Desert Sun Realty
Realty ONE Group, Inc
LIFE Realty District