$645,00055 days on market
4 bedrooms3 bathrooms2,532 square feet
1674 Long Horizon Court, Henderson 89074
Signature Real Estate Group
TrevisoIDX MLS 2804985
Reduced from $674,500
Listed by Shana Rudd, Desert Sun Realty, 702-293-0000
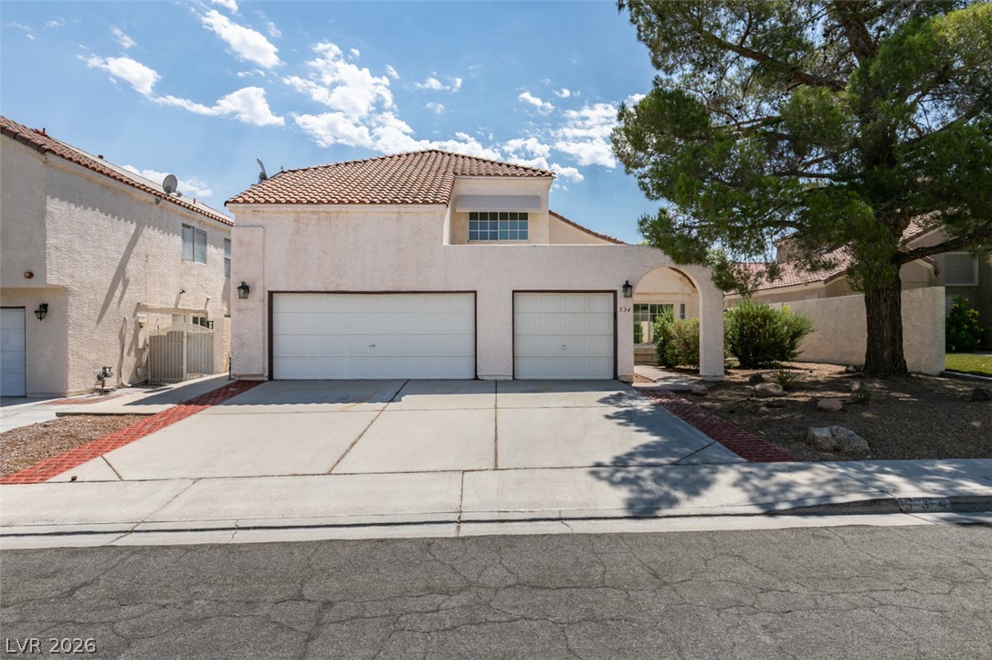
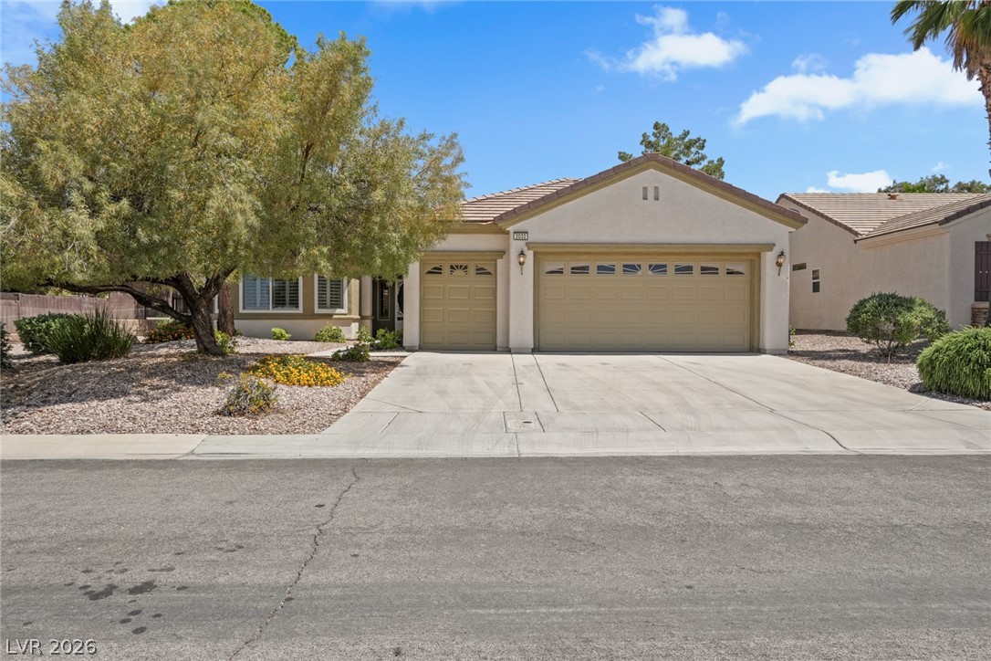
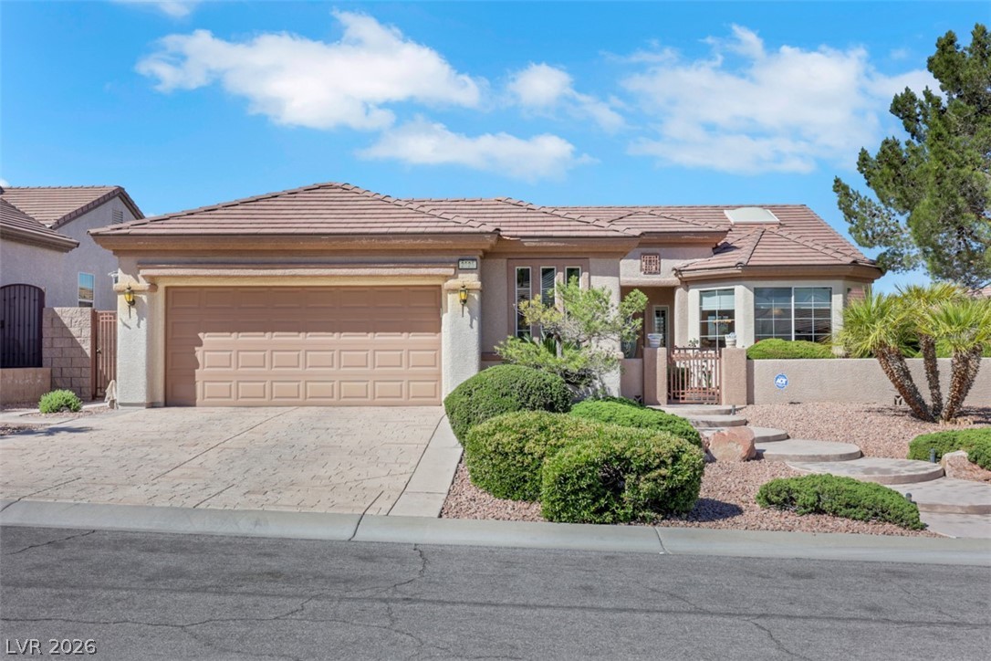
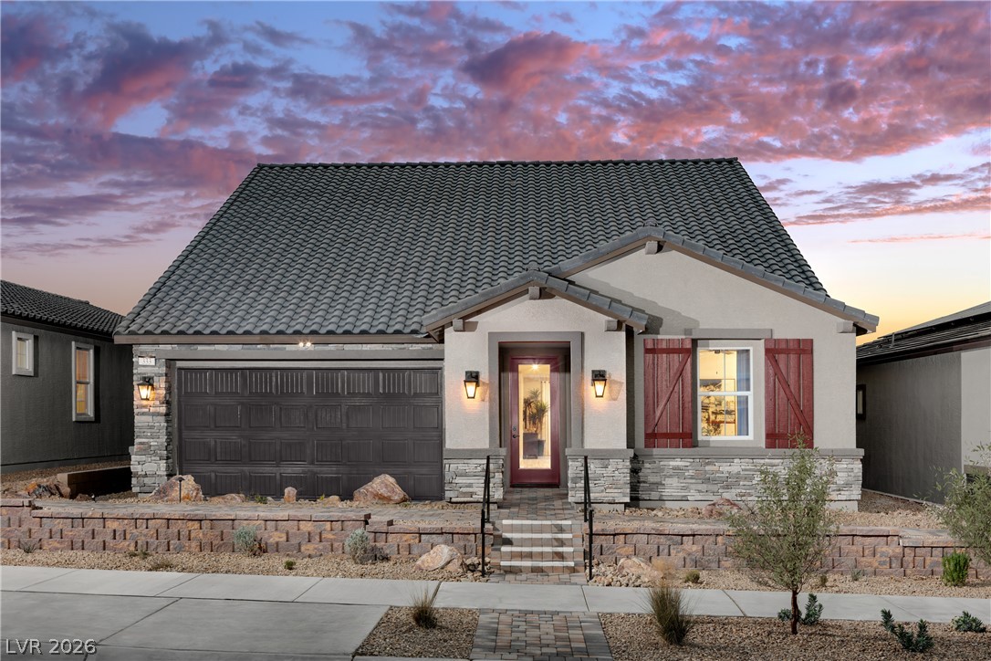
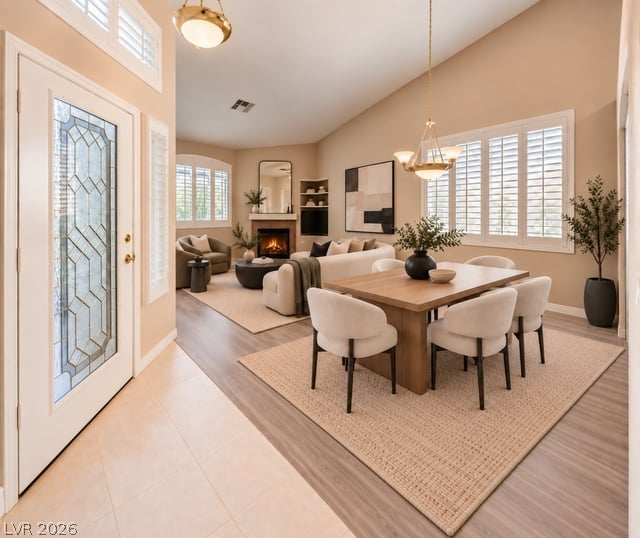
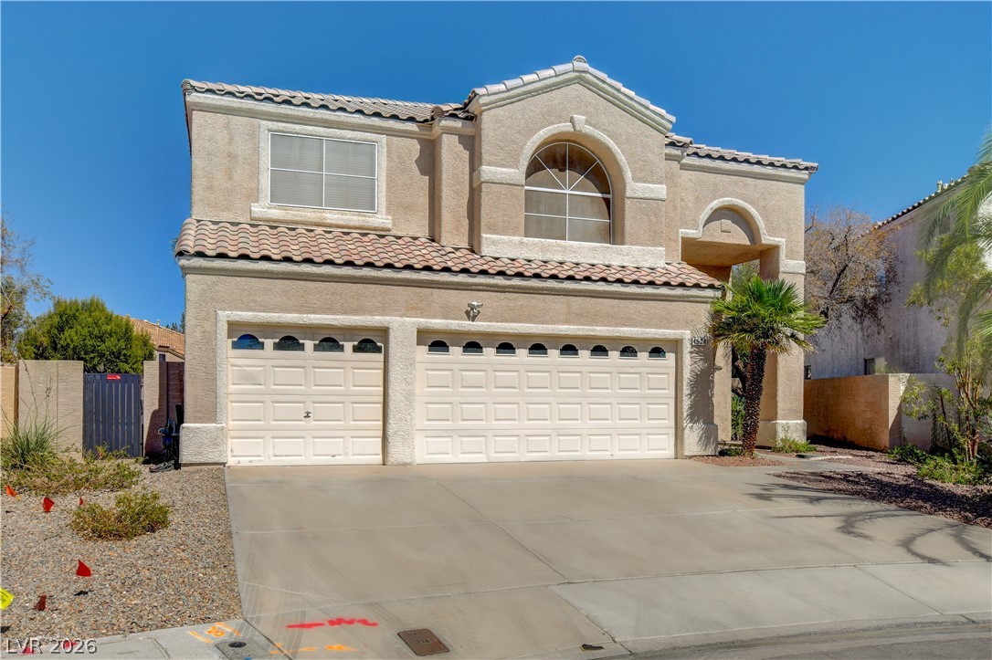
Welcome to 531 Carnforth Drive, a stunning completely remodeled home in the heart of Green Valley! Situated on a desirable corner lot, this move-in-ready 4-bedroom, 3-bathroom home offers an ideal blend of style, space, and functionality. The beautifully updated interior features modern finishes throughout, with a spacious living room plus a separate formal living area perfect for entertaining or relaxing. The remodeled kitchen is a true showstopper with custom cabinetry with sleek countertops.
A striking feature fireplace adds warmth and character to the main living space with a wet bar. With a 3-car garage, generous outdoor space, and a prime Henderson location, this home is the perfect combination of modern comfort and convenience. Don't miss your chance to make this beautifully remodeled home yours!
At $247 a square foot, this home is right at the ZIP 89014 median of $248. It is larger than 89% of the 167 homes for sale there.
Compared with the 167 homes for sale in ZIP 89014 today, from the MLS listings on this site.
Listed 45 days ago at $674,500. The price has come down once, $30,000 in all (4%).
As the listing names them. Schools are assigned by address and can change from year to year. Confirm with CCSD
Sellers take offers with a pre-approval more seriously. Jeremy Day at Five Star Mortgage can usually pre-approve you within a day.

Optional. You are free to use any lender.
Free, no obligation. VIPhomes.Vegas confirms by text.
Sellers take offers with a pre-approval more seriously. Jeremy Day at Five Star Mortgage can usually pre-approve you within a day.
Optional. You are free to use any lender.
In Fox Ridge Estate, Henderson. The prices on the map are 6 similar homes for sale nearby.
At the list price of $644,500 with 20 percent down, here is an estimate of the monthly payment, including taxes, insurance, and HOA dues. Change any number to fit your budget.
Illustrative only. Your lender, the county assessor, and your insurer set the real numbers. Not a loan offer from VIPhomes.Vegas.
Signature Real Estate Group
Signature Real Estate Group
Presidio Real Estate Services
Realty ONE Group, Inc
Realty ONE Group, Inc
LIFE Realty District