$295,0007 days on market
2 bedrooms2 bathrooms1,283 square feet
8304 Apple Glaze Avenue #203, Las Vegas 89145
LIFE Realty District
Ironwood CondoIDX MLS 2822789
Reduced from $325,000
Listed by Jillian M. Batchelor, Real Broker LLC, 725-206-5697
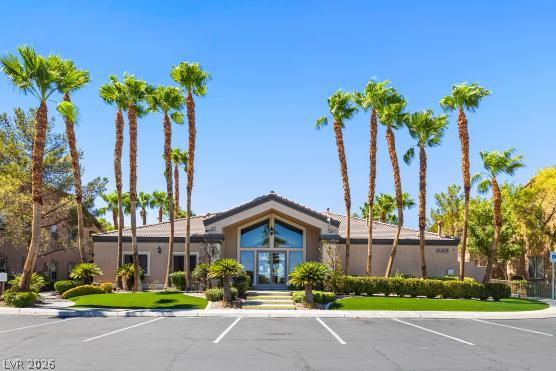
Beautiful 2-bedroom, 3-bath home featuring an open-concept floor plan, soaring vaulted ceilings, and an abundance of natural light throughout. Each spacious bedroom includes its own private en-suite bathroom, offering exceptional comfort and privacy. The versatile loft and den/exercise room provide endless possibilities, including a home office, fitness space, media room, or additional living area. The den can easily be converted into a third bedroom, adding even more flexibility to the floor plan. The well appointed kitchen opens seamlessly to the dining and living areas, creating the perfect setting for entertaining family and friends.
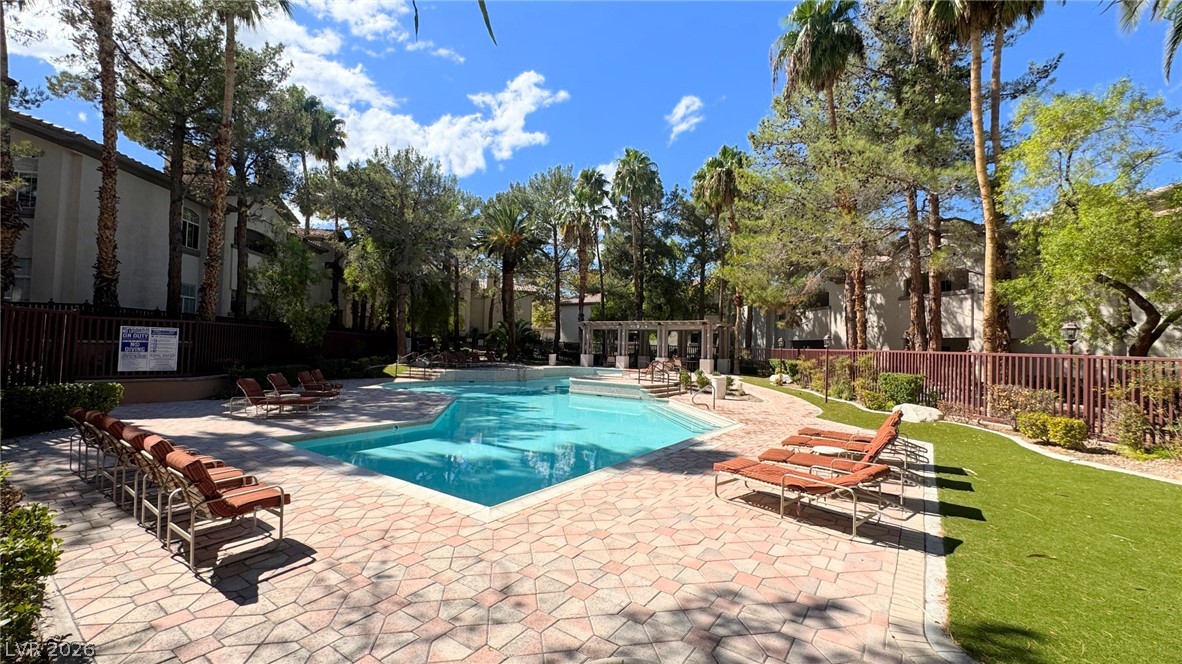
A convenient guest bath and attached 2-car garage add to the home's functionality and appeal. Enjoy stunning mountain views and low maintenance living in a centrally located community with easy access to shopping, dining, parks, and major roadways. Seller is willing to contribute toward the buyer's closing costs with an acceptable offer. A must see property offering space, flexibility, and exceptional value!
At $211 a square foot, this home is 14% below the ZIP 89129 median of $245. It is larger than 23% of the 310 homes for sale there.
Compared with the 310 homes for sale in ZIP 89129 today, from the MLS listings on this site.
Listed 106 days ago at $325,000. The price has come down once, $30,000 in all (9%).
As the listing names them. Schools are assigned by address and can change from year to year. Confirm with CCSD
Sellers take offers with a pre-approval more seriously. Jeremy Day at Five Star Mortgage can usually pre-approve you within a day.

Optional. You are free to use any lender.
Free, no obligation. VIPhomes.Vegas confirms by text.
Sellers take offers with a pre-approval more seriously. Jeremy Day at Five Star Mortgage can usually pre-approve you within a day.
Optional. You are free to use any lender.
In Cliff Shadows Twnhms, Las Vegas. The prices on the map are 6 similar homes for sale nearby.
At the list price of $295,000 with 20 percent down, here is an estimate of the monthly payment, including taxes, insurance, and HOA dues. Change any number to fit your budget.
Illustrative only. Your lender, the county assessor, and your insurer set the real numbers. Not a loan offer from VIPhomes.Vegas.
LIFE Realty District
Perla Herrera Realty
Las Vegas Realty LLC
Kim's Realty Solutions
The Business Brokers LLC
Realty ONE Group, Inc