$649,9004 days on market
4 bedrooms4 bathrooms2,620 square feet
565 Paseo Verde Court, Mesquite 89027
RE/MAX Ridge Realty
Rancho Santa BarbaraIDX MLS 2818349
Listed by John Larson, RE/MAX Ridge Realty, 702-346-7800
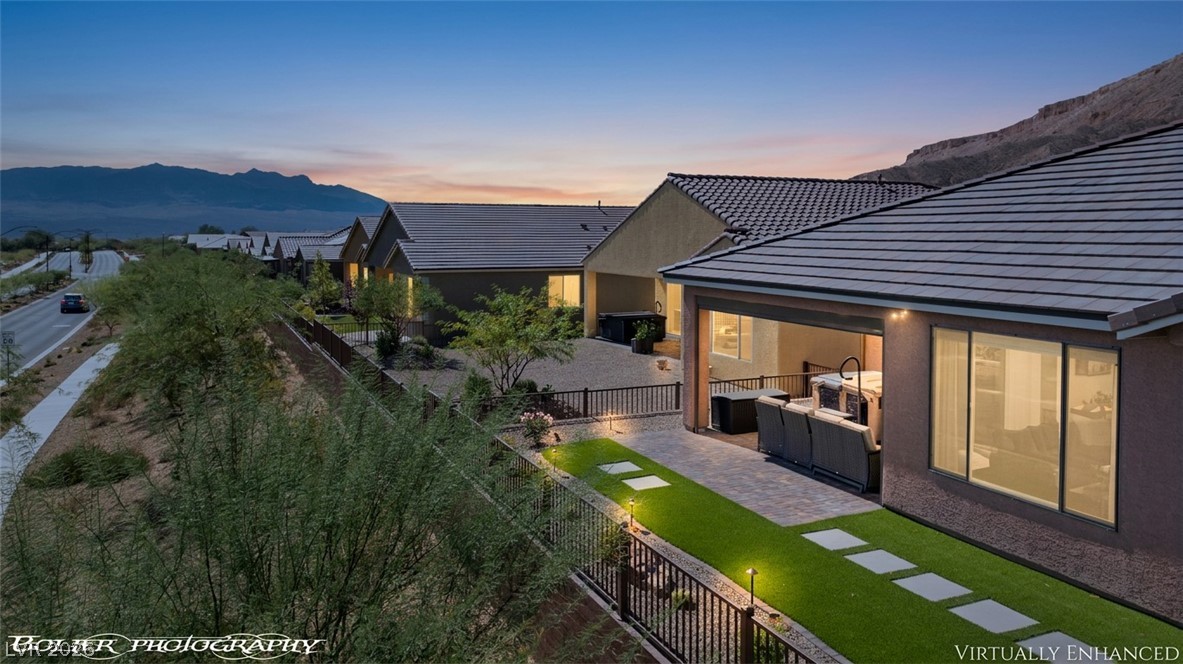
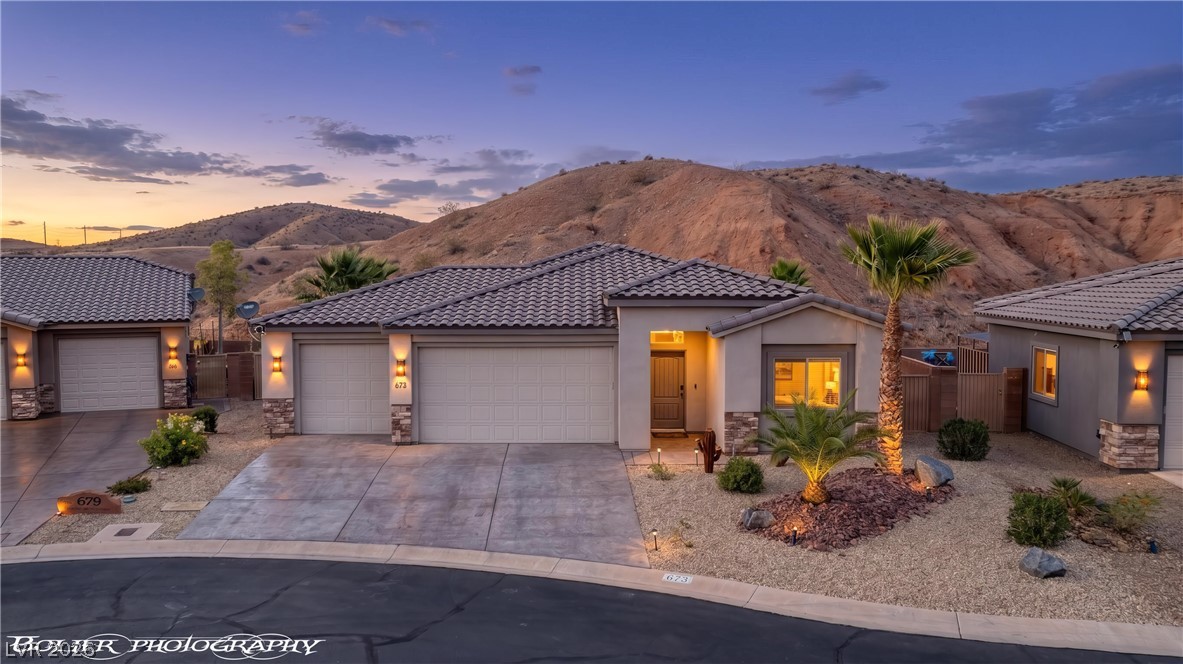
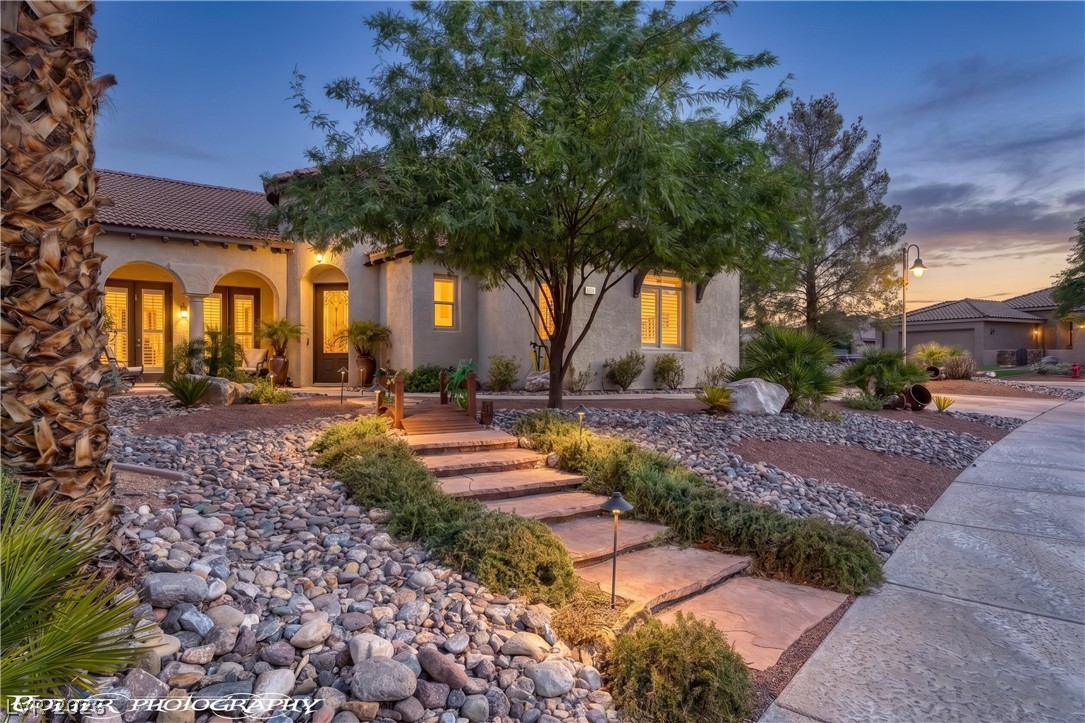
Experience the best of desert living luxurious Sun City 'Serenity' model with breathtaking views. Tile flooring flows throughout the main living areas, while the bedrooms feature plush carpet for added warmth. The den, complete with elegant French doors, provides the perfect space for a home office, library, or hobby room. The expansive great room is the heart of the home, highlighted by dramatic panoramic windows that showcase the stunning mountain backdrop.
The kitchen is well-equipped with all appliances included, plus a wine cooler, making it ideal for hosting family and friends. Both the guest bathroom and primary ensuite feature beautifully tiled walk-in showers and quartz countertops. The spacious primary suite offers bay windows and incredible mountain views, creating a peaceful retreat you'll love waking up to each day. Step outside to your own private oasis, where your outdoor fireplace, outdoor kitchen & water feature provide the perfect setting for relaxing or entertaining while taking in the spectacular scenery. Combined with access to all of Sun City's outstanding amenities, this home offers an unbeatable lifestyle in one of the area's most desirable communities.
At $278 a square foot, this home is 2% above the ZIP 89034 median of $271. It is larger than 83% of the 6 homes for sale there.
Compared with the 6 homes for sale in ZIP 89034 today, from the MLS listings on this site.
Sellers take offers with a pre-approval more seriously. Jeremy Day at Five Star Mortgage can usually pre-approve you within a day.

Optional. You are free to use any lender.
Free, no obligation. VIPhomes.Vegas confirms by text.
Sellers take offers with a pre-approval more seriously. Jeremy Day at Five Star Mortgage can usually pre-approve you within a day.
Optional. You are free to use any lender.
In Oxen Ridge, Mesquite. The prices on the map are 6 similar homes for sale nearby.
At the list price of $662,000 with 20 percent down, here is an estimate of the monthly payment, including taxes, insurance, and HOA dues. Change any number to fit your budget.
Illustrative only. Your lender, the county assessor, and your insurer set the real numbers. Not a loan offer from VIPhomes.Vegas.
RE/MAX Ridge Realty
RE/MAX Ridge Realty
RE/MAX Ridge Realty
D R Horton Inc
RE/MAX Ridge Realty
RE/MAX Ridge Realty