$575,00031 days on market
3 bedrooms4 bathrooms3,080 square feet
744 Pinnacle Court, Mesquite 89027
RE/MAX Ridge Realty
Pinnacle 2 Sub At Mesquite VistasIDX MLS 2812139
Listed by Christine Wilson, D R Horton Inc, 702-635-3600
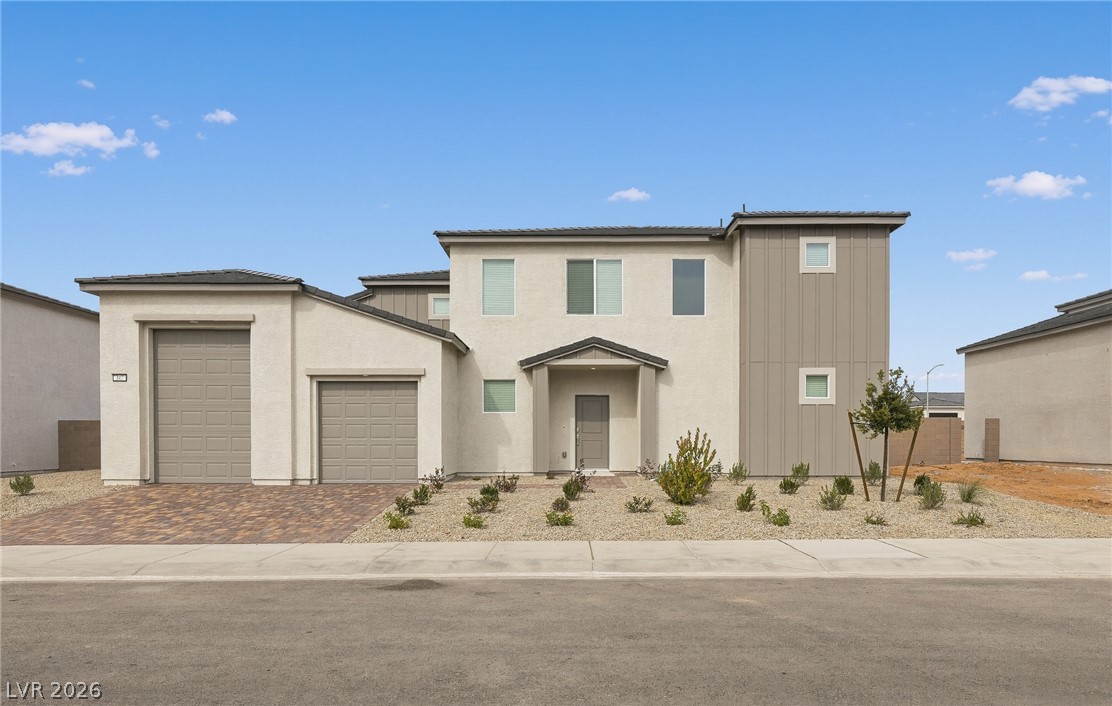
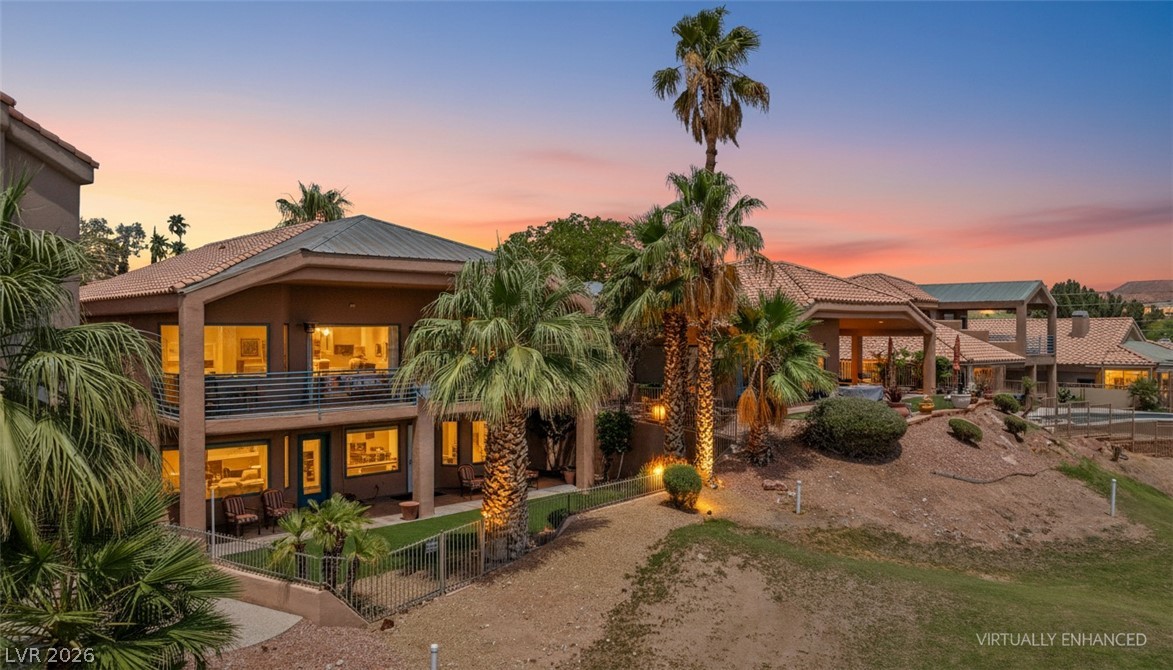
Brand New Build Home Single Story Home! DR Horton backed by Fortune 500 Company. This spacious home features 4 bedrooms, a dedicated office, 3.5 baths, and a tandem four-car garage with a service door. The open kitchen offers an island with granite countertops, soft close cabinets and a walk in pantry and Whirlpool stainless steel appliances, including a five- burner cooktop, 36 inch hood, double ovens, and a built in microwave.
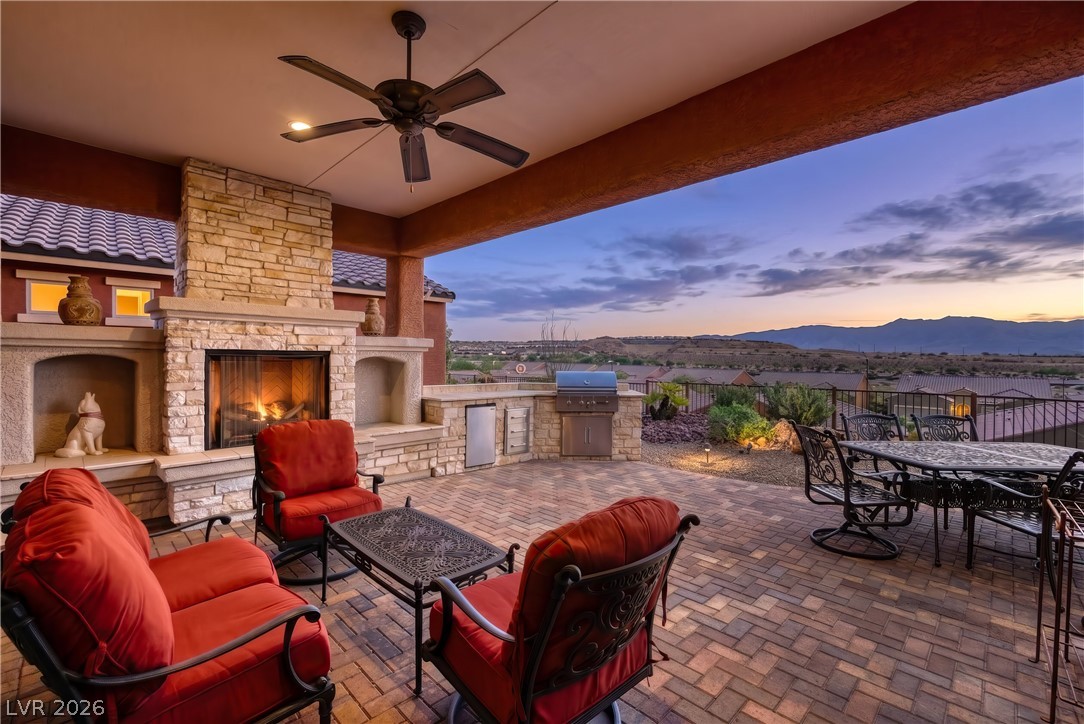
Luxury vinyl plank flooring extends through the common and wet areas. Additional features include a 12 ft sliding door, 8 ft doors throughout, a tankless water heater, dual-pane Low-E windows, EV charging outlet and smart home features.. The spacious laundry room includes upper and lower cabinets and a utility sink. Enjoy the covered patio with pavers and BBQ stub out, plus a fully fenced yard with open view fencing and side yard gate. Located in Mesquite, Majestic Hills offers convenient access to local golf, hiking, parks with stunning scenic desert landscapes and mountain views. Photos are of the model home, colors and finishes may vary. Home is under construction with estimated November delivery. Parcel is in the process of being subdivided.
At $218 a square foot, this home is 3% below the ZIP 89027 median of $226. It is larger than 92% of the 57 homes for sale there.
Compared with the 57 homes for sale in ZIP 89027 today, from the MLS listings on this site.
As the listing names them. Schools are assigned by address and can change from year to year. Confirm with CCSD
Sellers take offers with a pre-approval more seriously. Jeremy Day at Five Star Mortgage can usually pre-approve you within a day.

Optional. You are free to use any lender.
Free, no obligation. VIPhomes.Vegas confirms by text.
Sellers take offers with a pre-approval more seriously. Jeremy Day at Five Star Mortgage can usually pre-approve you within a day.
Optional. You are free to use any lender.
In Majestic Hills, Mesquite. The prices on the map are 6 similar homes for sale nearby.
At the list price of $578,990 with 20 percent down, here is an estimate of the monthly payment, including taxes, insurance, and HOA dues. Change any number to fit your budget.
Illustrative only. Your lender, the county assessor, and your insurer set the real numbers. Not a loan offer from VIPhomes.Vegas.
RE/MAX Ridge Realty
RE/MAX Ridge Realty
RE/MAX Ridge Realty
RE/MAX Ridge Realty
Lennar Sales Corp
RE/MAX Ridge Realty