$485,0008 days on market
4 bedrooms2 bathrooms1,716 square feet
4170 Sheppard Drive, Las Vegas 89121
LIFE Realty District
Plata Del Sol Sub Tr #1IDX MLS 2823610
Listed by Nathaniel Cruz, Huntington & Ellis, A Real Est, 702-583-3030
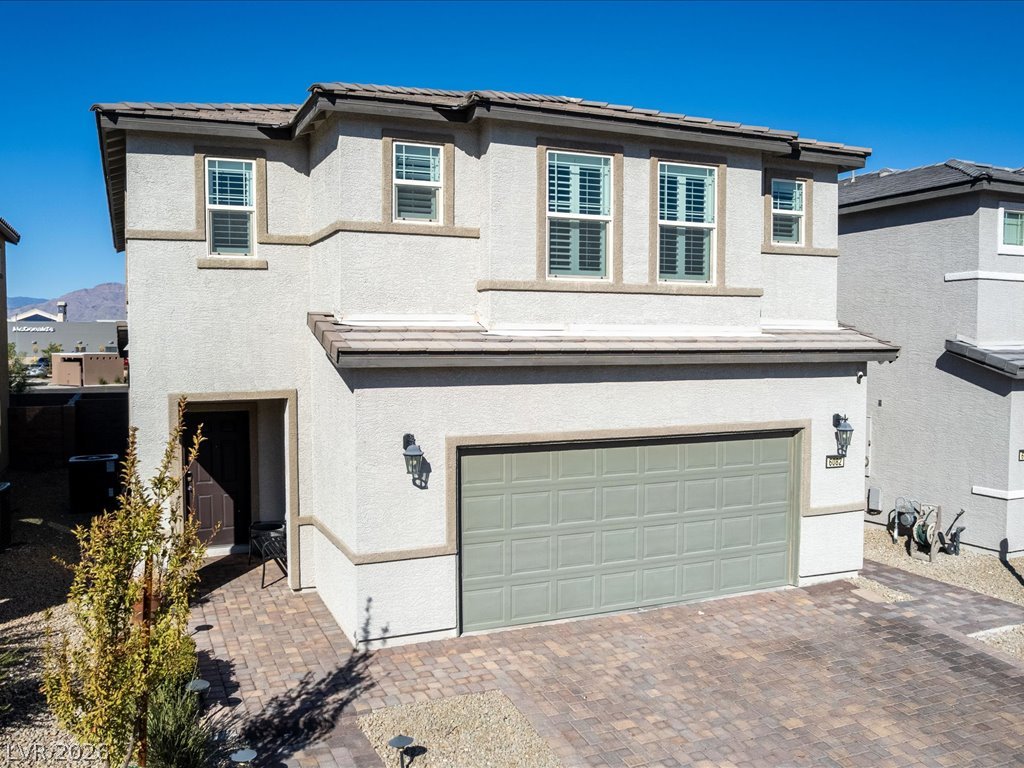
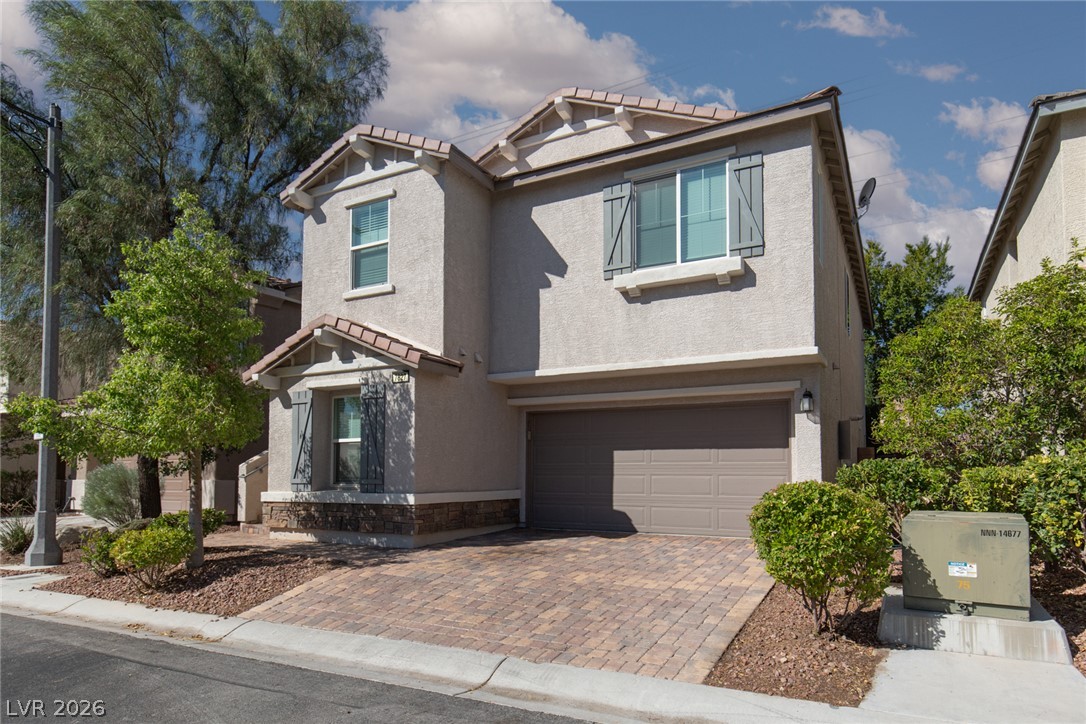
Best Buy Opportunity in Today’s Market! Seller is offering incredible incentives, including credits toward paint, carpet, and the potential payoff of the remaining solar balance. Don’t miss this opportunity to own a beautiful 2021-built home in Southwest Las Vegas! This modern residence features a flexible floorplan designed for today’s lifestyle, with an open-concept kitchen that flows seamlessly into the living area, perfect for everyday living and entertaining.
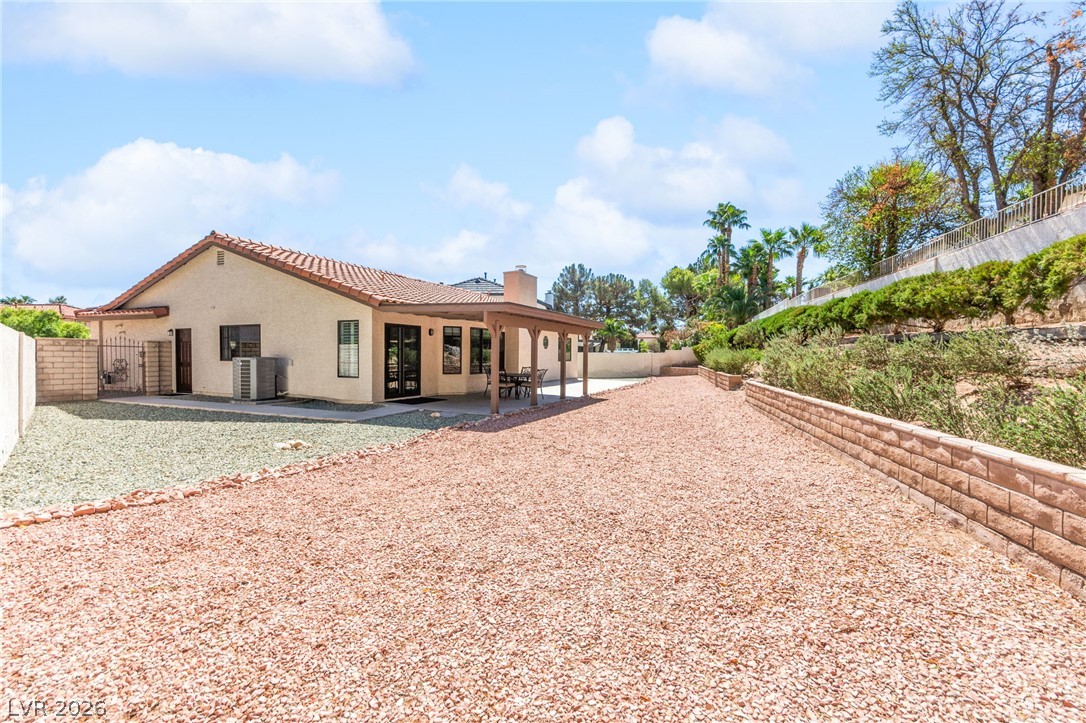
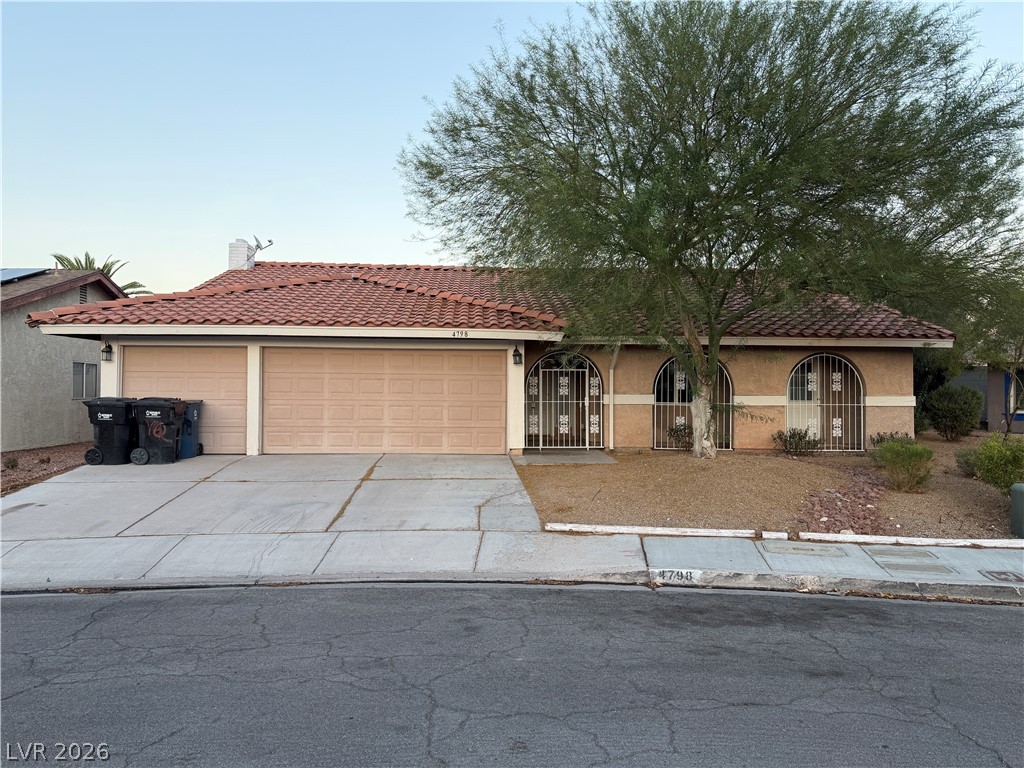
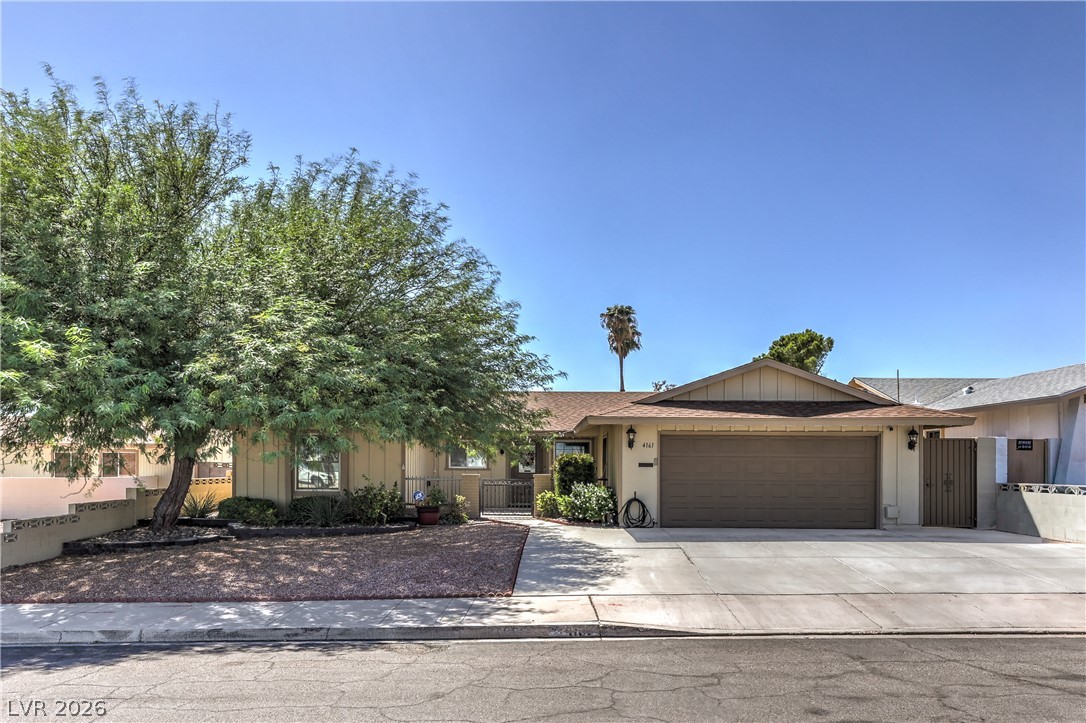
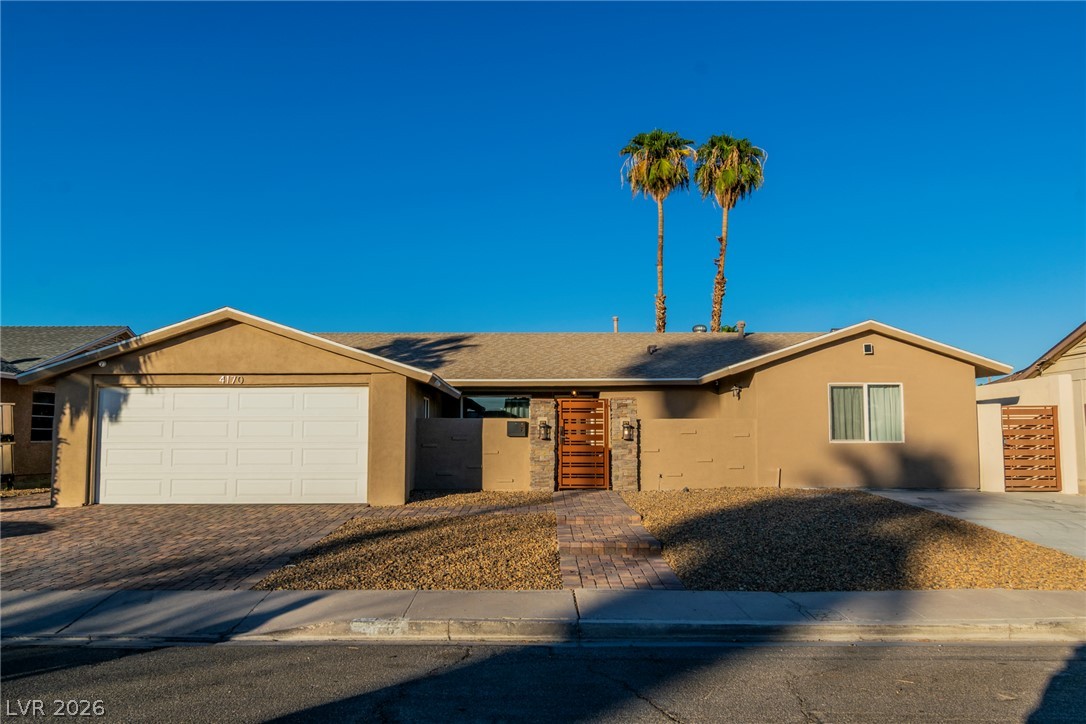
The home offers four spacious bedrooms, a downstairs den/office ideal for remote work or a private workspace, and an oversized upstairs loft with endless possibilities for relaxation, recreation, or additional living space. Enjoy great curb appeal with a welcoming stucco exterior, paved driveway, private fenced yard, and low-maintenance side yard for easy living. Ceiling fans throughout provide added comfort year-round. Conveniently located near shopping, dining, parks, and top-rated schools, this home combines modern comfort, functionality, and location. With the seller willing to contribute toward updates and pay off the remaining solar balance at successful close of escrow, this is an exceptional value you won’t want to miss! Schedule your showing today.
At $196 a square foot, this home is 18% below the ZIP 89178 median of $238. It is larger than 70% of the 220 homes for sale there.
Compared with the 220 homes for sale in ZIP 89178 today, from the MLS listings on this site.
As the listing names them. Schools are assigned by address and can change from year to year. Confirm with CCSD
Sellers take offers with a pre-approval more seriously. Jeremy Day at Five Star Mortgage can usually pre-approve you within a day.

Optional. You are free to use any lender.
Free, no obligation. VIPhomes.Vegas confirms by text.
Sellers take offers with a pre-approval more seriously. Jeremy Day at Five Star Mortgage can usually pre-approve you within a day.
Optional. You are free to use any lender.
In Camden Courts, Las Vegas. The prices on the map are 6 similar homes for sale nearby.
At the list price of $485,000 with 20 percent down, here is an estimate of the monthly payment, including taxes, insurance, and HOA dues. Change any number to fit your budget.
Illustrative only. Your lender, the county assessor, and your insurer set the real numbers. Not a loan offer from VIPhomes.Vegas.
LIFE Realty District
Wardley Real Estate
ERA Brokers Consolidated
Huntington & Ellis, A Real Est
Century 21 Americana
Simply Vegas