$420,0009 days on market
3 bedrooms3 bathrooms1,769 square feet
6629 Rockhouse Street, North Las Vegas 89086
Coldwell Banker Premier
Losee & RomeIDX MLS 2822990
Reduced from $445,000
Listed by Kelly J. Barnhart, Simply Vegas, 702-685-3000
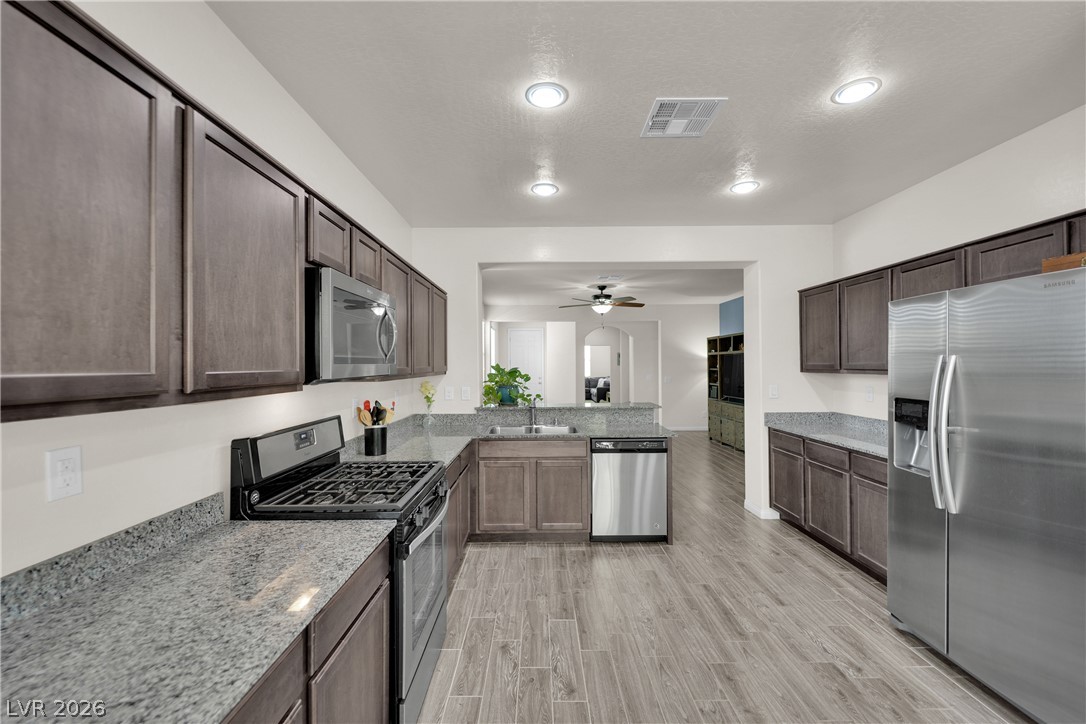
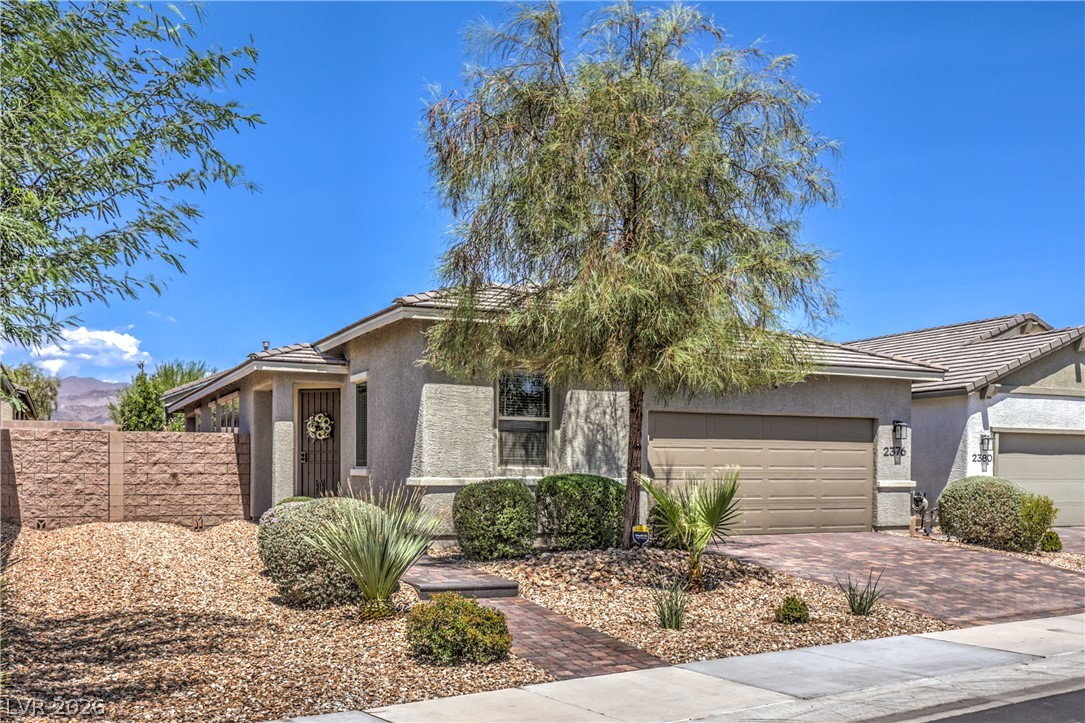
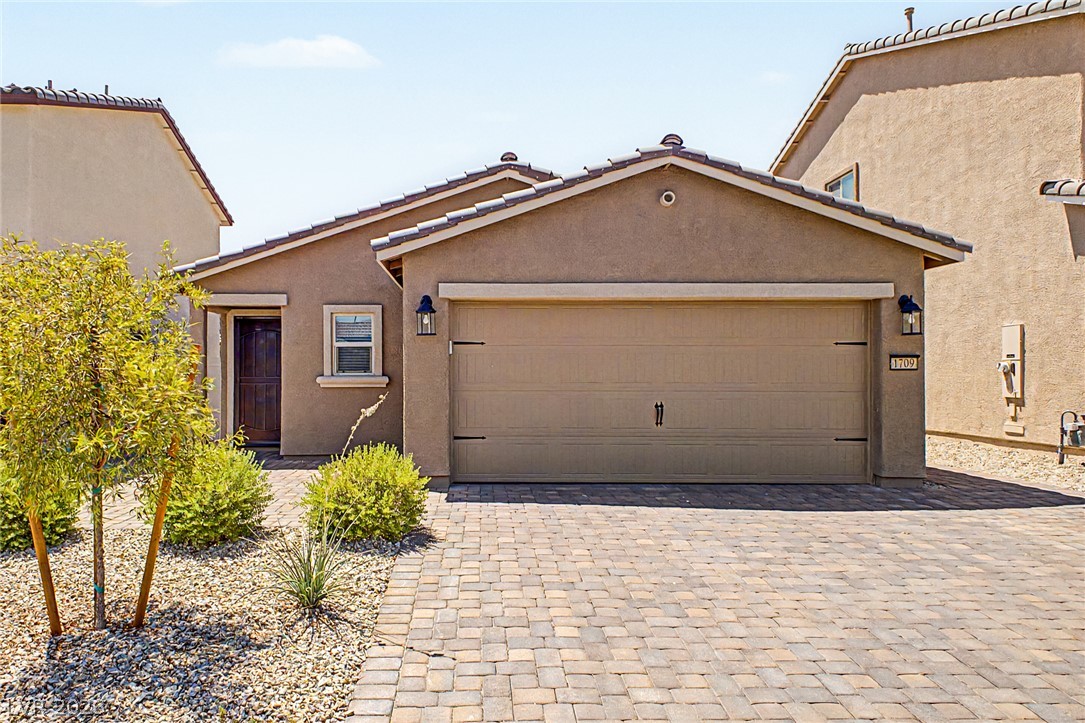
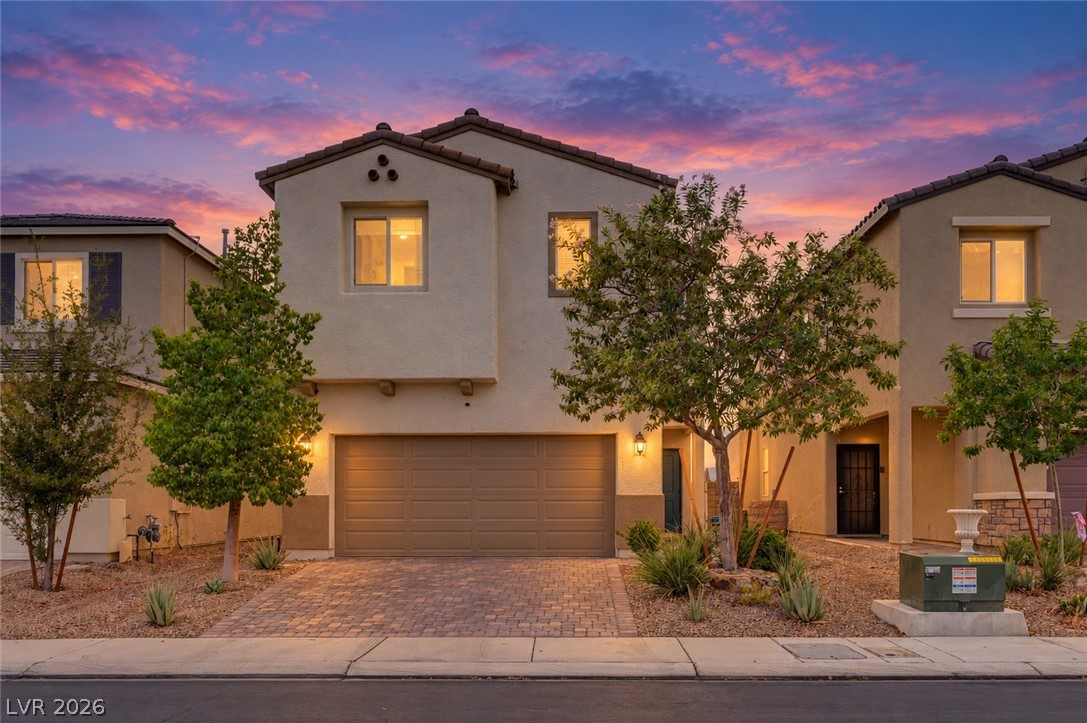
Absolutely adorable & lovingly maintained, this beautifully updated home is truly move-in ready! Enjoy lower utility costs with PAID OFF energy-efficient solar & extra blown-in attic insulation. Thoughtful recent improvements include a new water heater (2026), dishwasher (2025), microwave (2024), updated lighting throughout, & attractive paver stones at the driveway, side walkway, & backyard. The gorgeous kitchen features granite countertops, stainless steel appliances, a breakfast bar, & under-cabinet lighting.
Step outside to a backyard designed for entertaining, complete with a spacious covered patio, bistro lighting, & a wall-mounted TV. The sparkling pool has also been extensively updated with a fresh recoating, new tile surround, & a new pool pump & light installed in March 2024—creating the perfect space to relax or entertain family & friends.
At $298 a square foot, this home is 28% above the ZIP 89031 median of $232. It is larger than 19% of the 233 homes for sale there.
Compared with the 233 homes for sale in ZIP 89031 today, from the MLS listings on this site.
Listed 102 days ago at $445,000. The price has come down once, $25,000 in all (6%).
As the listing names them. Schools are assigned by address and can change from year to year. Confirm with CCSD
Sellers take offers with a pre-approval more seriously. Jeremy Day at Five Star Mortgage can usually pre-approve you within a day.

Optional. You are free to use any lender.
Free, no obligation. VIPhomes.Vegas confirms by text.
Sellers take offers with a pre-approval more seriously. Jeremy Day at Five Star Mortgage can usually pre-approve you within a day.
Optional. You are free to use any lender.
In Somerset Ridge 2, North Las Vegas. The prices on the map are 6 similar homes for sale nearby.
At the list price of $420,000 with 20 percent down, here is an estimate of the monthly payment, including taxes, insurance, and HOA dues. Change any number to fit your budget.
Illustrative only. Your lender, the county assessor, and your insurer set the real numbers. Not a loan offer from VIPhomes.Vegas.
Coldwell Banker Premier
Keller Williams Realty Las Veg
eXp Realty
Wynn Realty Group
Galindo Group Real Estate
Orange Realty Group LLC