$420,0009 days on market
3 bedrooms3 bathrooms1,769 square feet
6629 Rockhouse Street, North Las Vegas 89086
Coldwell Banker Premier
Losee & RomeIDX MLS 2822990
Reduced from $430,000
Listed by Melvin L. Galloway, Orange Realty Group LLC, 702-617-0000
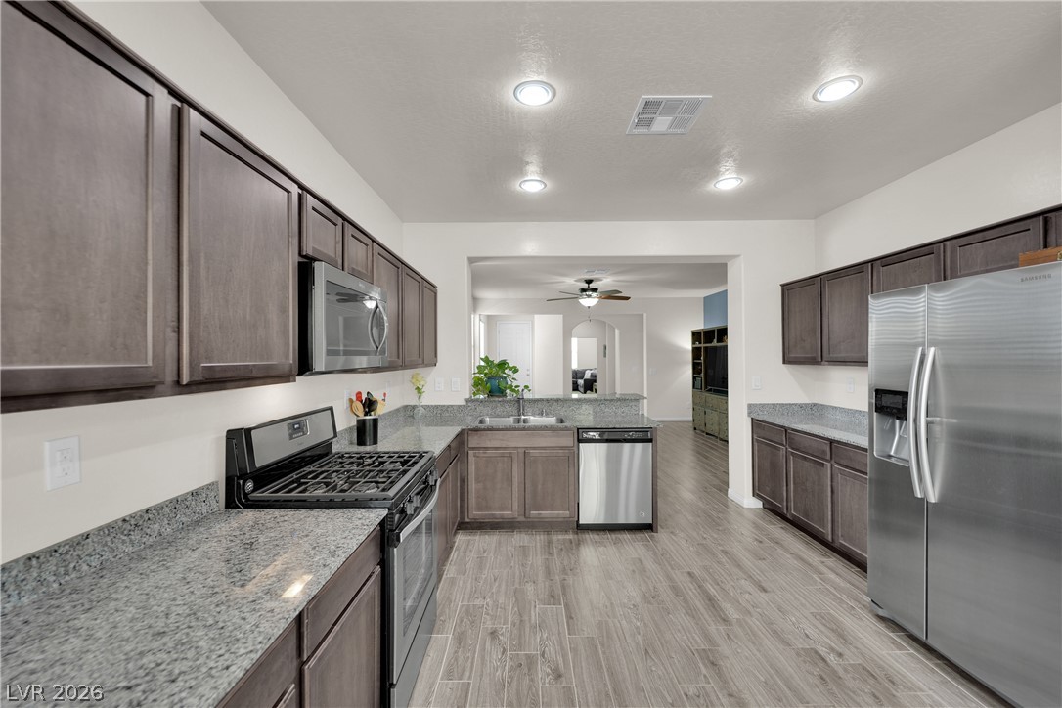
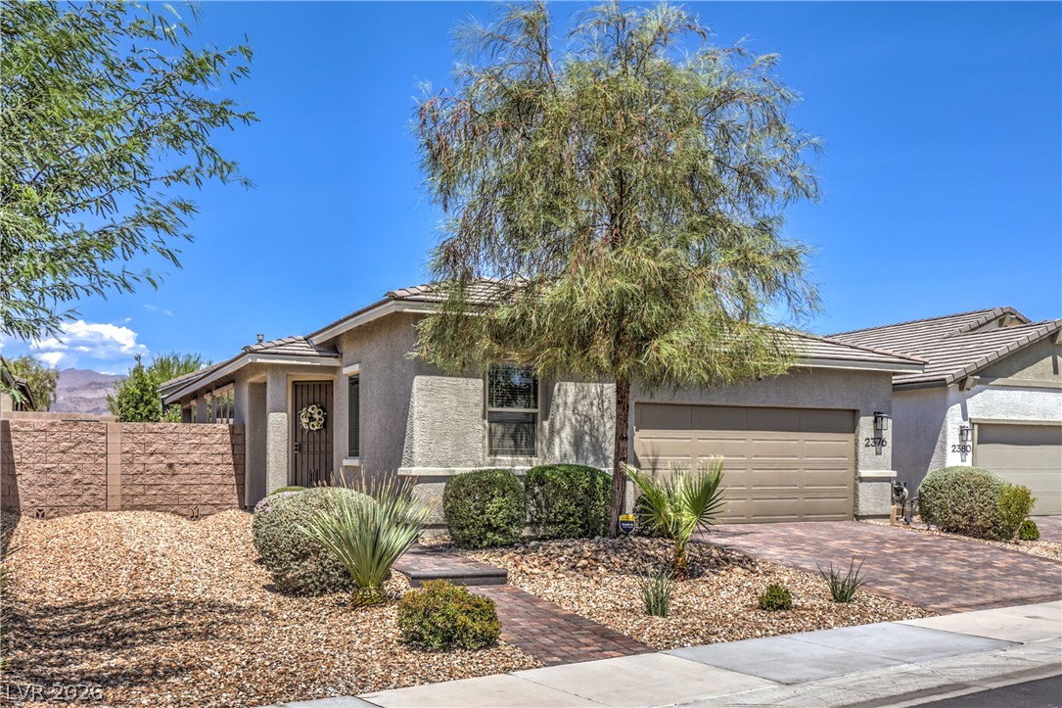
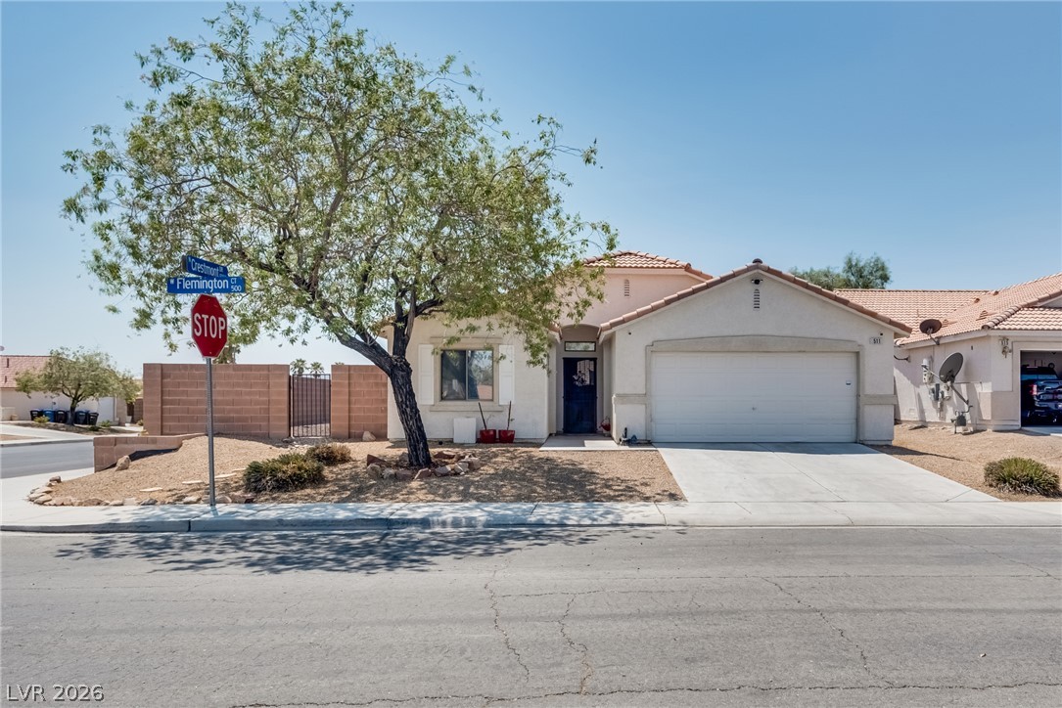
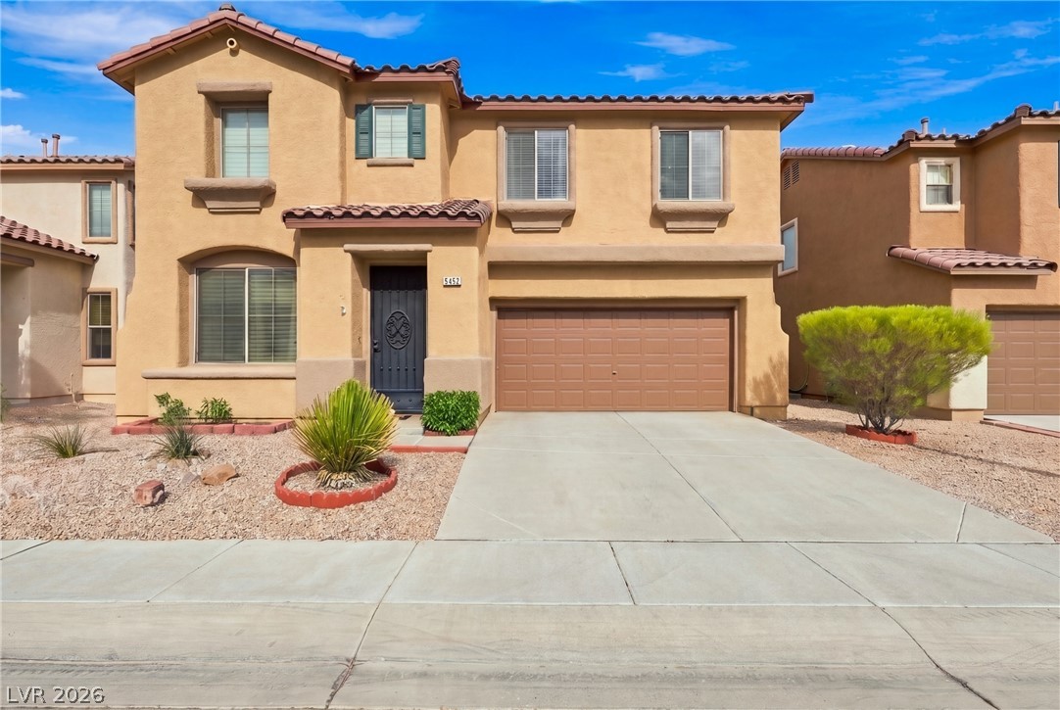
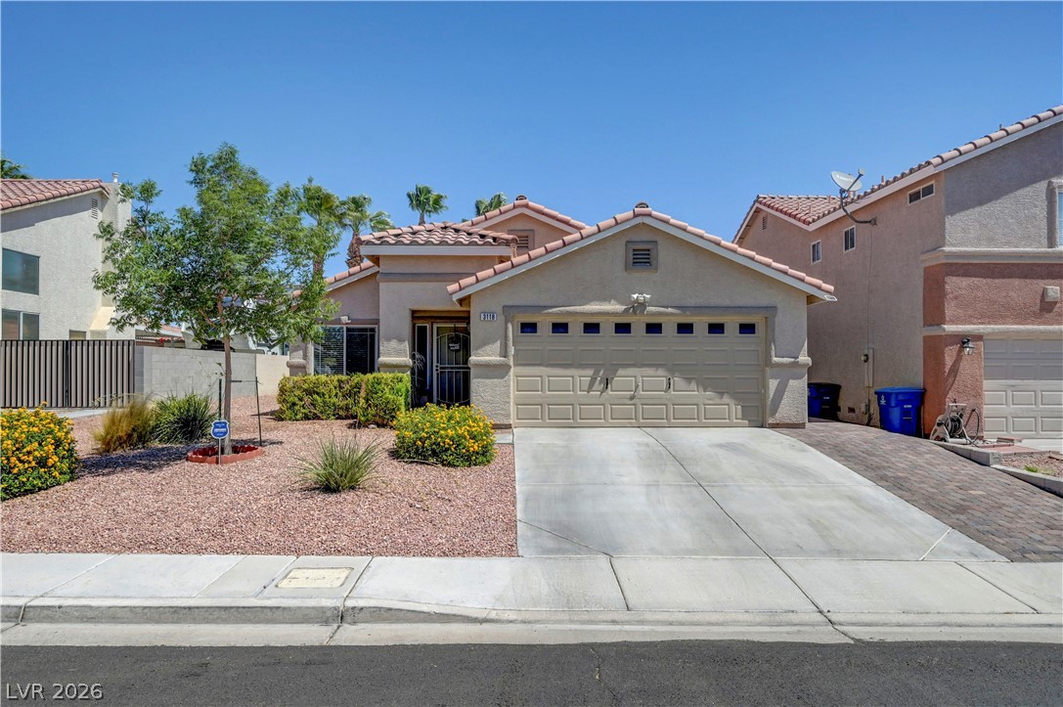
This charming single-level residence in Sienna Square is the one! Offering 3 beds, 2 baths, low-maintenance landscaping, and a 2-car garage w/paver driveway. The inviting interior showcases abundant natural light, a neutral palette, wood-look flooring in common areas, and soft carpet in bedrooms. Designed for everyday living & entertaining, the seamlessly flowing living and dining room is sure to impress! The impeccable kitchen boasts stainless steel appliances, granite counters, tile backsplash, ample white cabinetry w/crown molding, and a peninsula w/breakfast bar.
Sliding doors open to the back! Enter the primary bedroom to find a spotless bathroom with a walk-in closet. Perfect for relaxation or enjoying BBQ, the private backyard awaits you with a covered patio! The storage shed is an added perk. Conveniently located close to schools, shopping, dining options, parks, major highways, and so much more. Don't miss this excellent opportunity!
At $350 a square foot, this home is 46% above the ZIP 89032 median of $239. It is larger than 9% of the 149 homes for sale there.
Compared with the 149 homes for sale in ZIP 89032 today, from the MLS listings on this site.
Listed 56 days ago at $430,000. The price has come down once, $10,000 in all (2%).
As the listing names them. Schools are assigned by address and can change from year to year. Confirm with CCSD
Sellers take offers with a pre-approval more seriously. Jeremy Day at Five Star Mortgage can usually pre-approve you within a day.

Optional. You are free to use any lender.
Free, no obligation. VIPhomes.Vegas confirms by text.
Sellers take offers with a pre-approval more seriously. Jeremy Day at Five Star Mortgage can usually pre-approve you within a day.
Optional. You are free to use any lender.
In Mlk & Coralie Phase 2, North Las Vegas. The prices on the map are 6 similar homes for sale nearby.
At the list price of $420,000 with 20 percent down, here is an estimate of the monthly payment, including taxes, insurance, and HOA dues. Change any number to fit your budget.
Illustrative only. Your lender, the county assessor, and your insurer set the real numbers. Not a loan offer from VIPhomes.Vegas.
Coldwell Banker Premier
Keller Williams Realty Las Veg
eXp Realty
Wynn Realty Group
Galindo Group Real Estate
Simply Vegas