$605,0006 days on market
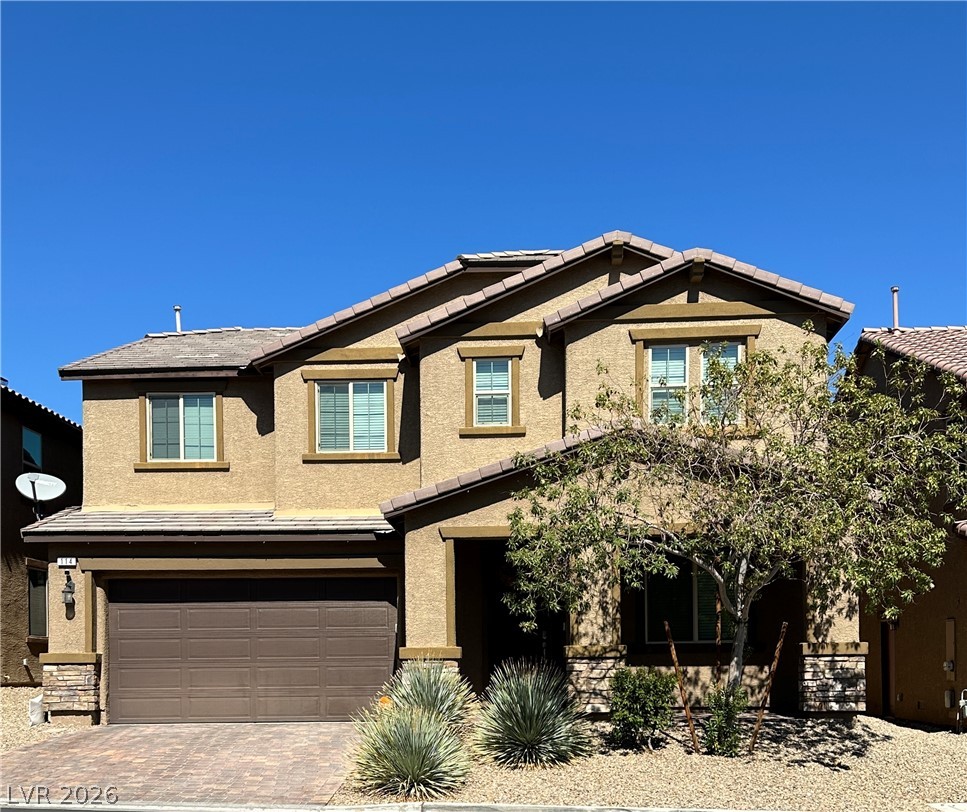
4 bedrooms3 bathrooms2,654 square feet
114 Opulent Rose Avenue, Las Vegas 89183
Century 21 Americana
River Grove SouthIDX MLS 2824045
Reduced from $675,000
Listed by Mariah R. Templeton, Engel & Volkers Las Vegas, 702-899-5015
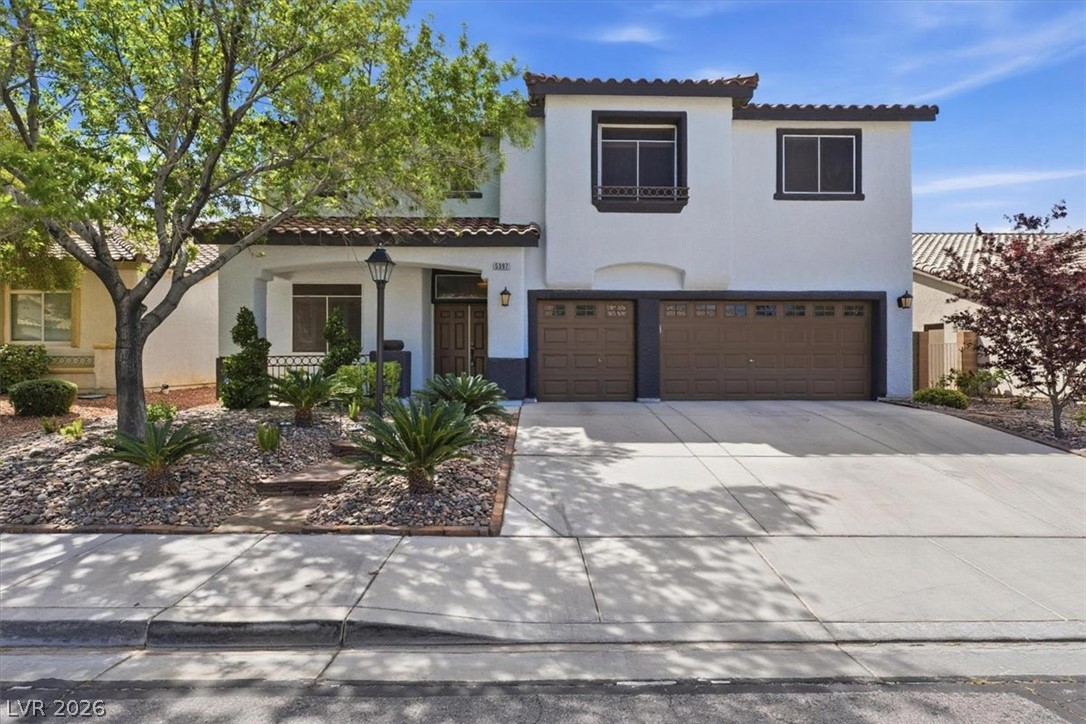
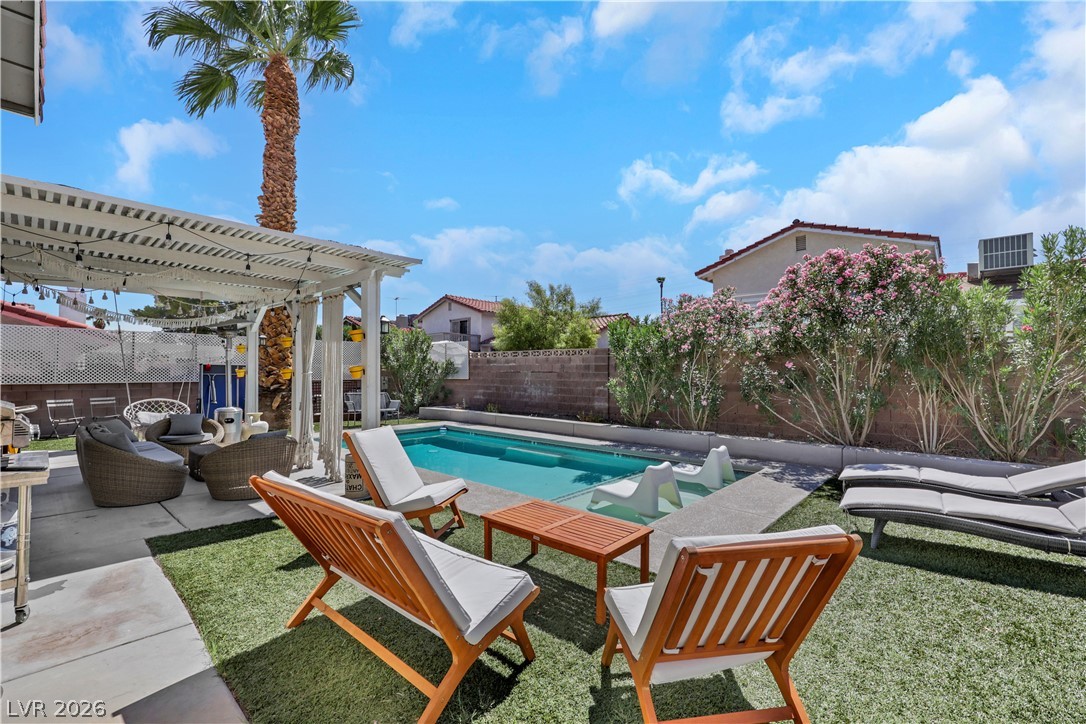
Welcome to 432 Staghorn, an exceptional Silverado Ranch residence offering over 3,200 square feet of beautifully designed living space. With 5 spacious bedrooms, a versatile den, and a 3-car garage, this home offers the perfect blend of comfort, style, and functionality. Step inside to discover oversized bedrooms, a timeless neutral color palette, and a stunning three-sided fireplace that creates a warm, inviting atmosphere throughout the main living areas. Designed for both everyday living and effortless entertaining, the backyard is a private retreat featuring a sparkling pool with a tranquil waterfall and a covered patio—perfect for enjoying Nevada’s beautiful weather year-round. Ideally situated in the heart of Silverado Ranch, you’ll enjoy convenient access to major freeways, shopping, dining, parks, and highly rated schools, making commuting and everyday errands a breeze. Offering generous living spaces, desirable amenities, and an exceptional location, 432 Staghorn is a place you’ll love coming home to.
At $188 a square foot, this home is 25% below the ZIP 89183 median of $252. It is larger than 86% of the 184 homes for sale there.
Compared with the 184 homes for sale in ZIP 89183 today, from the MLS listings on this site.
Listed 53 days ago at $675,000. The price has come down once, $70,000 in all (10%).
As the listing names them. Schools are assigned by address and can change from year to year. Confirm with CCSD
Sellers take offers with a pre-approval more seriously. Jeremy Day at Five Star Mortgage can usually pre-approve you within a day.

Optional. You are free to use any lender.
Free, no obligation. VIPhomes.Vegas confirms by text.
Sellers take offers with a pre-approval more seriously. Jeremy Day at Five Star Mortgage can usually pre-approve you within a day.
Optional. You are free to use any lender.
In Canyons 3, Las Vegas. The prices on the map are 6 similar homes for sale nearby.
At the list price of $605,000 with 20 percent down, here is an estimate of the monthly payment, including taxes, insurance, and HOA dues. Change any number to fit your budget.
Illustrative only. Your lender, the county assessor, and your insurer set the real numbers. Not a loan offer from VIPhomes.Vegas.
Century 21 Americana
Century 21 1st Priority Realty
Aero Luxury Realty
eXp Realty
Real Estate Consultants of Nv
Prosperity Realty Global Enter