$1,995,0001 day on market
6 bedrooms9 bathrooms5,518 square feet
2920 El Camino Road, Las Vegas 89146
BlackRidge Luxury
GeoidIDX MLS 2816922
Listed by Franklin Thomson, Realty ONE Group, Inc, 702-898-0101
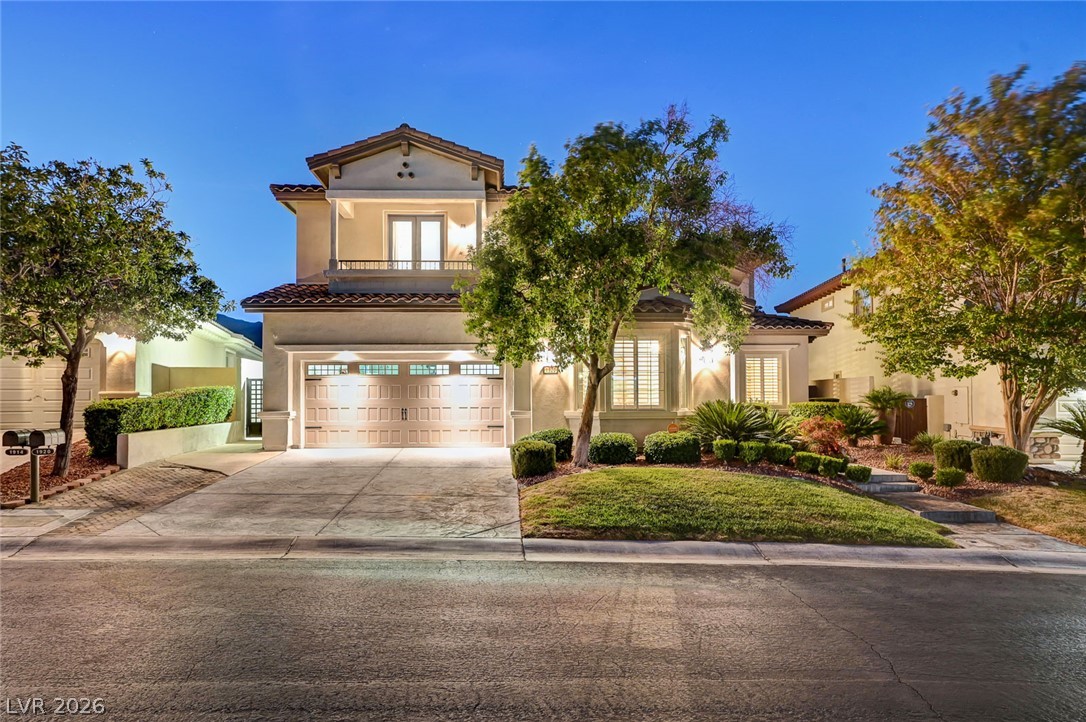
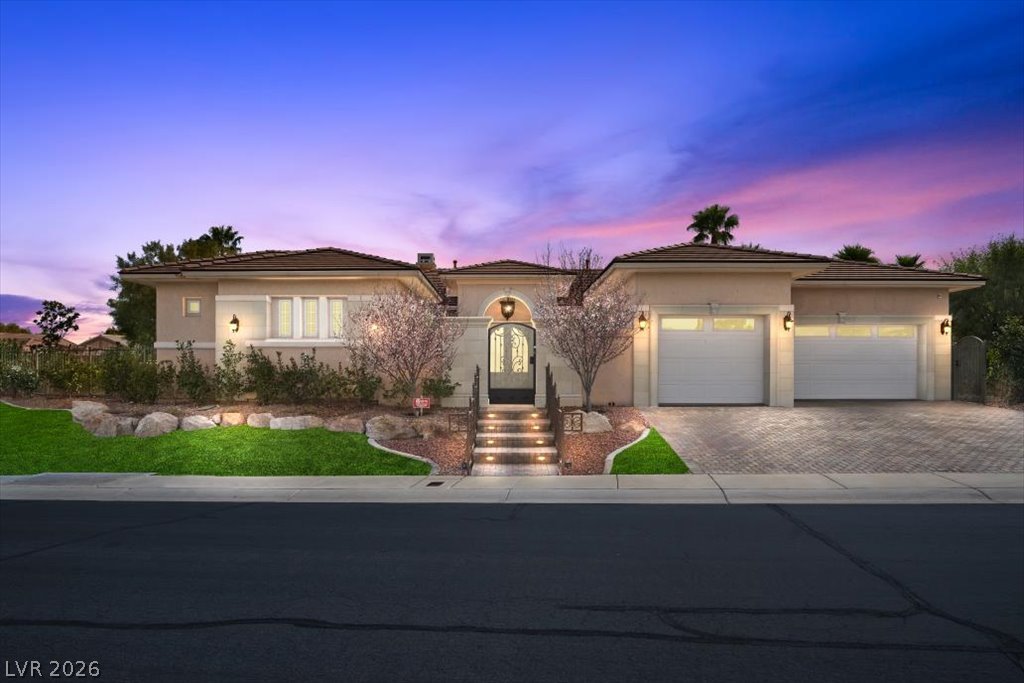
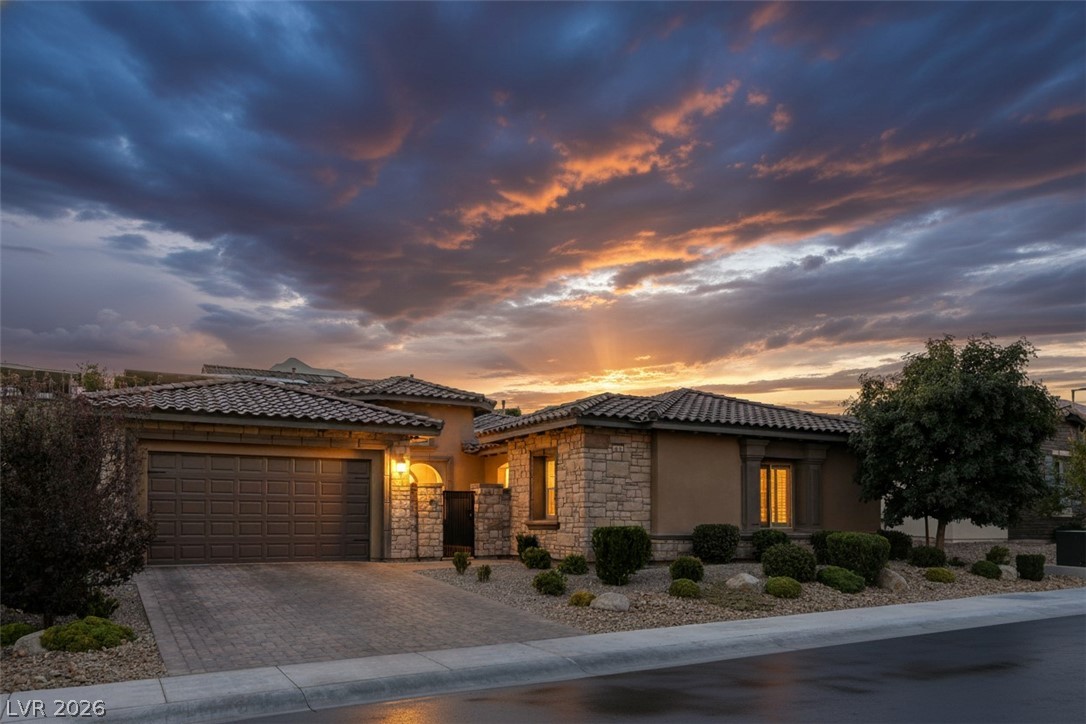
Discover luxury in the prestigious gated Altura community within Summerlin's Paseos village. This 2016-built, 4,479 sq ft executive custom home has great attention to detail with designer influences that shine with elegant high-end finishes throughout. Exquisite wide-plank European oak hardwood floors, abundant natural light, custom stone/tile accents, and Quartz crystal designer lighting elevate every space.The chef's kitchen features premium stainless steel appliances and seamless functionality.
Outdoors, lush landscaping, covered seating, hot tub/dipping pool, cozy outdoor fireplace, and built-in BBQ—your private oasis for relaxation and entertaining.A refined 1,000-bottle temperature-controlled wine room adds undeniable appeal for discerning buyers in one of Summerlin's most desirable enclaves. This never-before-sold gem blends craftsmanship, gated privacy, and prime location. Rare find—schedule your private tour today!
At $445 a square foot, this home is 25% above the ZIP 89138 median of $356. It is larger than 98% of the 351 homes for sale there.
Compared with the 351 homes for sale in ZIP 89138 today, from the MLS listings on this site.
As the listing names them. Schools are assigned by address and can change from year to year. Confirm with CCSD
Sellers take offers with a pre-approval more seriously. Jeremy Day at Five Star Mortgage can usually pre-approve you within a day.

Optional. You are free to use any lender.
Free, no obligation. VIPhomes.Vegas confirms by text.
Sellers take offers with a pre-approval more seriously. Jeremy Day at Five Star Mortgage can usually pre-approve you within a day.
Optional. You are free to use any lender.
In The Paseos, Las Vegas. The prices on the map are 6 similar homes for sale nearby.
At the list price of $1,995,000 with 20 percent down, here is an estimate of the monthly payment, including taxes, insurance, and HOA dues. Change any number to fit your budget.
Illustrative only. Your lender, the county assessor, and your insurer set the real numbers. Not a loan offer from VIPhomes.Vegas.
BlackRidge Luxury
Real Broker LLC
Realty ONE Group, Inc
Rob Jensen Company
Lennar Sales Corp
Real Broker LLC