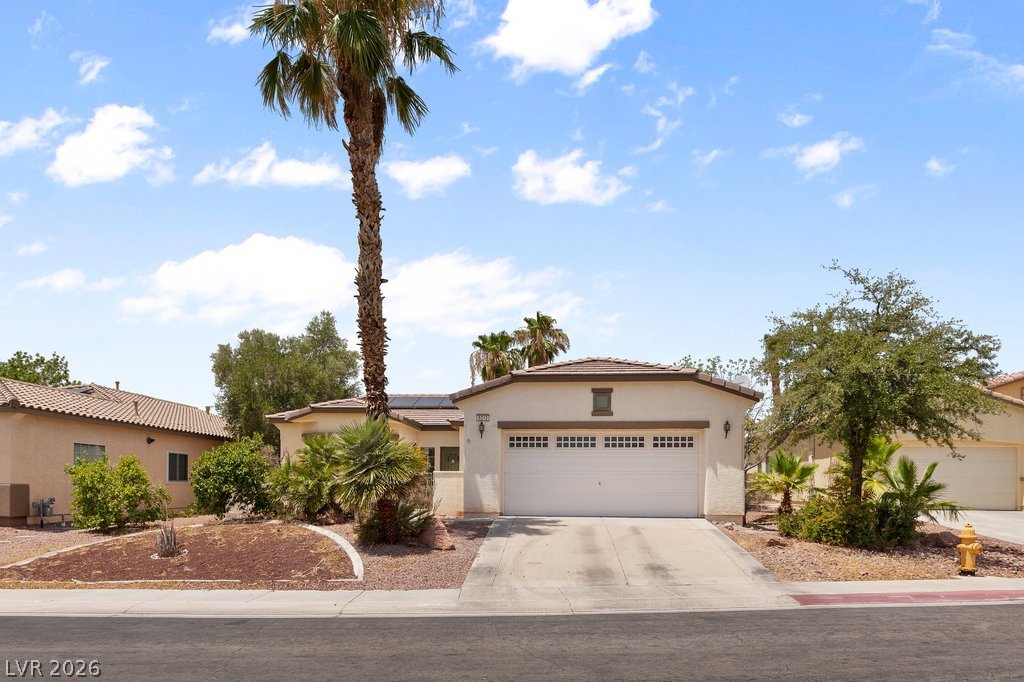
$415,000Listed today
4 bedrooms3 bathrooms1,976 square feet
6527 Velvet Silk Street, North Las Vegas 89084
Keller Williams Realty Las Veg
Centennial & RevereIDX MLS 2823338
Reduced from $420,000
Listed by Marisa Bilkiss, Real Broker LLC, 702-853-2444
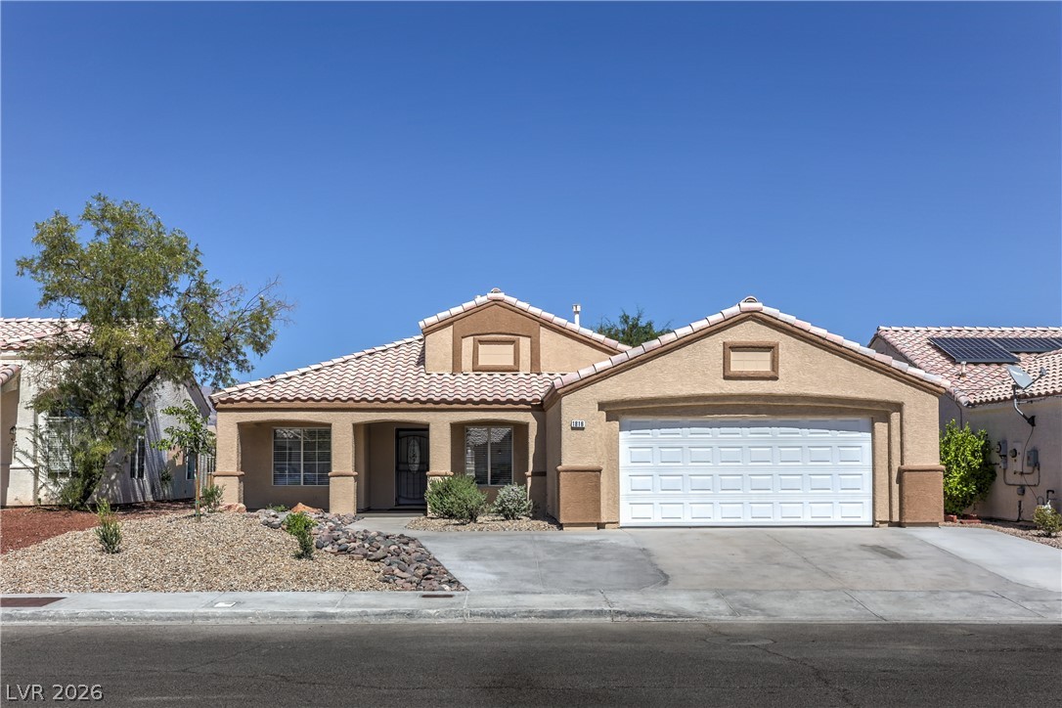
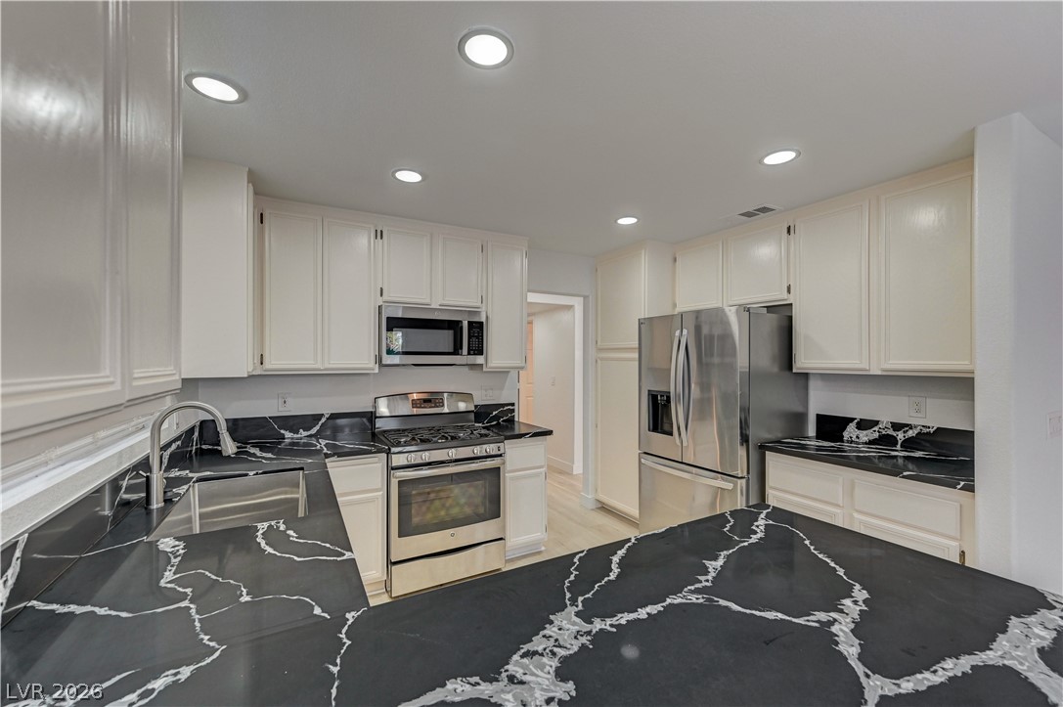
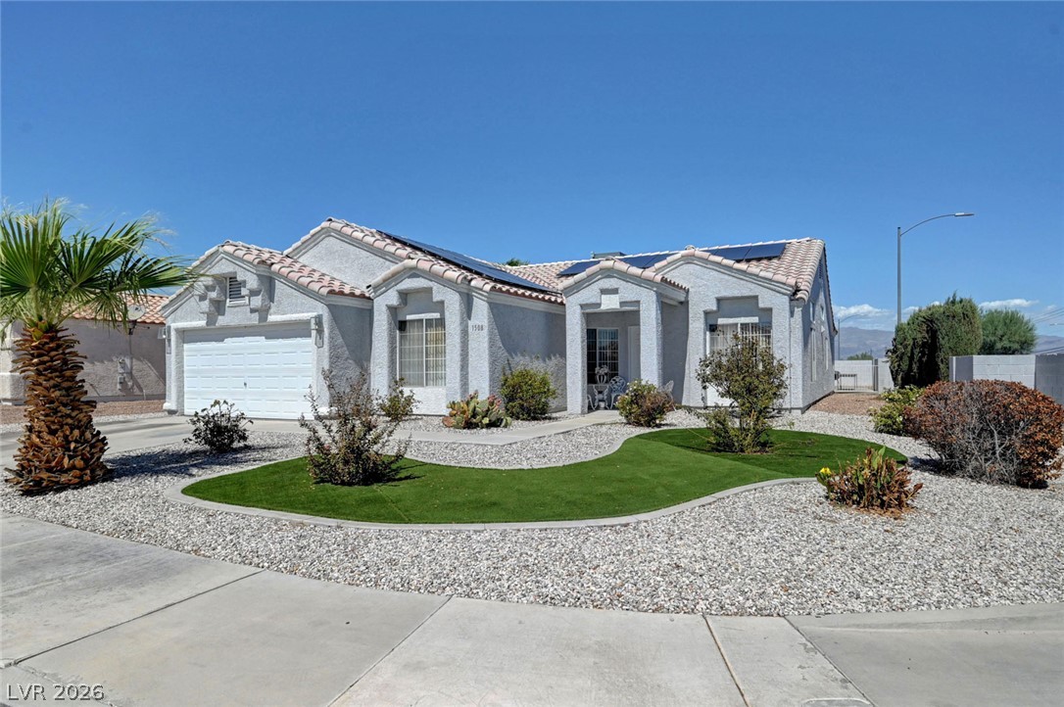
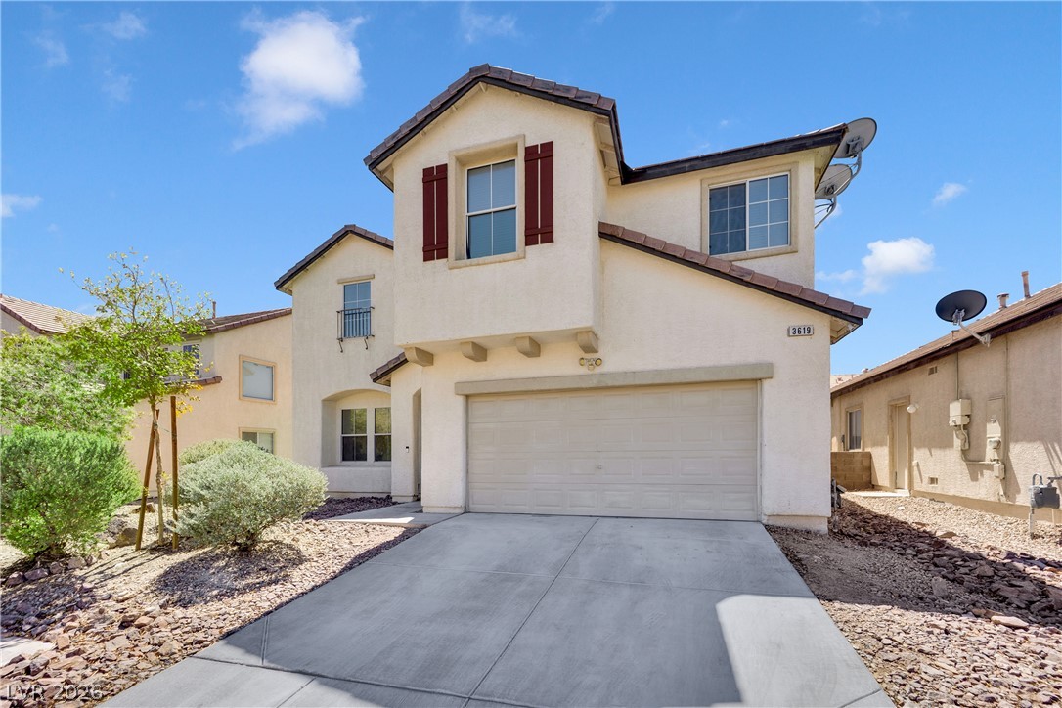
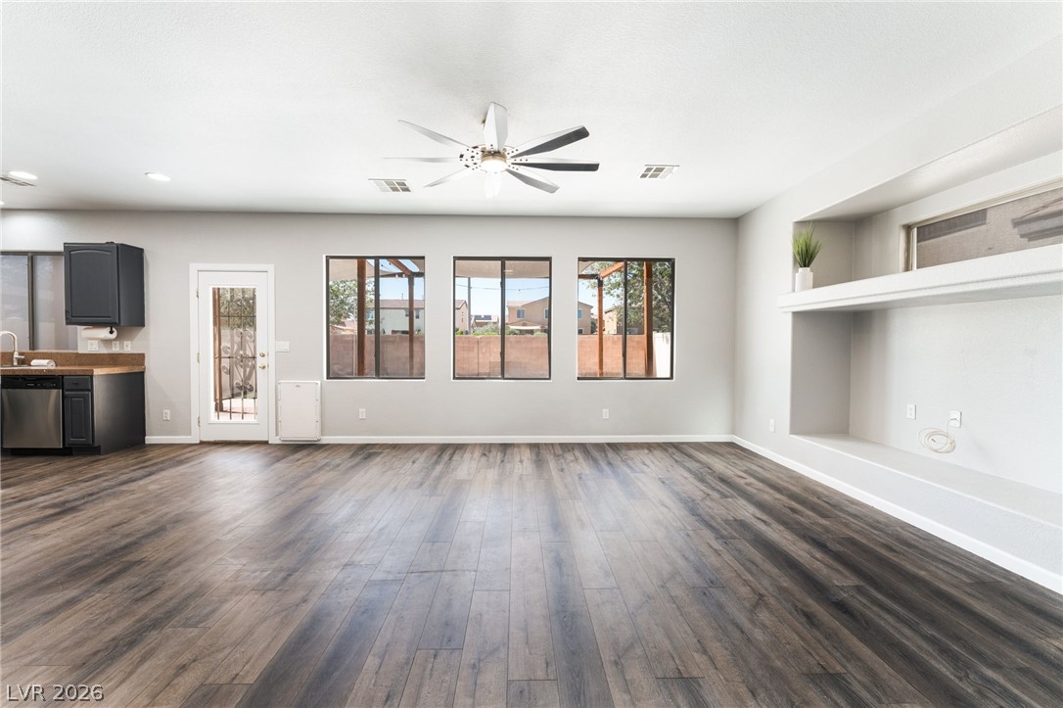
Tucked inside a gated community on a quiet cul-de-sac, this charming 3-bedroom, 2.5-bath home offers the perfect combination of style, comfort, and convenience. From the moment you step inside, you'll appreciate the warm, welcoming feel created by luxury vinyl plank flooring, granite countertops, stainless steel appliances, and a functional layout designed for everyday living. The spacious kitchen flows effortlessly into the living areas, making it easy to entertain or simply enjoy a cozy night at home. Upstairs, the thoughtful floor plan includes a Jack-and-Jill bathroom connecting the secondary bedrooms, while the generous primary suite offers a peaceful place to unwind. Outside, low-maintenance desert landscaping means less work and more time to enjoy the community pool or explore everything nearby.
With quick access to shopping, restaurants, major highways, and Nellis Air Force Base, this location makes commuting and daily errands a breeze. Move-in ready and full of charm—this is one you won't want to miss!
At $224 a square foot, this home is 2% below the ZIP 89084 median of $230. It is larger than 38% of the 266 homes for sale there.
Compared with the 266 homes for sale in ZIP 89084 today, from the MLS listings on this site.
Listed 88 days ago at $420,000. The price has come down once, $5,000 in all (1%).
As the listing names them. Schools are assigned by address and can change from year to year. Confirm with CCSD
Sellers take offers with a pre-approval more seriously. Jeremy Day at Five Star Mortgage can usually pre-approve you within a day.

Optional. You are free to use any lender.
Free, no obligation. VIPhomes.Vegas confirms by text.
Sellers take offers with a pre-approval more seriously. Jeremy Day at Five Star Mortgage can usually pre-approve you within a day.
Optional. You are free to use any lender.
In Tierra Santa Phase 1, North Las Vegas. The prices on the map are 6 similar homes for sale nearby.
At the list price of $415,000 with 20 percent down, here is an estimate of the monthly payment, including taxes, insurance, and HOA dues. Change any number to fit your budget.
Illustrative only. Your lender, the county assessor, and your insurer set the real numbers. Not a loan offer from VIPhomes.Vegas.
Keller Williams Realty Las Veg
LIFE Realty District
Vegas Capital Realty
Signature Real Estate Group
SimpliHOM
Homelab Realty