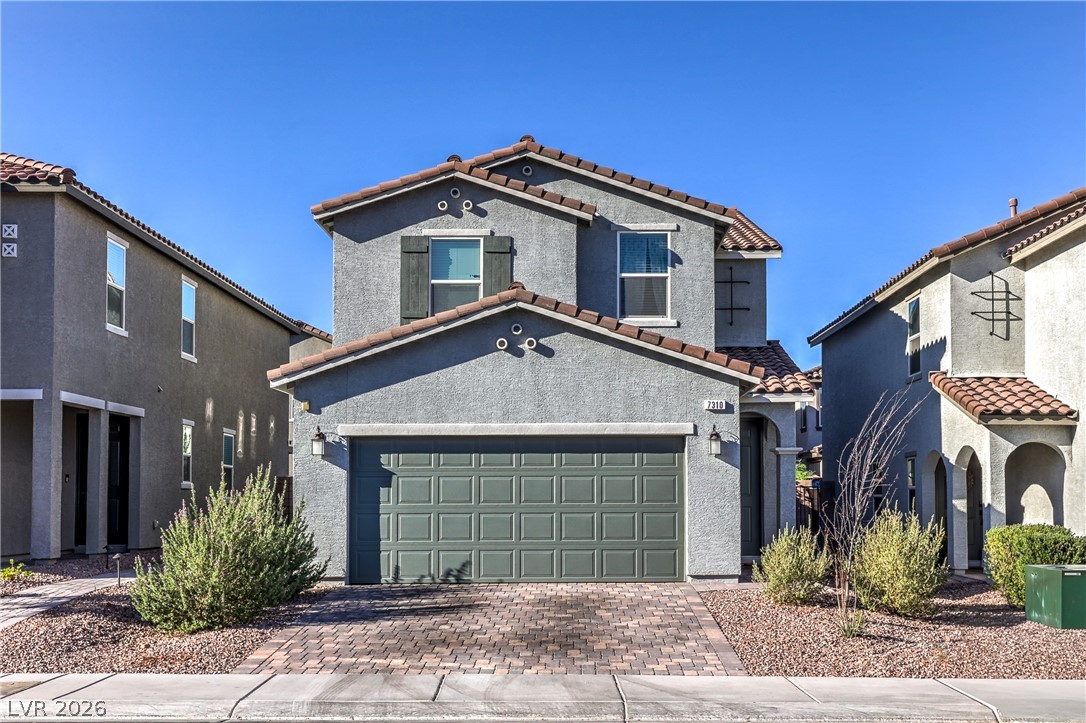
$490,000Listed today
4 bedrooms3 bathrooms2,118 square feet
7310 Copper Grove Avenue, Las Vegas 89113
iProperties International
Copper RanchIDX MLS 2822652
Reduced from $520,000
Listed by Vivian T. Nguyen, Century 21 1st Priority Realty, 702-835-8855
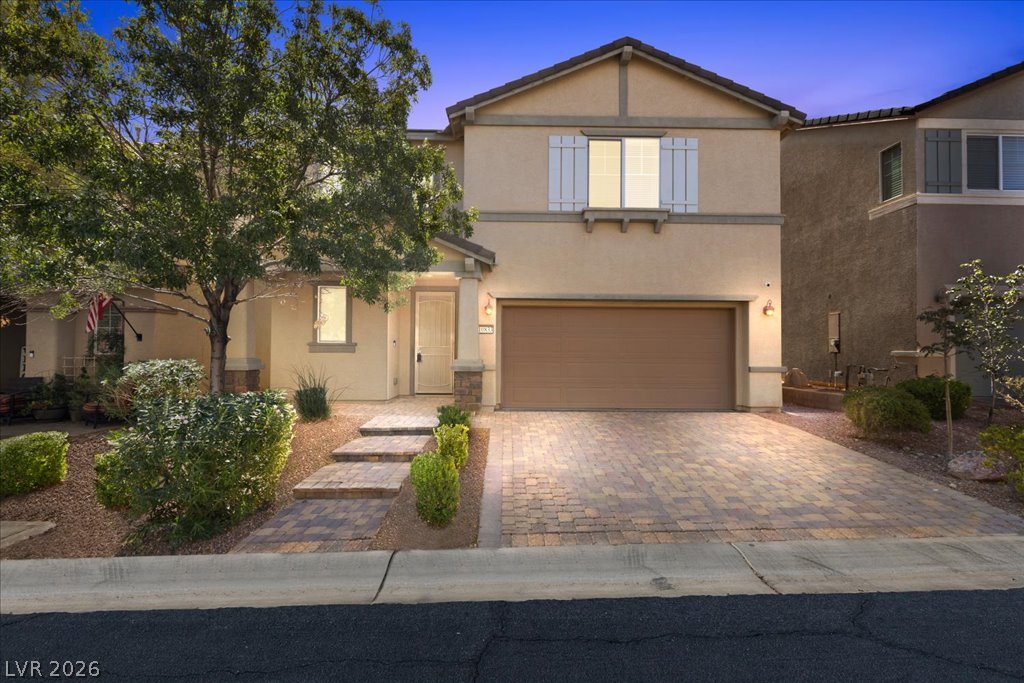
Discover an exceptional living experience in this beautiful home, perfectly situated in a highly desired area with the remarkable advantage of paid-off solar, ensuring a minimal $15 monthly NV Energy bill. This residence offers an unparalleled blend of comfort and modern efficiency, providing a sustainable lifestyle. The thoughtful two-story design encompasses three spacious bedrooms and two and a half bathrooms, complemented by a soft water system.
Inside, modern conveniences abound with ceiling fans, practical blinds, and essential fire sprinklers for safety. The kitchen is a chef's delight, equipped with a microwave, gas stove, upgraded soft-closing cabinetry, quartz countertops throughout the wet areas, and a Samsung refrigerator & washer/dryer with a 5-year extended warranty. Step outside to a private backyard with upgraded large sliding double doors for convenience, perfect for outdoor enjoyment and entertaining. Upstairs features a large loft, three bedrooms, and an upgraded larger primary bathroom. This home is a true gem in a vibrant neighborhood, offering an ideal setting for creating lasting memories.
At $259 a square foot, this home is 3% above the ZIP 89141 median of $253. It is larger than 22% of the 261 homes for sale there.
Compared with the 261 homes for sale in ZIP 89141 today, from the MLS listings on this site.
Listed 71 days ago at $520,000. The price has come down once, $30,000 in all (6%).
As the listing names them. Schools are assigned by address and can change from year to year. Confirm with CCSD
Sellers take offers with a pre-approval more seriously. Jeremy Day at Five Star Mortgage can usually pre-approve you within a day.

Optional. You are free to use any lender.
Free, no obligation. VIPhomes.Vegas confirms by text.
Sellers take offers with a pre-approval more seriously. Jeremy Day at Five Star Mortgage can usually pre-approve you within a day.
Optional. You are free to use any lender.
In Frias & Arville, Las Vegas. The prices on the map are 6 similar homes for sale nearby.
At the list price of $490,000 with 20 percent down, here is an estimate of the monthly payment, including taxes, insurance, and HOA dues. Change any number to fit your budget.
Illustrative only. Your lender, the county assessor, and your insurer set the real numbers. Not a loan offer from VIPhomes.Vegas.
iProperties International
IS Luxury
Keller Williams Realty Las Veg
BHHS Nevada Properties
Wardley Real Estate
LPT Realty, LLC